
Search results for "Master legacy" in Home Design Ideas
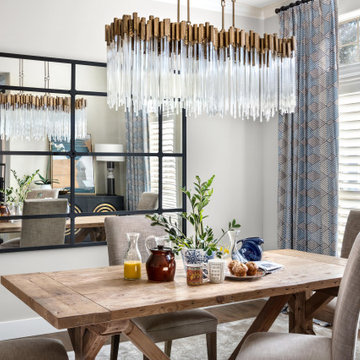
 Spaces Designed, Interior Design Studio, LLC
“We could never have envisioned what could be” – Steiner Ranch Homeowner and Client
It is an especially fulfilling Project for an Interior Designer when the outcome exceeds Client expectations, and imagination. This remodeling project required instilling modern sensibilities, openness, styles and textures into a dated house that was past its prime. Strategically, the goal was to tear down where it made sense without doing a complete teardown.
Starting with the soul of the home, the kitchen, we expanded out room by room to create a cohesiveness and flow that invites, supports and provides the warmth and relaxation that only a home can.
In the Kitchen, we started by removing the wooden beams and adding bright recessed lighting. We removed the old limestone accent wall and moved the sink and cooktop from the island on to the countertop – the key goal was to create room for the family to gather around the kitchen. We replaced all appliances with modern Energy Star ones, along with adding a wine rack.
The first order of business for the Living Room was to brighten it up by adding more lighting and replacing an unused section with a glass door to the backyard. Multi-section windows were replaced with large no-split glass overlooking the backyard. Once more, the limestone accent was removed to create a clean, modern look. Replacing the dated wooden staircase with the clean lines of a metal, wire and wooded staircase added interest and freshness. An odd bend in the staircase was removed to clean things up.
The Master Bedroom went from what looked like a motel room with green carpet and cheap blinds to an oasis of luxury and charm. A section of the wraparound doors were closed off to increase privacy, accentuate the best view from the bedroom and to add usable space. Artwork, rug, contemporary bed and other accent pieces brought together the seamless look across the home.
The Master Bathroom remodel started by replacing the standard windows with a single glass pane that enhanced the view of the outdoors. The dated shower was replaced by a walk-in shower and soaking tub to create the ultimate at-home spa experience. Lighted LED mirrors frame His & Hers sinks and bathe them in a soft light.
The flooring was upgraded throughout the house to reflect the contemporary color scheme.
Each of the smaller bedrooms were similarly upgraded to match the clean and modern décor of the rest of the house.
After such a transformation inside, it was only appropriate that the exterior needed an upgrade as well. All of the legacy limestone accents were replaced by stucco and the color scheme extended from the interior of the house to the gorgeous wrap around balconies, trim, garage doors etc. to complete the inside outside transformation.

 Legacy Bath and Kitchen
Cindy Kelleher
Example of a large trendy master beige tile and porcelain tile porcelain tile drop-in bathtub design with raised-panel cabinets, medium tone wood cabinets, green walls, an undermount sink and granite countertops
Example of a large trendy master beige tile and porcelain tile porcelain tile drop-in bathtub design with raised-panel cabinets, medium tone wood cabinets, green walls, an undermount sink and granite countertops

 Legacy Renovations LLC
Example of a mid-sized transitional master white tile and stone tile marble floor freestanding bathtub design in Atlanta with furniture-like cabinets, dark wood cabinets, a two-piece toilet, beige walls, an undermount sink and marble countertops
Find the right local pro for your project
 Legacy Renovations LLC
Example of a mid-sized transitional master white tile and stone tile marble floor freestanding bathtub design in Atlanta with furniture-like cabinets, dark wood cabinets, a two-piece toilet, beige walls, an undermount sink and marble countertops

 Arizona Legacy Design and Supply
Large trendy master multicolored tile and ceramic tile porcelain tile and beige floor alcove shower photo in Phoenix with flat-panel cabinets, brown cabinets, beige walls, an undermount sink, quartz countertops, a hinged shower door and beige countertops
 Legacy Bath and Kitchen
Cindy Kelleher
Drop-in bathtub - large contemporary master beige tile and porcelain tile porcelain tile drop-in bathtub idea with raised-panel cabinets, medium tone wood cabinets, green walls, an undermount sink and granite countertops
Drop-in bathtub - large contemporary master beige tile and porcelain tile porcelain tile drop-in bathtub idea with raised-panel cabinets, medium tone wood cabinets, green walls, an undermount sink and granite countertops
 Arizona Legacy Design and Supply
Inspiration for a large contemporary master multicolored tile and ceramic tile porcelain tile and beige floor alcove shower remodel in Phoenix with flat-panel cabinets, white cabinets, beige walls, an undermount sink, quartz countertops, a hinged shower door and white countertops

Sponsored
Columbus, OH

Trish Takacs Design
Award Winning & Highly Skilled Kitchen & Bath Designer in Columbus
 Legacy Bath and Kitchen
Cindy Kelleher
Large trendy master beige tile and porcelain tile porcelain tile drop-in bathtub photo with raised-panel cabinets, medium tone wood cabinets, green walls, an undermount sink and granite countertops
Large trendy master beige tile and porcelain tile porcelain tile drop-in bathtub photo with raised-panel cabinets, medium tone wood cabinets, green walls, an undermount sink and granite countertops
 Legacy Bath and Kitchen
Cindy Kelleher
Drop-in bathtub - large contemporary master beige tile and porcelain tile porcelain tile drop-in bathtub idea with raised-panel cabinets, medium tone wood cabinets, green walls, an undermount sink and granite countertops
Drop-in bathtub - large contemporary master beige tile and porcelain tile porcelain tile drop-in bathtub idea with raised-panel cabinets, medium tone wood cabinets, green walls, an undermount sink and granite countertops
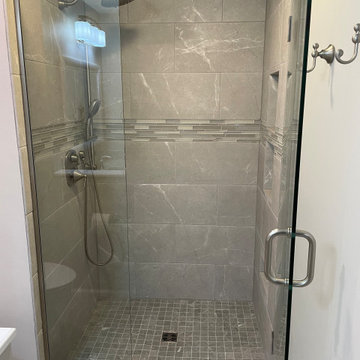
 Legacy Remodeling Team
Mid-sized transitional master white tile and porcelain tile porcelain tile, white floor and single-sink alcove shower photo in Cleveland with white cabinets, a two-piece toilet, gray walls, an undermount sink, quartz countertops, a hinged shower door, beige countertops, a niche and a built-in vanity

 threshold interiors
Location: New York, NY, United States
This Loft was tastefully renovated back in the '90s, but was due for an update and an expansion of the kitchen and dining areas to accommodate the client's cooking skills and entertaining needs. EnlargIing the island and adding cabinetry to delineate the office, bar and dining areas was a priority. The bathroom was updated to feel like a tranquil spa with beautiful new tile, plumbing fixtures and cabinets. Our biggest challenge was coordinating the entire renovation while our client was out of town for the Summer!
Photographed by: James Salomon
 Legacy Bath and Kitchen
Cindy Kelleher
Inspiration for a large contemporary master beige tile and porcelain tile porcelain tile drop-in bathtub remodel with raised-panel cabinets, medium tone wood cabinets, green walls, an undermount sink and granite countertops
Inspiration for a large contemporary master beige tile and porcelain tile porcelain tile drop-in bathtub remodel with raised-panel cabinets, medium tone wood cabinets, green walls, an undermount sink and granite countertops

 Legacy Drafting and Design
Bedroom - mid-sized traditional master carpeted and brown floor bedroom idea in Salt Lake City with beige walls and no fireplace

Sponsored
Columbus, OH

Wannemacher Interiors
Customized Award-Winning Interior Design Solutions in Franklin Cnty OH

 Legacy Builders Group
Inspiration for a mid-sized transitional master multicolored tile and ceramic tile alcove bathtub remodel in Cincinnati with raised-panel cabinets, brown cabinets, beige walls, an undermount sink, granite countertops and multicolored countertops
 Legacy Bath and Kitchen
Cindy Kelleher
Example of a large trendy master beige tile and porcelain tile porcelain tile drop-in bathtub design with raised-panel cabinets, medium tone wood cabinets, green walls, an undermount sink and granite countertops
Example of a large trendy master beige tile and porcelain tile porcelain tile drop-in bathtub design with raised-panel cabinets, medium tone wood cabinets, green walls, an undermount sink and granite countertops

 Legacy Kitchens
Freestanding bathtub - large contemporary master beige tile and porcelain tile porcelain tile and beige floor freestanding bathtub idea in Cincinnati with flat-panel cabinets, white cabinets, green walls, a vessel sink and quartzite countertops
 Legacy Bath and Kitchen
Cindy Kelleher
Inspiration for a large contemporary master beige tile and porcelain tile porcelain tile drop-in bathtub remodel with raised-panel cabinets, medium tone wood cabinets, green walls, an undermount sink and granite countertops
Inspiration for a large contemporary master beige tile and porcelain tile porcelain tile drop-in bathtub remodel with raised-panel cabinets, medium tone wood cabinets, green walls, an undermount sink and granite countertops

Sponsored
Sunbury, OH

J.Holderby - Renovations
Franklin County's Leading General Contractors - 2X Best of Houzz!
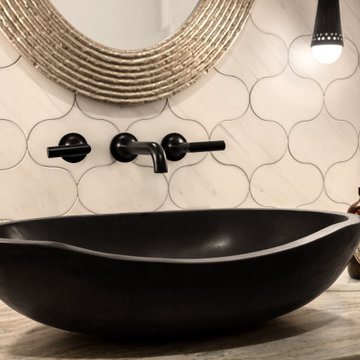 Spaces Designed, Interior Design Studio, LLC
“We could never have envisioned what could be” – Steiner Ranch Homeowner and Client
It is an especially fulfilling Project for an Interior Designer when the outcome exceeds Client expectations, and imagination. This remodeling project required instilling modern sensibilities, openness, styles and textures into a dated house that was past its prime. Strategically, the goal was to tear down where it made sense without doing a complete teardown.
Starting with the soul of the home, the kitchen, we expanded out room by room to create a cohesiveness and flow that invites, supports and provides the warmth and relaxation that only a home can.
In the Kitchen, we started by removing the wooden beams and adding bright recessed lighting. We removed the old limestone accent wall and moved the sink and cooktop from the island on to the countertop – the key goal was to create room for the family to gather around the kitchen. We replaced all appliances with modern Energy Star ones, along with adding a wine rack.
The first order of business for the Living Room was to brighten it up by adding more lighting and replacing an unused section with a glass door to the backyard. Multi-section windows were replaced with large no-split glass overlooking the backyard. Once more, the limestone accent was removed to create a clean, modern look. Replacing the dated wooden staircase with the clean lines of a metal, wire and wooded staircase added interest and freshness. An odd bend in the staircase was removed to clean things up.
The Master Bedroom went from what looked like a motel room with green carpet and cheap blinds to an oasis of luxury and charm. A section of the wraparound doors were closed off to increase privacy, accentuate the best view from the bedroom and to add usable space. Artwork, rug, contemporary bed and other accent pieces brought together the seamless look across the home.
The Master Bathroom remodel started by replacing the standard windows with a single glass pane that enhanced the view of the outdoors. The dated shower was replaced by a walk-in shower and soaking tub to create the ultimate at-home spa experience. Lighted LED mirrors frame His & Hers sinks and bathe them in a soft light.
The flooring was upgraded throughout the house to reflect the contemporary color scheme.
Each of the smaller bedrooms were similarly upgraded to match the clean and modern décor of the rest of the house.
After such a transformation inside, it was only appropriate that the exterior needed an upgrade as well. All of the legacy limestone accents were replaced by stucco and the color scheme extended from the interior of the house to the gorgeous wrap around balconies, trim, garage doors etc. to complete the inside outside transformation.
 Legacy Bath and Kitchen
Cindy Kelleher
Large trendy master beige tile and porcelain tile porcelain tile drop-in bathtub photo with raised-panel cabinets, medium tone wood cabinets, green walls, an undermount sink and granite countertops
Large trendy master beige tile and porcelain tile porcelain tile drop-in bathtub photo with raised-panel cabinets, medium tone wood cabinets, green walls, an undermount sink and granite countertops
 Legacy Kitchens
Large trendy master beige tile and porcelain tile porcelain tile and beige floor freestanding bathtub photo in Cincinnati with flat-panel cabinets, white cabinets, green walls, a vessel sink and quartzite countertops
88