
Search results for "Master life" in Home Design Ideas
 Phoenix Home Remodeling
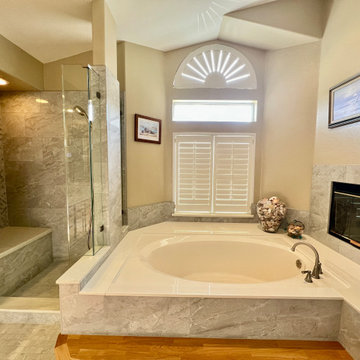
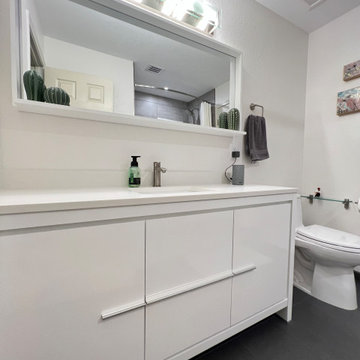
Jon and Bev loved the layout of their bathroom, however the materials were dated and discolored. Bev mentioned that she wanted something with a little movement and something that was clean and current.
This light grey veined porcelain provides a soft movement and allows your eye to float across the room nicely. This tile is called Tru Marmi Silver Polished. The mosaic Valentino Bardiglio Tulip gives the opportunity to showcase a beautiful color theme throughout the room. The warm tone of the circle gives life and warmth to the larger wall tiles.
Cascade, a nice quartz slab is featured as the vanity top, but also is seen in different parts of the shower. We used it as the seat bench, the shelves in the niche, and other areas.
Master Bathroom Remodel In Ahwatukee
Jon and Bev loved the layout of their bathroom, however the materials were dated and discolored. Bev mentioned that she wanted something with a little movement and something that was clean and current.
This light grey veined porcelain provides a soft movement and allows your eye to float across the room nicely. This tile is called Tru Marmi Silver Polished. The mosaic Valentino Bardiglio Tulip gives the opportunity to showcase a beautiful color theme throughout the room. The warm tone of the circle gives life and warmth to the larger wall tiles.
Cascade, a nice quartz slab is featured as the vanity top, but also is seen in different parts of the shower. We used it as the seat bench, the shelves in the niche, and other areas.
Master bathroom being renovated before and after photo
We also updated the technology of the shower system. Moen U was installed and a new shower system allows for a very relaxing shower.
 Juxta Design & Build
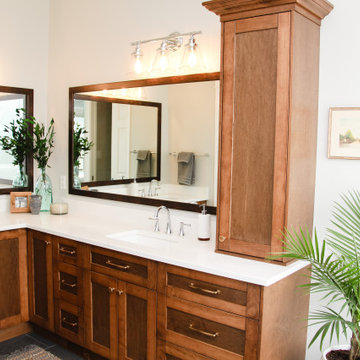
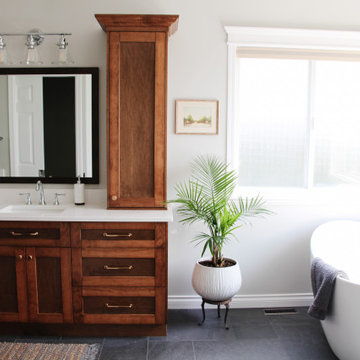
Vintage art and stained wood cabinetry ?
If you are worried about your new bathroom plans feeling too cold, these are 2 ways to warm it up!
…Make that 3: plants bring a huge hit of life to a room, and their organic shape also softens the harsh lines in a bathroom ???
 615interiors - Gwen Canfield
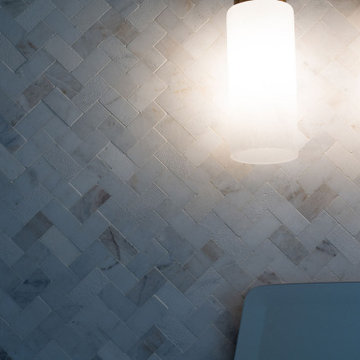
We had the pleasure of working with these homeowners, in collaboration with Vesta Homes LLC, to transform their Mount Juliet home into a more stylish and functional space. For this part of the project, our goal was to update the primary bathroom with a timeless traditional style infused with a subtle contemporary touch, (also called transitional style). The homeowners envisioned a calming palette of muted creams and off-whites, and we brought that vision to life with a thoughtful design plan. By reimagining the floor plan and maximizing storage, we created a bathroom that feels both beautiful and practical. Our clients couldn't be happier with the results!
Find the right local pro for your project

 Renee Condon Group at Keller Williams City Life
This completely renovated two bedroom 2 bath duplex home is in a wide brick building. Spacious and bright living room and dining room with gas fireplace and tiled mantle. Chef's kitchen with GE stainless appliances, breakfast bar, pendant lighting and glass tile backsplash. Master bedroom suite with limestone bath & California walk through closet. Loaded with amenities such as bamboo hardwood floors, smoked glass doors, central air and heat, surround sound, laundry in home, and private terrace. Great downtown location in the heart of Hoboken. Moments to NYC bus & PATH, schools, parking, shops, restaurants and parks.
 Ceramic Harmony
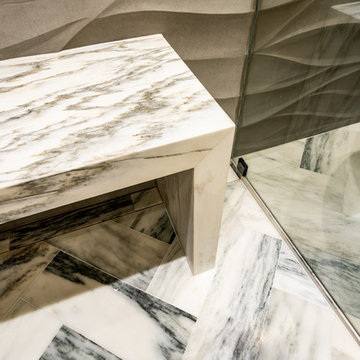
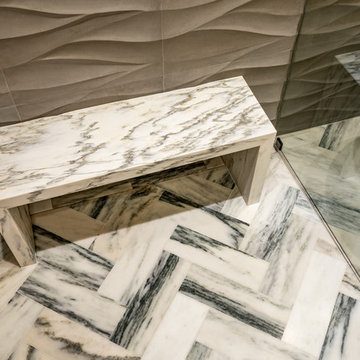
This custom bathroom was a clients vision that we were able to bring to life. It features a limestone relief focal wall and marble herringbone floor. The curbless shower features are hidden channel drain and marble bench out of the same material as the vanity tops all fabricated in-house by our skilled craftsmen and top of the line machinery.
 Phoenix Home Remodeling
In the guest bathroom, we took this very dark bathroom and pumped life into it. We started by removing everything. The shower walls, tub and flooring. We installed a new jetted bathtub and used the same flooring as the master.
The shower wall tile is the wow factor here. We used a concrete look tile called Cemento Rasato Grigio and the accent tile is again the Vetri Bianco. The accent is design is influenced by European clean lines.
 Ceramic Harmony
This custom bathroom was a clients vision that we were able to bring to life. It features a limestone relief focal wall and marble herringbone floor. The curbless shower features are hidden channel drain and marble bench out of the same material as the vanity tops all fabricated in-house by our skilled craftsmen and top of the line machinery.


 615interiors - Gwen Canfield
We had the pleasure of working with these homeowners, in collaboration with Vesta Homes LLC, to transform their Mount Juliet home into a more stylish and functional space. For this part of the project, our goal was to update the primary bathroom with a timeless traditional style infused with a subtle contemporary touch, (also called transitional style). The homeowners envisioned a calming palette of muted creams and off-whites, and we brought that vision to life with a thoughtful design plan. By reimagining the floor plan and maximizing storage, we created a bathroom that feels both beautiful and practical. Our clients couldn't be happier with the results!
 Juxta Design & Build
Vintage art and stained wood cabinetry ?
If you are worried about your new bathroom plans feeling too cold, these are 2 ways to warm it up!
…Make that 3: plants bring a huge hit of life to a room, and their organic shape also softens the harsh lines in a bathroom ???
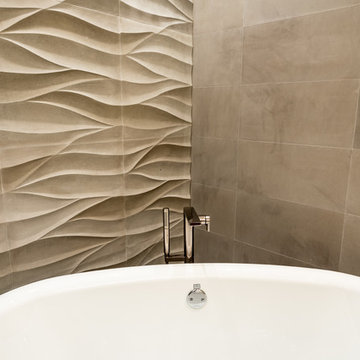 Ceramic Harmony
This custom bathroom was a clients vision that we were able to bring to life. It features a limestone relief focal wall and marble herringbone floor. The curbless shower features are hidden channel drain and marble bench out of the same material as the vanity tops all fabricated in-house by our skilled craftsmen and top of the line machinery.
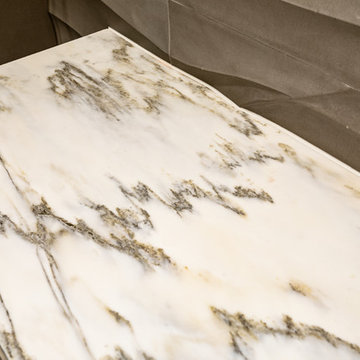 Ceramic Harmony
This custom bathroom was a clients vision that we were able to bring to life. It features a limestone relief focal wall and marble herringbone floor. The curbless shower features are hidden channel drain and marble bench out of the same material as the vanity tops all fabricated in-house by our skilled craftsmen and top of the line machinery.
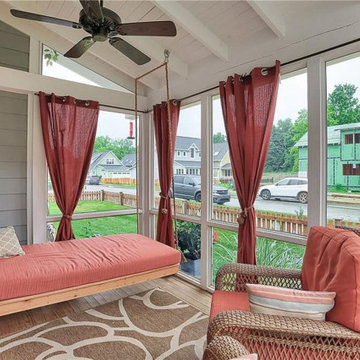
 LAND DEVELOPMENT AND BUILDING, LLC
The Plumrose at Inglenook’s Pocket Neighborhoods is a three- or four-bedroom Cottage-style Home that possesses a feeling of spaciousness driven by beautiful vaulted ceilings, numerous big windows, and smart, flexible design.
A key element of cottage-style living is individuality. Each home is unique, inside and out. Focused on expanding the homeowner’s choices, the Plumrose takes individuality all the way to the number and design of the rooms. The second “bedroom” upstairs offers one such opportunity to customize the home to fit life’s needs. Make it a spacious, quiet master retreat and master bath, or a bright and cheery child’s bedroom and playroom, or a guest bedroom and office – the possibilities are endless and the decision is yours.
The customization in the Plumrose continues in the creative and purposeful storage options. Each room and stairway landing provides an opportunity for a built-in bookshelf, reading nook, or trellis. All of these built-ins can serve as thoughtful places to showcase photos, treasured travel souvineers, books, and more! After all, a good storage option should be both decorative and useful.
Bringing the home’s utility outdoors, the front porch and private bedroom patio serve as extensions of the main living space. The front porch provides a private yet public space to enjoy the community greens and neighbors. The private patio is a great spot to read the newspaper over a morning cup of coffee. These spaces balance the personal and social aspects of cottage living, bringing community without sacrificing privacy.

 Corinthian Fine Homes
This home had a generous master suite prior to the renovation; however, it was located close to the rest of the bedrooms and baths on the floor. They desired their own separate oasis with more privacy and asked us to design and add a 2nd story addition over the existing 1st floor family room, that would include a master suite with a laundry/gift wrapping room.
We added a 2nd story addition without adding to the existing footprint of the home. The addition is entered through a private hallway with a separate spacious laundry room, complete with custom storage cabinetry, sink area, and countertops for folding or wrapping gifts. The bedroom is brimming with details such as custom built-in storage cabinetry with fine trim mouldings, window seats, and a fireplace with fine trim details. The master bathroom was designed with comfort in mind. A custom double vanity and linen tower with mirrored front, quartz countertops and champagne bronze plumbing and lighting fixtures make this room elegant. Water jet cut Calcatta marble tile and glass tile make this walk-in shower with glass window panels a true work of art. And to complete this addition we added a large walk-in closet with separate his and her areas, including built-in dresser storage, a window seat, and a storage island. The finished renovation is their private spa-like place to escape the busyness of life in style and comfort. These delightful homeowners are already talking phase two of renovations with us and we look forward to a longstanding relationship with them.

Sponsored
Delaware, OH

Buckeye Basements, Inc.
Central Ohio's Basement Finishing ExpertsBest Of Houzz '13-'21
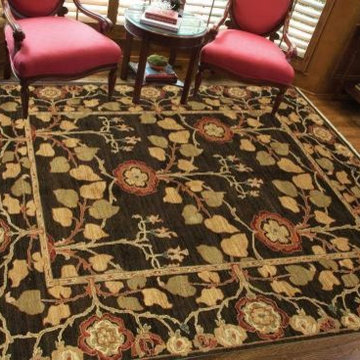
 Khazai Rugs Outlet
A masterful use of color and patterns define the essence of the Opus Collection. Hand-knotted hand-spun wool is thoughtfully crafted into distinctive works of art for the floor. Each design uses an advanced dyeing process that renders colors with the soft, mottled look of vegetable-dye but possessing the colorfast quality needed to endure for decades. Traditional design motifs are reinterpreted with transitional practicality and rich, fashion-forward color palettes in the Opus Collection.
 615interiors - Gwen Canfield
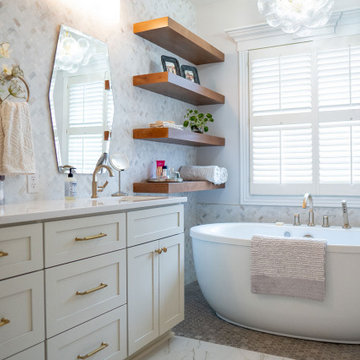
We had the pleasure of working with these homeowners, in collaboration with Vesta Homes LLC, to transform their Mount Juliet home into a more stylish and functional space. For this part of the project, our goal was to update the primary bathroom with a timeless traditional style infused with a subtle contemporary touch, (also called transitional style). The homeowners envisioned a calming palette of muted creams and off-whites, and we brought that vision to life with a thoughtful design plan. By reimagining the floor plan and maximizing storage, we created a bathroom that feels both beautiful and practical. Our clients couldn't be happier with the results!
 Phoenix Home Remodeling
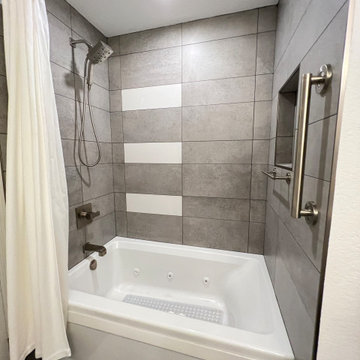
In the guest bathroom, we took this very dark bathroom and pumped life into it. We started by removing everything. The shower walls, tub and flooring. We installed a new jetted bathtub and used the same flooring as the master.
The shower wall tile is the wow factor here. We used a concrete look tile called Cemento Rasato Grigio and the accent tile is again the Vetri Bianco. The accent is design is influenced by European clean lines.
 Juxta Design & Build
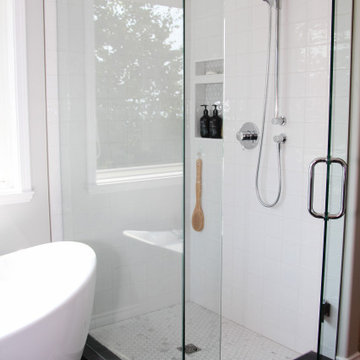
Vintage art and stained wood cabinetry ?
If you are worried about your new bathroom plans feeling too cold, these are 2 ways to warm it up!
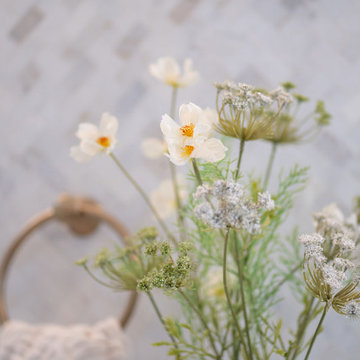
…Make that 3: plants bring a huge hit of life to a room, and their organic shape also softens the harsh lines in a bathroom ???

Sponsored
Sunbury, OH

J.Holderby - Renovations
Franklin County's Leading General Contractors - 2X Best of Houzz!
 615interiors - Gwen Canfield
We had the pleasure of working with these homeowners, in collaboration with Vesta Homes LLC, to transform their Mount Juliet home into a more stylish and functional space. For this part of the project, our goal was to update the primary bathroom with a timeless traditional style infused with a subtle contemporary touch, (also called transitional style). The homeowners envisioned a calming palette of muted creams and off-whites, and we brought that vision to life with a thoughtful design plan. By reimagining the floor plan and maximizing storage, we created a bathroom that feels both beautiful and practical. Our clients couldn't be happier with the results!
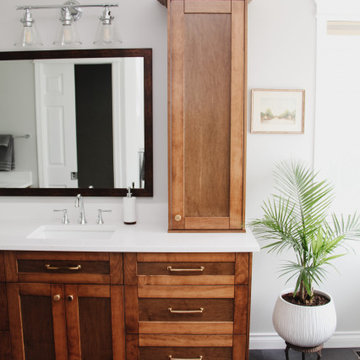 Juxta Design & Build
Vintage art and stained wood cabinetry ?
If you are worried about your new bathroom plans feeling too cold, these are 2 ways to warm it up!
…Make that 3: plants bring a huge hit of life to a room, and their organic shape also softens the harsh lines in a bathroom ???

 A Stylish Life, CA
Our client purchased this lovely house for use as a vacation rental and wanted a hotel feel with a neutral, relaxing beach vibe. We worked with a tight budget to furnish and style this five bedroom home within a six week timeframe so they could get the property working as an income source right off the bat. It rented right away and we are thrilled our client loves the space.
Photo cred Shannon Bailey - Lil Bird Photography
Rent this home via SeaBreeze Vacation Rentals
201