
Search results for "Master life" in Home Design Ideas
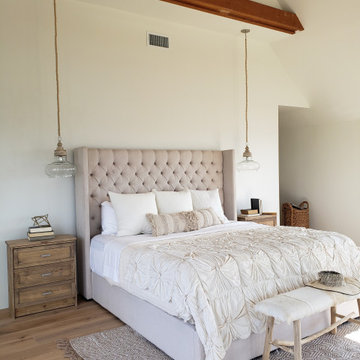
 True Life Design Co
Bedroom - large farmhouse master medium tone wood floor, beige floor and exposed beam bedroom idea in Portland with white walls and no fireplace
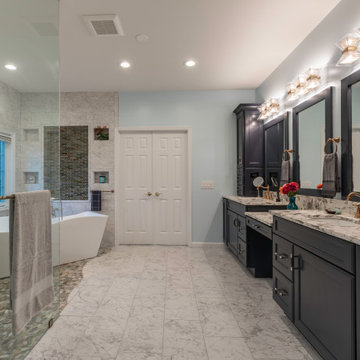
 Michael Nash Design, Build & Homes
Elegant and Stunning, are just a few words to describe the remodeling project for this Chantilly, VA home.
This Chantilly family, desired a colorful update to their outdated home which included wood type cabinetry and white walls.
Our expert team redesigned their entire living, dining and kitchen spaces using a masterful combination of dark hardwood flooring, gray walls, marble style counter and island tops, and dark blue and white cabinetry throughout kitchen/living spaces.
The kitchen/dining area is complete with pendant lighting, stainless steel appliances, and glass cabinet doors.
The master bathroom was also completely redesigned to match the design of the living and kitchen spaces. Complete with new freestanding tub, open shower, and new double vanity.
All these design features are among many others which have been combined to breathe new life for this beautiful family home.
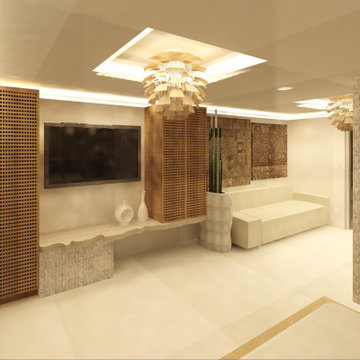
 Endless Life Design
New Luxury Mediterranean Condo in Ibiza made of Neutral Cream Material Color Palette and Nature Calming Ceiling Pendant; Unique Wall Art Piece; Travertine Floors; Scandinavian Table Stand TV Wall Unit; Cactus Plant Floor Vase; Ocean Front View; Rough Stone Accent Division Columns; and more.
Find the right local pro for your project

 ReDesigning Life
Inspiration for a mid-sized timeless master carpeted and beige floor bedroom remodel with brown walls, a standard fireplace and a plaster fireplace
 Endless Life Design
New Luxury Mediterranean Condo in Ibiza made of Neutral Cream Material Color Palette and Nature Calming Ceiling Pendant; Unique Wall Art Piece; Travertine Floors; Scandinavian Table Stand TV Wall Unit; Cactus Plant Floor Vase; Ocean Front View; Rough Stone Accent Division Columns; and more.
 Endless Life Design
New Luxury Mediterranean Condo in Ibiza made of Neutral Cream Material Color Palette and Nature Calming Ceiling Pendant; Unique Wall Art Piece; Travertine Floors; Scandinavian Table Stand TV Wall Unit; Cactus Plant Floor Vase; Ocean Front View; Rough Stone Accent Division Columns; and more.

 Berry Design Build
At Berry Design Build, we're not always overly destructive tearing down an existing home to build another from the ground up, and boy are we glad! Each home carries so much unique history and this 1959 cozy one story is one of them. With just a few minor tweaks to the floor plan - we enlarged the kitchen, gave the dining room proper placement, updated the flooring, and furnished each room with modern finishes to bring each space new life!

Sponsored
Delaware, OH

Buckeye Basements, Inc.
Central Ohio's Basement Finishing ExpertsBest Of Houzz '13-'21
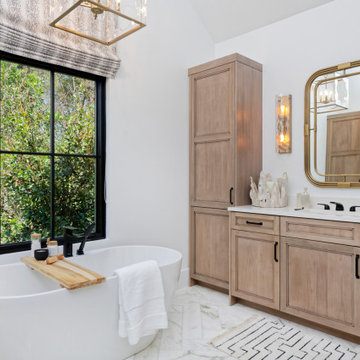
 MARGARITA BRAVO
We were invited to participate in the 2019 Montecito Designer Showhouse for Montecito Life magazine. Our team designed the master suite including the master bedroom, bathroom, and connecting hallway. We gave both spaces a bohemian, natural, and sophisticated feel. The focal point of the master bedroom is the 6ft mirror hung on the wall next to the bed. It is a breathtaking design feature, and it makes the room feel larger. To make sure that the room feels completely bespoke, we worked with a local wood fabricator to make an accent wall out of angled wood pieces that were painted the same color as the surrounding room. This accent wall is right at the entrance to the master suite, so it sets the tone for a unique and gorgeous space. In the bathroom, we created an oasis by wrapping the entire space in tile and accenting it with bronze finishes in the mirrors and light fixtures.
---
Project designed by Montecito interior designer Margarita Bravo. She serves Montecito as well as surrounding areas such as Hope Ranch, Summerland, Santa Barbara, Isla Vista, Mission Canyon, Carpinteria, Goleta, Ojai, Los Olivos, and Solvang.
---
For more about MARGARITA BRAVO, click here: https://www.margaritabravo.com/
To learn more about this project, click here:
https://www.margaritabravo.com/portfolio/denver-showhouse-2019-modern-bohemian/
 Tulip Remodeling
? Experience Comprehensive Home Remodeling with the Tulip Remodeling Team! We specialize in complete home remodeling, transforming every element, from ceilings and lighting to bathrooms, bedrooms, and kitchens. In our most recent project, we successfully completed an extensive home makeover, which included renovating the staircase and entrance, revamping the kitchen, guest bedroom, master bedroom, living room, and ceilings, all while creating an open-concept kitchen and more. Additionally, we provided floor remodeling and top-notch painting services to bring the project to life! ? Contact us today or conveniently schedule a callback through our online booking platform ?️ at https://calendly.com/tulipremodeling.

 ASR DESIGN STUDIO
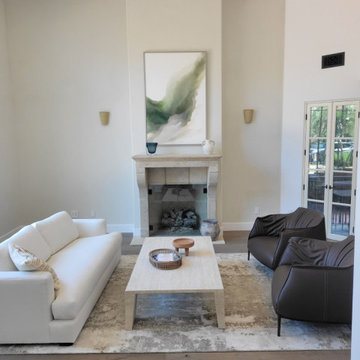
Our mission was to gift Bellevue with classic, natural and timeless style while setting it up with impressive functionality so that it was ready to be an entertaining-friendly home they needed it to be. Mission accepted!
Our clients’ vision was clear: They wanted the focal point of every space to be the view of Oakland while making it cozy and infusing the space with color.
We carefully selected a neutral color palette and balanced it with pops of color, unique greenery and personal touches to bring our clients’ vision of a stylish modern and casual vibes to life.
 MARGARITA BRAVO
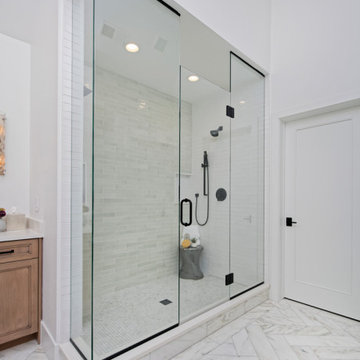
We were invited to participate in the 2019 Montecito Designer Showhouse for Montecito Life magazine. Our team designed the master suite including the master bedroom, bathroom, and connecting hallway. We gave both spaces a bohemian, natural, and sophisticated feel. The focal point of the master bedroom is the 6ft mirror hung on the wall next to the bed. It is a breathtaking design feature, and it makes the room feel larger. To make sure that the room feels completely bespoke, we worked with a local wood fabricator to make an accent wall out of angled wood pieces that were painted the same color as the surrounding room. This accent wall is right at the entrance to the master suite, so it sets the tone for a unique and gorgeous space. In the bathroom, we created an oasis by wrapping the entire space in tile and accenting it with bronze finishes in the mirrors and light fixtures.
---
Project designed by Montecito interior designer Margarita Bravo. She serves Montecito as well as surrounding areas such as Hope Ranch, Summerland, Santa Barbara, Isla Vista, Mission Canyon, Carpinteria, Goleta, Ojai, Los Olivos, and Solvang.
---
For more about MARGARITA BRAVO, click here: https://www.margaritabravo.com/
To learn more about this project, click here:
https://www.margaritabravo.com/portfolio/denver-showhouse-2019-modern-bohemian/
 PI Photography Wall Art & Fine Art
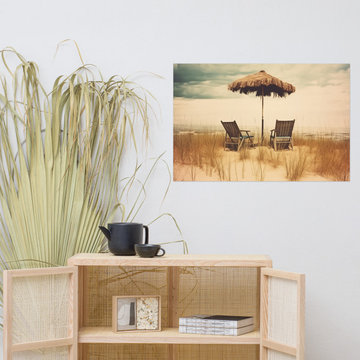
https://pipafineart.com/products/vintage-beach-prints-a-moments-respite-subdued-retro-coastal-photorealism-digital-artwork-loose-art-print. "A Moment's Respite" invites you to escape to a tranquil oasis of calm on a secluded beach. This evocative digital painting captures the essence of a peaceful retreat, where two empty chairs await beneath a rustic thatched umbrella. The artist's masterful use of light and shadow creates a sense of depth and serenity, drawing the viewer into a scene of quiet contemplation. The soft, muted colors and textured sand dunes evoke a sense of nostalgia and tranquility, reminiscent of carefree days spent by the sea.
Printed on high-quality photo paper with premium inks, "A Moment's Respite" will infuse any space with a touch of coastal charm and peaceful solitude. Hang it in your living room to create a calming and inviting atmosphere, in your bedroom to inspire dreams of relaxing getaways, or in your office to provide a momentary escape from the demands of daily life. This captivating artwork is a celebration of the restorative power of nature and a reminder to seek moments of peace and rejuvenation amidst the busyness of everyday life.
 Urbanology Designs
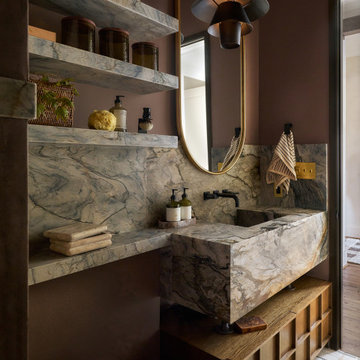
For their third Urbanology collaboration, longtime clients and close friends, the Songs, both physicians, envisioned a beautifully designed home in Dallas that exuded calm functionality and understated beauty. Rooted in their Asian heritage and Kim’s love for wabi-sabi simplicity, the design embraced clean lines, warm neutrals, and tactile materials that feel approachable yet elevated. The entry and living spaces were reimagined with textural millwork and a sculptural fireplace, creating cohesion and a serene rhythm between daily life and family gatherings.
In the office, a once-awkward layout was transformed through custom millwork that turned the piano into a purposeful centerpiece, joined by a reading nook and seamless storage. The expansive primary bedroom gained intimacy and balance through built-in plaster planters, library-style cabinetry, and a curved sofa perfect for evening wine and conversation. Peter’s guest-turned-primary bath became a master class in function, featuring seamless, antimicrobial surfaces and smart hidden storage for his daily rituals.
Through every detail, this third phase of the Midway Hollow residence reflects “the art of ease”: spaces that are clean but lived-in, practical but poetic. What began as functional refinements evolved into a warm, layered home—one that honors the couple’s rhythm, heritage, and pursuit of a life beautifully designed, but never overdone.



 Alair Homes Winnipeg
This two bedroom, two bathroom, plus upper loft cottage offers modern conveniences in a rustic environment. Our clients wanted to escape the craziness of life and retreat to the shores of Victoria Beach in Manitoba. We designed this open concept floor plan with vaulted ceilings to make the space feel large and offer great views of nature.

 Alair Homes Grey Bruce
This traditional style two-story family home is situated on the quiet outskirts of Southampton. A minimalist white contemporary kitchen with oversize white subway tiles and marble countertops allows the black walnut floors to pop. The contemporary eat-in kitchen table and antique family-heirloom chairs brings a modern feel to the space. The master suite is complete with marble-look tile flooring and industrial-style pendant lights. Upstairs is the guest bath which features a beautiful floating vanity.
On the main floor the Living room features a black floor to ceiling continental gas fireplace. The overall contemporary feel of the space brings new life to this mid-century home.


 Gardner Homes
The Clover Creek model is well-designed, comfortable living. Just past the spacious entry it opens into a great room, dining room, and oversized kitchen. Rustic brick, hardwood floors, and a farmhouse sink gives the kitchen an air of enduring charm. A spacious master, two bedrooms and flex room make this home truly custom to every lifestyle. Keep life worry-free with a well-organized mudroom, laundry, large pantry and extra closets!

Sponsored
Sunbury, OH

J.Holderby - Renovations
Franklin County's Leading General Contractors - 2X Best of Houzz!

 Victory Homes of Wisconsin, Inc
The Geneva’s Storybook exterior combines the charms of classic French and English architecture with a few unexpected Modern Farmhouse details. Brick, stacked stone, and cement board siding climb up the exterior to a series of gently sloping rooflines. Unique details like clerestory windows, an arched stone entry and Juliet faux balcony might provoke daydreaming about the fairytale life that this home’s future owners will enjoy.
 Tulip Remodeling
? Experience Comprehensive Home Remodeling with the Tulip Remodeling Team! We specialize in complete home remodeling, transforming every element, from ceilings and lighting to bathrooms, bedrooms, and kitchens. In our most recent project, we successfully completed an extensive home makeover, which included renovating the staircase and entrance, revamping the kitchen, guest bedroom, master bedroom, living room, and ceilings, all while creating an open-concept kitchen and more. Additionally, we provided floor remodeling and top-notch painting services to bring the project to life! ? Contact us today or conveniently schedule a callback through our online booking platform ?️ at https://calendly.com/tulipremodeling.
 Kristen Elizabeth Design
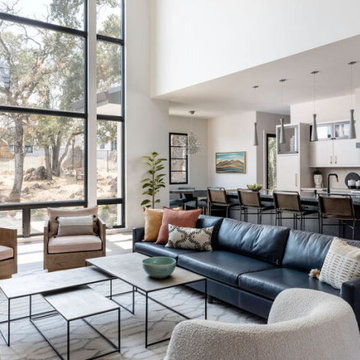
Nominated for International Design & Architecture Awards 2022. Kristen Elizabeth Design was brought in during the planning and design phase to help a young family build a cohesive and fluid environment that moves effortlessly from space to space. Each room builds upon another, bathrooms offer a level of fun and beauty, each a statement of their own. Main rooms are thoughtfully planned to accommodate entertaining, work, homework, friends and family gatherings. Nothing is pretentious, it is built for family life and designed for the clean and modern aesthetic it exudes.
Master Bathroom Design was featured in CASA Vogue.
Photographer: Stephanie Russo
211