
Search results for "Master limits" in Home Design Ideas

 Elements Architectural Group
Located along a country road, a half mile from the clear waters of Lake Michigan, we were hired to re-conceptualize an existing weekend cabin to allow long views of the adjacent farm field and create a separate area for the owners to escape their high school age children and many visitors!
The site had tight building setbacks which limited expansion options, and to further our challenge, a 200 year old pin oak tree stood in the available building location.
We designed a bedroom wing addition to the side of the cabin which freed up the existing cabin to become a great room with a wall of glass which looks out to the farm field and accesses a newly designed pea-gravel outdoor dining room. The addition steps around the existing tree, sitting on a specialized foundation we designed to minimize impact to the tree. The master suite is kept separate with ‘the pass’- a low ceiling link back to the main house.
Painted board and batten siding, ribbons of windows, a low one-story metal roof with vaulted ceiling and no-nonsense detailing fits this modern cabin to the Michigan country-side.
A great place to vacation. The perfect place to retire someday.

 Chestnut Home Builders
Example of a master gray tile and porcelain tile porcelain tile doorless shower design in Detroit with an undermount sink, recessed-panel cabinets, medium tone wood cabinets, granite countertops, a one-piece toilet and gray walls

 Lisa Tharp Design
Master Bath with new indoor/outdoor shower. Interior architecture and design by Lisa Tharp. Interior shower walls are waterprooof plaster. Shower floor planking that blurs lines between indoors and out was salvaged from the Coney Island boardwalk. Exposed plumbing fittings in unlacquered brass.
Photography by Michael J. Lee
Find the right local pro for your project
 Chestnut Home Builders
Doorless shower - master gray tile and porcelain tile porcelain tile doorless shower idea in Detroit with an undermount sink, recessed-panel cabinets, medium tone wood cabinets, granite countertops, a one-piece toilet and gray walls

 Zimmerman Workshop Architecture + Design
To make the most of the limited space in this master bathroom, we placed the tub within the shower area. Photograph by Garrett Rowland
Inspiration for a mid-sized contemporary master gray tile and porcelain tile freestanding bathtub remodel in New York
Inspiration for a mid-sized contemporary master gray tile and porcelain tile freestanding bathtub remodel in New York



Sponsored
Sunbury, OH

J.Holderby - Renovations
Franklin County's Leading General Contractors - 2X Best of Houzz!

 Hunter Douglas
A comprehensive collection of faux wood blinds with realistic wood-grain patterns and specially built to withstand heat and humidity. Choose from popular stains, and flat and beveled slat options.

 Garman Builders Inc.
The master bathroom in the Abigail model at 6443 Moline Lane, Harrisburg in Old Iron Estates. Photo Credit: Justin Tearney
Large country master bathroom photo with white cabinets, granite countertops and beige walls
Large country master bathroom photo with white cabinets, granite countertops and beige walls

 Copper Homes Limited
Mid-sized mountain style 3/4 brown tile, multicolored tile and stone tile porcelain tile corner shower photo in Denver with shaker cabinets, dark wood cabinets, a two-piece toilet, beige walls, a trough sink and granite countertops
 Rikki Snyder
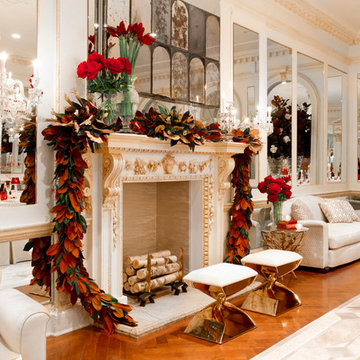
Amy Lau Design, Dining Room
Holiday: Galerie des Glaces
Photo: Rikki Snyder © 2014 Houzz
Living room - living room idea in New York
Living room - living room idea in New York

 Kadlec Architecture + Design
Transitional kids' gray tile and subway tile mosaic tile floor and white floor bathroom photo in Chicago with recessed-panel cabinets, white cabinets, white walls and an undermount sink

 Laura Lygren Interiors Limited
Example of a trendy 3/4 beige tile bamboo floor and beige floor corner shower design with flat-panel cabinets, medium tone wood cabinets, a wall-mount toilet, beige walls, a vessel sink, a hinged shower door and brown countertops

Sponsored
Sunbury, OH
J.Holderby - Renovations
Franklin County's Leading General Contractors - 2X Best of Houzz!

 MHM LIVING
The clients shared with us an inspiration picture of a white marble bathroom with clean lines and elegant feel. Their current master bathroom was far from elegant. With a somewhat limited budget, the goal was to create a walk-in shower, additional storage and elegant feel without having to change much of the footprint.
To have the look of a marble bath without the high price tag we used on the floor and walls a durable porcelain tile with a realistic Carrara marble look makes this upscale bathroom a breeze to maintain. It also compliments the real Carrara marble countertop perfectly.
A vanity with dual sinks was installed. On each side of the vanity is ample cabinet and drawer storage. This bathroom utilized all the storage space possible, while still having an open feel and flow.
This master bath now has clean lines, delicate fixtures and the look of high end materials without the high end price-tag. The result is an elegant bathroom that they enjoy spending time and relaxing in.

 RIVUSS
RIVUSS Carrión FBS-300
•Lead-Free Solid Brass Single-lever Bathroom Faucet.
•Complete Solid Brass Drain Kit Included.
•Kerox - Hungary Brand ceramic disc cartridge for near friction free movement for a lifetime.
•Neoperl - Switzerland Brand Water Flow Regulator Saves Water - Reduces Energy
•All mounting hardware and hot/cold waterlines are included.
•Premium color finish resists tarnishing and corrosion.
•ADA Compliant
•Lead Free - AB 1953 / NSF 372 / NSF 61 Compliant
•WaterSense certified product - 1.5 GPM uses at least 30% less water than standard 2.2 GPM faucets.
•Certified and Listed by: cUPC / NSF 372 / NSF 61 / AB 1953 / WaterSense / CAL Green
•Designed for standard US plumbing connections
•Limited Lifetime Warranty
*Available in Chrome & Brushed Nickel Finish





 Nancy Finneson | DeMane Design
The owners of this remodel desired a refreshing new master bathroom. The original layout was poorly designed with minimal storage, a small shower, a rarely used bathtub and a water closet that was difficult to access. The old vanity flanked a curved wall of glass block (the main challenge with this space) which didn’t allow for mirrors and was always cluttered because of limited storage.
With smart space planning and attention to detail this well-appointed bathroom is now a uniquely personal space that functions brilliantly and balanced for the homeowners.
Photo: DeMane Design


 Saikley Architects
Down-to-studs remodel and second floor addition. The original house was a simple plain ranch house with a layout that didn’t function well for the family. We changed the house to a contemporary Mediterranean with an eclectic mix of details. Space was limited by City Planning requirements so an important aspect of the design was to optimize every bit of space, both inside and outside. The living space extends out to functional places in the back and front yards: a private shaded back yard and a sunny seating area in the front yard off the kitchen where neighbors can easily mingle with the family. A Japanese bath off the master bedroom upstairs overlooks a private roof deck which is screened from neighbors’ views by a trellis with plants growing from planter boxes and with lanterns hanging from a trellis above.
Photography by Kurt Manley.
https://saikleyarchitects.com/portfolio/modern-mediterranean/
37