
Search results for "Master lleyton" in Home Design Ideas





Find the right local pro for your project





 2 J's & Sons
Approximately 240 of native stone retaining wall. Eight tons of native stone and two pallets of concrete. One hundred and fifty blocks and one hundred and fifty bags of mortar.
This wall wraps around nearly the entire house to help with erosion control, and beautification.


Sponsored
Sunbury, OH

J.Holderby - Renovations
Franklin County's Leading General Contractors - 2X Best of Houzz!
 Eby Exteriors
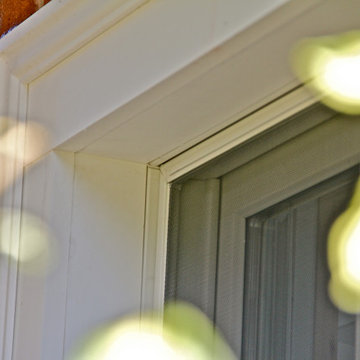
Looks like real wood around this window!
Large elegant beige three-story concrete fiberboard and shingle gable roof photo in Philadelphia with a shingle roof and a brown roof
Large elegant beige three-story concrete fiberboard and shingle gable roof photo in Philadelphia with a shingle roof and a brown roof

 Window Quilt Muskoka
Window Quilt (Muskoka), Huntsville, Ontario
Example of a transitional garage workshop design in Toronto
Example of a transitional garage workshop design in Toronto


 Giorgi Kitchens & Designs
Premier Custom Built Cabinetry, Quartered Ribbon Sapele Veneer with Glass doors, Quartz and Marble tops
Inspiration for a transitional travertine floor eat-in kitchen remodel in Wilmington with an undermount sink, flat-panel cabinets, dark wood cabinets, marble countertops, white backsplash, stone tile backsplash, paneled appliances and an island
Inspiration for a transitional travertine floor eat-in kitchen remodel in Wilmington with an undermount sink, flat-panel cabinets, dark wood cabinets, marble countertops, white backsplash, stone tile backsplash, paneled appliances and an island

 Valentine Design LLC
Heather Fenske Photography
Example of a large classic master bedroom design in Minneapolis with beige walls and no fireplace
Example of a large classic master bedroom design in Minneapolis with beige walls and no fireplace

 Monroe Pool and Patio, LLC
Mid-sized backyard concrete paver and custom-shaped lap pool house photo in New York

















25