
Search results for "Master maker" in Home Design Ideas




Find the right local pro for your project

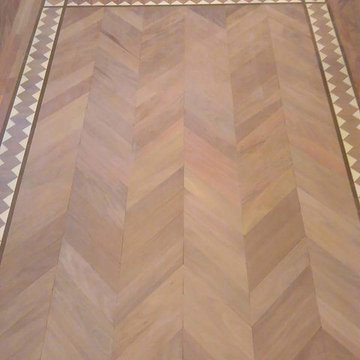
 The Flooring Group Ltd
Client: Private Residence In North London
Brief: To supply & install wood flooring to room
Transitional living room photo in London
Transitional living room photo in London


 VPWdesigns
Mitered corners connected with domino joinery creating a waterfall grain effect.
This stand alone cabinet was designed to house stereo equipment. It features a 360 degree rotating top to allow access to the backs of stereo components and tall legs to stand over a subwoofer. Alaskan hemlock, dovetailed walnut and raw steel legs. The design can be manipulated to fit your exact needs!
 Artistic Elegance
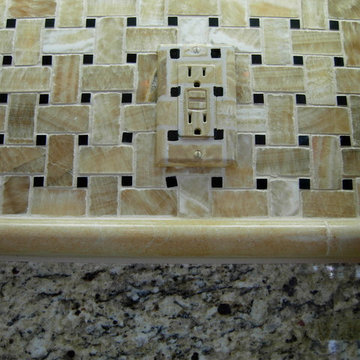
Stone / Tile Backsplash has newly hand painted finish on electrical outlets and switch plates.
This not only is a great surprise to find the missing electrical outlets but very clean and elegant way getting rid of the clutter of white patches on your beautiful backsplash!





 Colorado Custom Floors
Reclaimed Hardwood Floor
Living room - small rustic enclosed dark wood floor living room idea in Denver
Living room - small rustic enclosed dark wood floor living room idea in Denver

 Gwaltney Construction
Kitchen with Thermador and Sub Zero appliances. Navy and white Shaker style cabinets with brass colored hardware.
Example of a medium tone wood floor and brown floor kitchen design in Atlanta with a farmhouse sink, shaker cabinets, granite countertops, white backsplash, ceramic backsplash, stainless steel appliances and an island
Example of a medium tone wood floor and brown floor kitchen design in Atlanta with a farmhouse sink, shaker cabinets, granite countertops, white backsplash, ceramic backsplash, stainless steel appliances and an island










 Mark Grgurovic Hardwood Floors
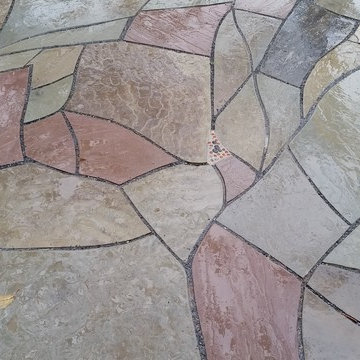
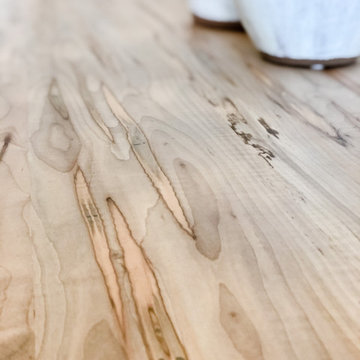
Installed 6 inch quartersawn white oak flooring. Water treated and stianed jacobean with Bona Woodline Satin Finish
Trendy home design photo in Boston
Trendy home design photo in Boston



 DMJ
Huge transitional master multicolored tile and ceramic tile wood-look tile floor, gray floor and double-sink wet room photo with shaker cabinets, white cabinets, an undermount tub, a two-piece toilet, gray walls, an undermount sink, marble countertops, a hinged shower door, multicolored countertops, a niche and a built-in vanity

 HouseHome
Small in footprint but significant in impact, this Lakewood, Colorado kitchen renovation proves that limited square footage does not have to limit exceptional design.
HouseHome transformed the tiny, dated kitchen into an elevated, highly functional space that feels open, warm and remarkably spacious.
Custom walnut cabinetry brings richness and natural character to the room while maximizing every inch of available storage. Sleek porcelain slab countertops introduce a refined, uninterrupted surface, complemented by concrete-look tile that adds texture and an organic, grounded quality. Floating walnut shelves provide functional storage without the visual weight of additional upper cabinets, helping the compact kitchen feel larger and more inviting.
Modern brass fixtures and thoughtfully placed track lighting add a warm, sophisticated glow while creating a striking contrast against the kitchen’s earthy materials. Behind the beautiful finishes, the space received a complete renovation—including all-new appliances, electrical systems and plumbing—to deliver the durability, convenience and performance expected of a modern luxury kitchen.
Designed for a rental property, this project required an intentional balance of elevated style, lasting materials and everyday practicality. The result is a distinctive organic modern kitchen that enhances the home’s value, attracts discerning renters and demonstrates how thoughtful interior design can completely redefine a small space.
This Lakewood kitchen remodel is a true HouseHome transformation: luxurious, functional and designed to make every square foot feel extraordinary.
 Sprague Woodworking
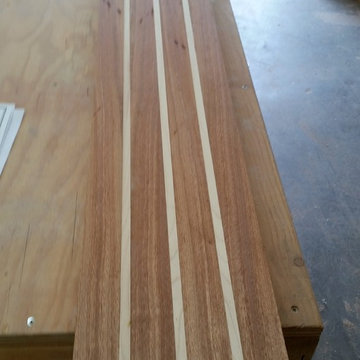
we started out making sure that the strips of lumber were cut exactly the widths they needed to be so that there would be a full strip of mahogany on both the inside and outside of the top. Once we had the correct dimensions we glued up several rectangles
144