
Search results for "Master oct" in Home Design Ideas
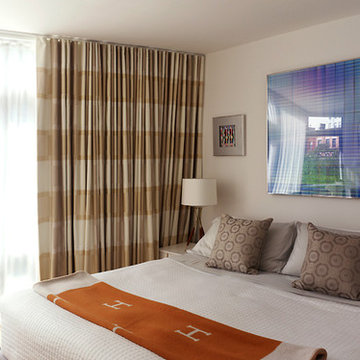
 Luca Andrisani Architect
Luca Andrisani provided interior design and complete furnishing for this residence for an architect and collector of Italian mid-century furniture and optical art.
A large collection of prints and painting by kinetic exponents like Agaam, Vasarely and Zox are spread throughout the apartment.
Featured in Interior Design, Sept. 2014, p. 216 and Serendipity, Oct. 2014, p. 30.
Renovation, Interior Design, and Furnishing: Luca Andrisani Architect.
Photo: Peter Murdock
 Finesse Design Remodeling

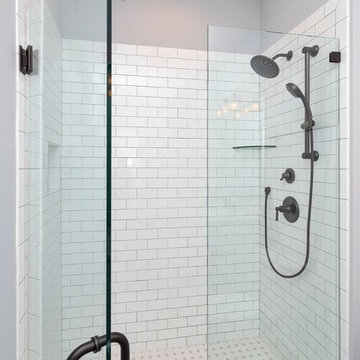
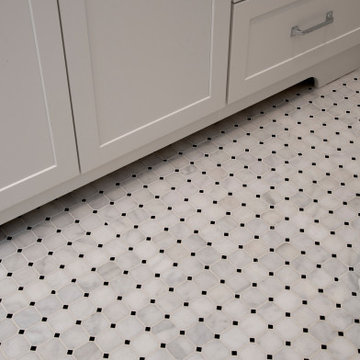
Bathroom - mid-sized craftsman master black and white tile and ceramic tile marble floor, white floor, single-sink and wainscoting bathroom idea in DC Metro with shaker cabinets, white cabinets, a two-piece toilet, purple walls, an undermount sink, granite countertops, a hinged shower door, black countertops and a built-in vanity
 Luca Andrisani Architect
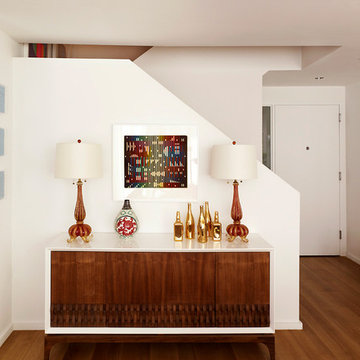
Luca Andrisani provided interior design and complete furnishing for this residence for an architect and collector of Italian mid-century furniture and optical art. The entry features Barovier lamps.
Featured in Interior Design, Sept. 2014, p. 216 and Serendipity, Oct. 2014, p. 30.
Renovation, Interior Design, and Furnishing: Luca Andrisani Architect.
Photo: Peter Murdock
Find the right local pro for your project
 Classic Construction Group
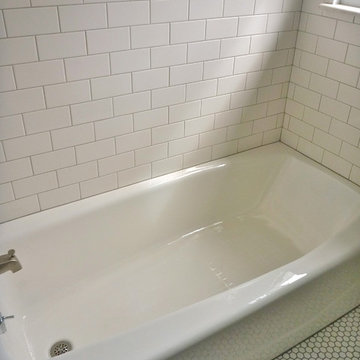
design and renovation completed by Classic Construction Group
Small elegant bathroom photo in New York
Small elegant bathroom photo in New York
 Rose City Construction
Red Point Studio
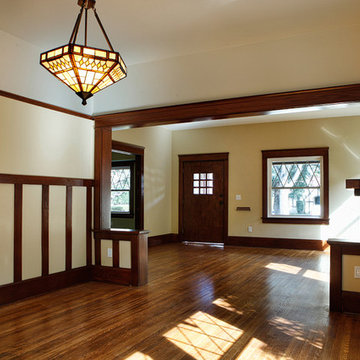
Mid-sized arts and crafts dark wood floor living room photo in Los Angeles with beige walls, a standard fireplace and a tile fireplace
Mid-sized arts and crafts dark wood floor living room photo in Los Angeles with beige walls, a standard fireplace and a tile fireplace
 Susan Yeley Homes
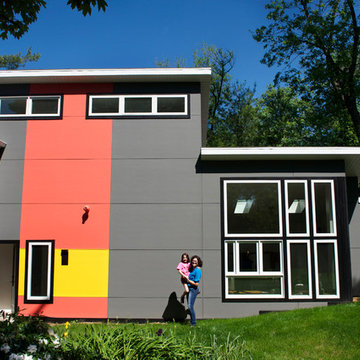
You need only look at the before picture of the SYI Studio space to understand the background of this project and need for a new work space.
Susan lives with her husband, three kids and dog in a 1960 split-level in Bloomington, which they've updated over the years and didn't want to leave, thanks to a great location and even greater neighbors. As the SYI team grew so did the three Yeley kids, and it became clear that not only did the team need more space but so did the family.
1.5 bathrooms + 3 bedrooms + 5 people = exponentially increasing discontent.
By 2016, it was time to pull the trigger. Everyone needed more room, and an offsite studio wouldn't work: Susan is not just Creative Director and Owner of SYI but Full Time Activities and Meal Coordinator at Chez Yeley.
The design, conceptualized entirely by the SYI team and executed by JL Benton Contracting, reclaimed the existing 4th bedroom from SYI space, added an ensuite bath and walk-in closet, and created a studio space with its own exterior entrance and full bath—making it perfect for a mother-in-law or Airbnb suite down the road.
The project added over a thousand square feet to the house—and should add many more years for the family to live and work in a home they love.
Contractor: JL Benton Contracting
Cabinetry: Richcraft Wood Products
Photographer: Gina Rogers
 Luca Andrisani Architect

Luca Andrisani provided interior design and complete furnishing for this residence for an architect and collector of Italian mid-century furniture and optical art.
Featured in Interior Design, Sept. 2014, p. 216 and Serendipity, Oct. 2014, p. 30.
Renovation, Interior Design, and Furnishing: Luca Andrisani Architect.
Photo: Peter Murdock

Sponsored
Columbus, OH
Free consultation for landscape design!

Peabody Landscape Group
Franklin County's Reliable Landscape Design & Contracting
 Finesse, Inc.
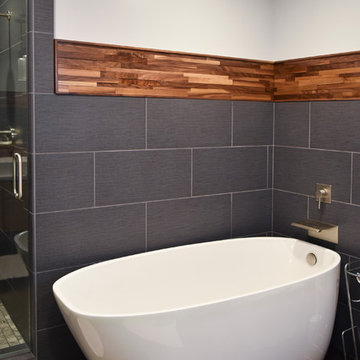
This contemporary bathroom is located between a bedroom and a walk-in closet. Finesse designed this bathroom to incorporate a stand alone tub, incorporating a 48" x 42" shower stall with a floating bench. The unique trough sink is 48" wide, with two wall mounted sink faucets that protrude through the mirror. The backsplash and trim is crafted of walnut wood planks sealed with marine varnish.
Photo: Jessica Abler, Los Angeles, CA

 Charmean Neithart Interiors
Erika Bierman Photography www.erikabiermanphotography.com
Kitchen - traditional kitchen idea in Los Angeles
Kitchen - traditional kitchen idea in Los Angeles

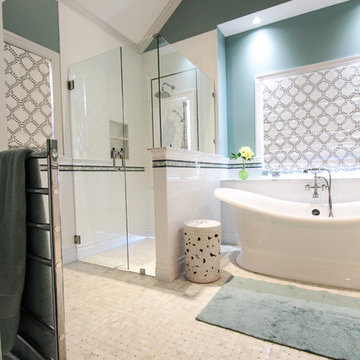
 Change Your Bathroom©
Marble basket weave tile floor, ceramic subway tile shower walls, hidden shower drain system with led lighting inside drain, Victoria and Albert bathtub, heated towel rack frameless glass enclosure.
 Designer Kitchens LA

Alcove shower - mid-sized modern master black tile and porcelain tile dark wood floor and black floor alcove shower idea in Los Angeles with flat-panel cabinets, distressed cabinets, a wall-mount toilet, black walls, a vessel sink, solid surface countertops and a hinged shower door
 PI Photography Wall Art & Fine Art
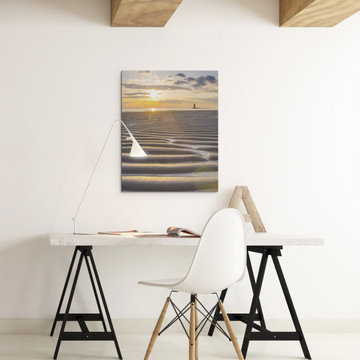
Beautiful fine art canvas wall art prints that will bring the beauty of the outdoors into your living rooms, bedrooms, dining rooms, offices and more. These photos are printed on museum quality archival canvas and ink; then finished off with a soft UV luster coating. Prints are available in 5 sizes right here on Houzz. This photo is also available on classic photo paper in a variety of sizes. About: "Sandbars Coastal Photo" is a beautiful landscape photograph of the rippled sandbars that were visible at low tide at Cape Henlopen State Park during sunset. This image won second place in the Delaware Beach Life Photo contest and was on published in the Oct 2013 edition of Delaware Beach Life Magazine.

Sponsored
Delaware, OH

Buckeye Basements, Inc.
Central Ohio's Basement Finishing ExpertsBest Of Houzz '13-'21
 Floorology
Coastal Keystones
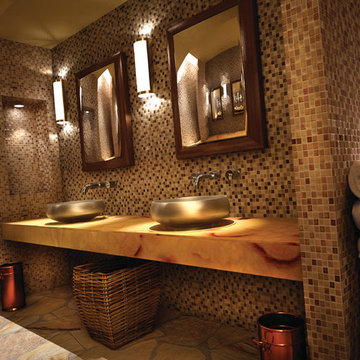
Photo features Sunset Cove 1 x 1 mosaic on the backsplash with Treasure Island 1 x 1 mosaic on the walls. Flagstone Slate in Sunflower is shown on the floor with Honey Onyx Marble on the countertops.
 Hive Architecture By Becky Alexis
Rebecca Alexis

Example of a mid-sized minimalist master bamboo floor and brown floor bedroom design in Denver with gray walls
Example of a mid-sized minimalist master bamboo floor and brown floor bedroom design in Denver with gray walls
 Finesse Design Remodeling

Example of a mid-sized arts and crafts master black and white tile and ceramic tile marble floor, white floor, single-sink and wainscoting bathroom design in DC Metro with shaker cabinets, white cabinets, a two-piece toilet, purple walls, an undermount sink, granite countertops, a hinged shower door, black countertops and a built-in vanity


 Simply Baths & Kitchens
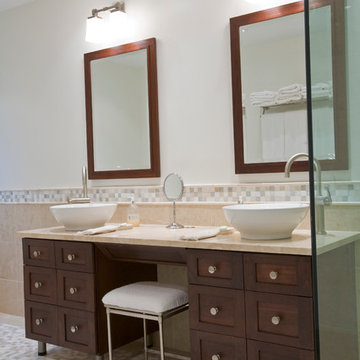
This award-winning bath is a private retreat for these CT homeowners. While a lot of design went into this space, the combined end result is seamless and uncluttered. Simple touches make a dramatic statement, like the tiled half-walls, the stone mosaic and the vessel sinks that mimic the clean lines of the freestanding tub.
 Home Design & Decor Magazine

Photographer- Dustin Peck http://www.houzz.com/pro/dpphoto/dustinpeckphotographyinc
Designer- Traci Zeller
http://www.houzz.com/pro/tracizeller/traci-zeller-designs
Oct/Nov 2016
Greener Pastures
http://www.urbanhomemagazine.com/feature/1427
 Finesse Design Remodeling

Example of a mid-sized arts and crafts master black and white tile and ceramic tile marble floor, white floor, single-sink and wainscoting bathroom design in DC Metro with shaker cabinets, white cabinets, a two-piece toilet, purple walls, an undermount sink, granite countertops, a hinged shower door, black countertops and a built-in vanity
2