
Search results for "Master offer" in Home Design Ideas
 Main Street Homes
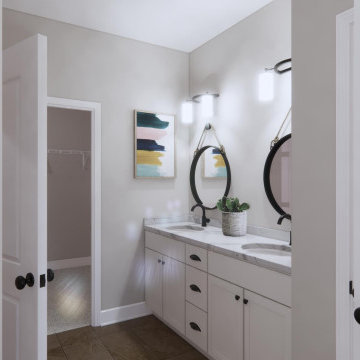
Build the Grayland a 2-Story townhome by Main Street Homes! The Grayland offers curb appeal with its traditional exterior featuring a covered front entry. The first level offers an expansive first floor primary bedroom and an en suite with a large shower and walk-in closet, open concept dining, kitchen and family room area that leads out to a beautiful covered porch. This home also features a two-car front entry garage. The second level features 3 large bedrooms with walk-in closets, two full bathrooms and a laundry area. Available as an interior unit. To create your design for a Grayland floor plan, please go visit https://www.gomsh.com/communities/cosby-village/townhome/grayland/ifp

 GIS International Group
Discover this stunning new construction home, offering a NW blend of modern inspiration & classic style. Quietly secluded, surrounded by nature, in the exclusive gated Belvedere neighborhood in Horizon View. This elegant home features a gourmet kitchen, two luxurious master suites, en suite bedrooms & expansive entertainment floor. Generous spaces, high ceilings & custom finishes throughout. Mins from I-90 & Bellevue schools. Available adjacent high-end home offers unique purchase opportunity.

 Next Day Blinds
Room Dimming Savannah Shadings block exterior light at night, but let it stream into this large master bedroom during the day. | See more: https://www.nextdayblinds.com/shades/room-dimming-savannah-shadings
Find the right local pro for your project

 Gavigan Homes, Inc
the master closet in this award winning owners retreat offers so much use and room
Inspiration for a mid-sized timeless gender-neutral marble floor walk-in closet remodel in Atlanta
Inspiration for a mid-sized timeless gender-neutral marble floor walk-in closet remodel in Atlanta
 Donald A. Gardner Architects
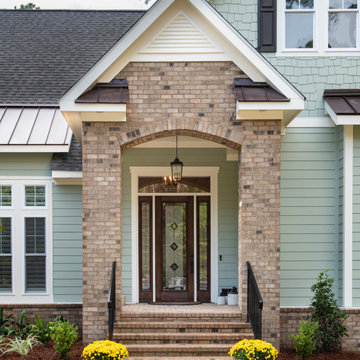
This thoughtful European design is angled with stone, arches, and decorative cupolas. The foyer opens to a spacious study with front views. The island kitchen has a large walk-in pantry and is open to a single dining room. An e-space and powder room offer convenience and the screened porch with skylights is perfect for outdoor entertaining. The great room is cozy with a fireplace and coffered ceiling and offers patio access. The master suite is crowned with a tray ceiling and features dual walk-in closets and vanities, one with extra counter space. A large soaking tub, walk-in shower, and private toilet room complete the master bathroom. This design offers two additional bedrooms, each with a private bathroom and walk-in closet. The three-car garage opens to a vast utility room with ample counter space and sink while a mud room offers storage closets and bench seating. Additional space is available in an upstairs bonus room.
 Walczak Design And Build
THE PROBLEM
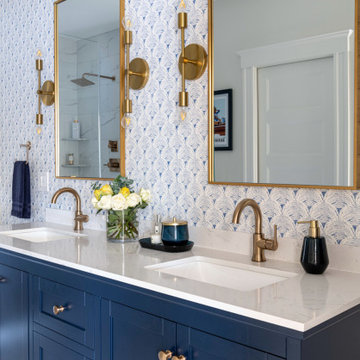
Our client had recently purchased a beautiful home on the Merrimack River with breathtaking views. Unfortunately the views did not extend to the primary bedroom which was on the front of the house. In addition, the second floor did not offer a secondary bathroom for guests or other family members.
THE SOLUTION
Relocating the primary bedroom with en suite bath to the front of the home introduced complex framing requirements, however we were able to devise a plan that met all the requirements that our client was seeking.
In addition to a riverfront primary bedroom en suite bathroom, a walk-in closet, and a new full bathroom, a small deck was built off the primary bedroom offering expansive views through the full height windows and doors.
Updates from custom stained hardwood floors, paint throughout, updated lighting and more completed every room of the floor.

 ZeroEnergy Design
OVERVIEW
Set into a mature Boston area neighborhood, this sophisticated 2900SF home offers efficient use of space, expression through form, and myriad of green features.
MULTI-GENERATIONAL LIVING
Designed to accommodate three family generations, paired living spaces on the first and second levels are architecturally expressed on the facade by window systems that wrap the front corners of the house. Included are two kitchens, two living areas, an office for two, and two master suites.
CURB APPEAL
The home includes both modern form and materials, using durable cedar and through-colored fiber cement siding, permeable parking with an electric charging station, and an acrylic overhang to shelter foot traffic from rain.
FEATURE STAIR
An open stair with resin treads and glass rails winds from the basement to the third floor, channeling natural light through all the home’s levels.
LEVEL ONE
The first floor kitchen opens to the living and dining space, offering a grand piano and wall of south facing glass. A master suite and private ‘home office for two’ complete the level.
LEVEL TWO
The second floor includes another open concept living, dining, and kitchen space, with kitchen sink views over the green roof. A full bath, bedroom and reading nook are perfect for the children.
LEVEL THREE
The third floor provides the second master suite, with separate sink and wardrobe area, plus a private roofdeck.
ENERGY
The super insulated home features air-tight construction, continuous exterior insulation, and triple-glazed windows. The walls and basement feature foam-free cavity & exterior insulation. On the rooftop, a solar electric system helps offset energy consumption.
WATER
Cisterns capture stormwater and connect to a drip irrigation system. Inside the home, consumption is limited with high efficiency fixtures and appliances.
TEAM
Architecture & Mechanical Design – ZeroEnergy Design
Contractor – Aedi Construction
Photos – Eric Roth Photography

Sponsored
Sunbury, OH

J.Holderby - Renovations
Franklin County's Leading General Contractors - 2X Best of Houzz!

 GMI Design Group
This lakeside A-Frame cottage required creative space planning.
The lower level galley kitchen offers tons of hidden storage built under the stairs. Modern grey cabinetry and open shelving are accented by ample recessed and spot lights. The countertop and white subway tiles wrap around into the living area, creating multi-function seating. USB outlets allow homeowners and guest to charge their smart devices easily.
The floors look like a greyed rustic wood, but are actually luxury vinyl tiles...perfect for the in-and-out traffic from water related activities.

 Drewett Works
With adjacent neighbors within a fairly dense section of Paradise Valley, Arizona, C.P. Drewett sought to provide a tranquil retreat for a new-to-the-Valley surgeon and his family who were seeking the modernism they loved though had never lived in. With a goal of consuming all possible site lines and views while maintaining autonomy, a portion of the house — including the entry, office, and master bedroom wing — is subterranean. This subterranean nature of the home provides interior grandeur for guests but offers a welcoming and humble approach, fully satisfying the clients requests.
While the lot has an east-west orientation, the home was designed to capture mainly north and south light which is more desirable and soothing. The architecture’s interior loftiness is created with overlapping, undulating planes of plaster, glass, and steel. The woven nature of horizontal planes throughout the living spaces provides an uplifting sense, inviting a symphony of light to enter the space. The more voluminous public spaces are comprised of stone-clad massing elements which convert into a desert pavilion embracing the outdoor spaces. Every room opens to exterior spaces providing a dramatic embrace of home to natural environment.
Grand Award winner for Best Interior Design of a Custom Home
The material palette began with a rich, tonal, large-format Quartzite stone cladding. The stone’s tones gaveforth the rest of the material palette including a champagne-colored metal fascia, a tonal stucco system, and ceilings clad with hemlock, a tight-grained but softer wood that was tonally perfect with the rest of the materials. The interior case goods and wood-wrapped openings further contribute to the tonal harmony of architecture and materials.
Grand Award Winner for Best Indoor Outdoor Lifestyle for a Home This award-winning project was recognized at the 2020 Gold Nugget Awards with two Grand Awards, one for Best Indoor/Outdoor Lifestyle for a Home, and another for Best Interior Design of a One of a Kind or Custom Home.
At the 2020 Design Excellence Awards and Gala presented by ASID AZ North, Ownby Design received five awards for Tonal Harmony. The project was recognized for 1st place – Bathroom; 3rd place – Furniture; 1st place – Kitchen; 1st place – Outdoor Living; and 2nd place – Residence over 6,000 square ft. Congratulations to Claire Ownby, Kalysha Manzo, and the entire Ownby Design team.
Tonal Harmony was also featured on the cover of the July/August 2020 issue of Luxe Interiors + Design and received a 14-page editorial feature entitled “A Place in the Sun” within the magazine.

 Hibou Design & Co.
This dramatic master closet is open to the entrance of the suite as well as the master bathroom. We opted for closed storage and maximized the usable storage by installing a ladder. The wood interior offers a nice surprise when the doors are open.
 Spaces by Wen
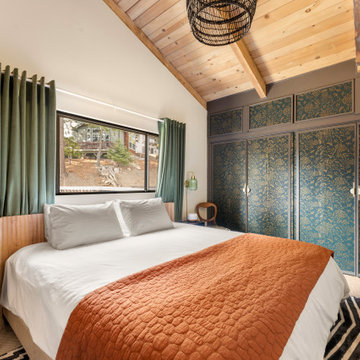
The secluded loft master suite offers a king bed and an ensuite bathroom.
Inspiration for a rustic carpeted, beige floor, exposed beam, vaulted ceiling and wood ceiling bedroom remodel in Los Angeles with white walls
Inspiration for a rustic carpeted, beige floor, exposed beam, vaulted ceiling and wood ceiling bedroom remodel in Los Angeles with white walls

 Polly Nunes, CMKBD
This Master bathroom offers a perfect combination of Functionally and Elegance! Custom designed specific for the customer desire. Bellmont 1900 cabinetry with caesarstone counter tops. A Magnificent custom made Bench seat full of storage space and comfortable cushions and pillows to complement the room. Porcelain wood tile and earth tone color scheme....It's Beyond Perfect!!
Photography by Kim Pritchard

 Whitt Carpet One Floor & Home
Mannington Adura LVT Napa, color Tanin
Elegant vinyl floor bedroom photo
Elegant vinyl floor bedroom photo



 Maplestone Construction
This tile shower offers a variety of texture and color, unified by the spa-like feel of the space.
Mid-sized transitional master blue tile and ceramic tile porcelain tile and beige floor freestanding bathtub photo with shaker cabinets, white cabinets, blue walls, an undermount sink and quartz countertops
Mid-sized transitional master blue tile and ceramic tile porcelain tile and beige floor freestanding bathtub photo with shaker cabinets, white cabinets, blue walls, an undermount sink and quartz countertops
 Paradigm Homes
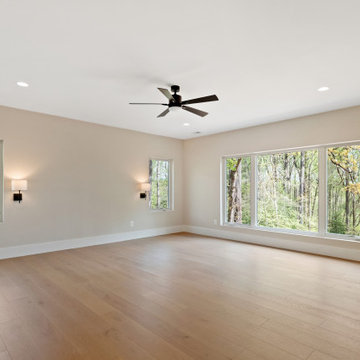
Escape to the master bedroom of Transcendence Terrace, a haven of comfort and tranquility. This thoughtfully designed space welcomes you with its soothing atmosphere, stylish décor, and plush furnishings. Whether you're seeking a peaceful night's sleep or a cozy retreat, the bedroom offers a serene sanctuary to unwind and recharge.
 REIMAGE home designs, LLC
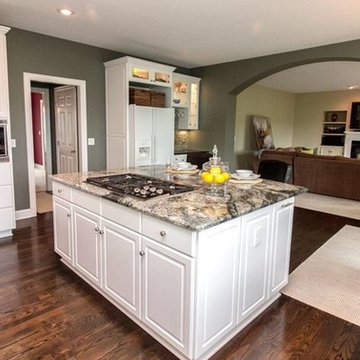
Photo of an occupied home staging in Newbury, OH. An offer was received within 6 days JUST from the photos online.
Elegant kitchen photo in Cleveland
Elegant kitchen photo in Cleveland
 Bedico Creek Preserve
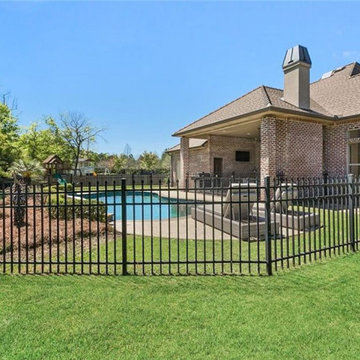
The pool sits adjacent to a spacious patio area attached to the rear of the house, providing ample space for outdoor gatherings and relaxation. The backdrop includes lush greenery, offering a peaceful setting.


 Modern ADU Plans
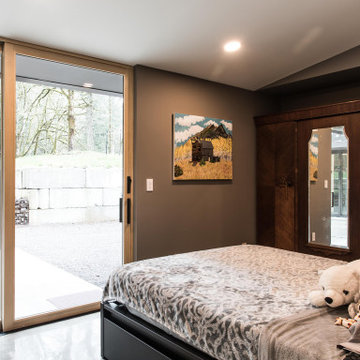
The master bedroom used reclaimed wood for the headboard. Floor to ceiling windows bring in natural light and offer great views to the surroundings.
Example of a large trendy master concrete floor, gray floor, vaulted ceiling and wood wall bedroom design in Portland with white walls
Example of a large trendy master concrete floor, gray floor, vaulted ceiling and wood wall bedroom design in Portland with white walls

 Amy Patterson
296 Southridge Drive, Blountville TN 37617
Welcome to 296 Southridge Drive! This stunning home is ready for you and yours. From the moment you walk in to the gorgeous staircase and enter the beautiful dining room, to the great open floor plan that leads to an enormous kitchen. The two story great room offers lots of light and space to gather. The master on the main level offers an amazing master bath with large tub. The other bedrooms are located upstairs, all are large. Downstairs you will find a very comfortable den or family room. Perfect for relaxation time. This home is located in the Sugarwood Subdivision right off Fall Creek Road, it is convenient to Kingsport and I-81. Down let this one slip by you! $369,000

 SummerHill Homes
*Saratoga Lane sold out in October 2017*
Saratoga Lane offers traditional, low=maintenance two-story townhomes with private patios with 3-4 bedrooms, 2.5-3.5 baths and up to approximately 2,320-2,335 square feet.
139