
Search results for "Master offline" in Home Design Ideas
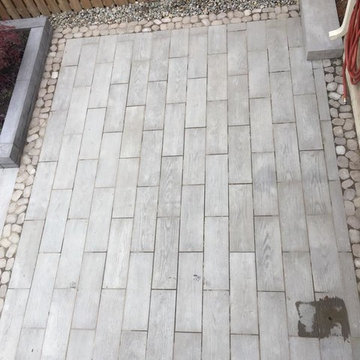
 Lennox Pave-All
Example of a mid-sized trendy backyard stone patio design in Toronto with a fire pit and no cover
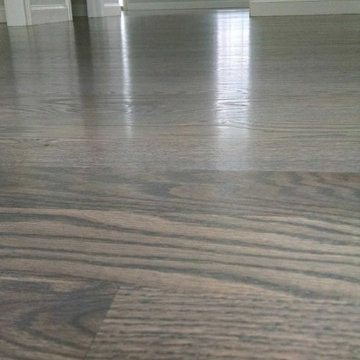
 Prince Hardwood Flooring LLC
Inspiration for a modern enclosed dark wood floor home design remodel in New York
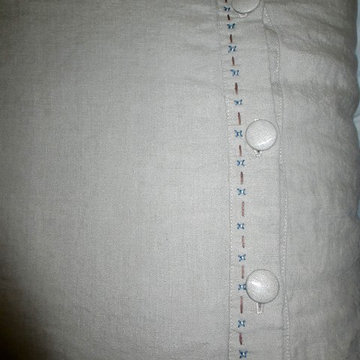
 Meghan Katherine
Custom Linen Duvet cover featuring covered buttons and hand embroidered detailing.
Large mountain style guest carpeted bedroom photo in Sacramento with white walls and no fireplace
Large mountain style guest carpeted bedroom photo in Sacramento with white walls and no fireplace
Find the right local pro for your project
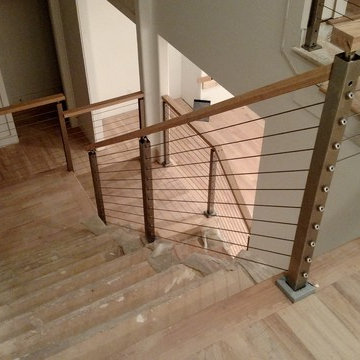




 The Flooring Group Ltd
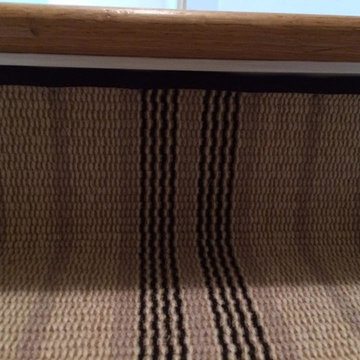
Client: Private Residence In East London
Brief: To supply & install grey carpet with a black border to stairs
Staircase - mid-sized transitional carpeted u-shaped mixed material railing staircase idea in London
Staircase - mid-sized transitional carpeted u-shaped mixed material railing staircase idea in London



Sponsored
Columbus, OH

Hope Restoration & General Contracting
Columbus Design-Build, Kitchen & Bath Remodeling, Historic Renovations

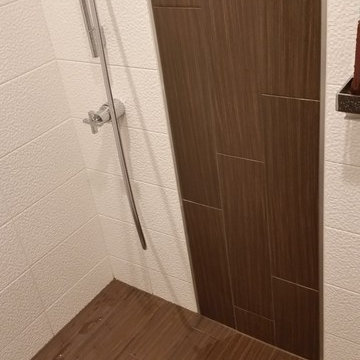
 Infinity Drain
Infinity Drain RTD Series Round Tile In Shower Drain
FEATURES
Center drain complete kit (strainer + clamp down floor drain 2” outlet)
Waterproofing: PVC/Vinyl liner, Lead/copper pan, Hot mop, Rubber liner, Fiberglass
Tile-in 12 gauge, 316 stainless steel frame and body
Accepts flooring material up to ¾” in thickness
Overall size: 4-3/4" dia., Min. height above waterproofing: 13/16"
Capacity:
Standard Flow 2": 9 gallons per minute
High Flow 3": 21 gallons per minute
http://infinitydrain.com/products-rtd-15
http://infinitydrain.com/products-rtd-15-3











 Lisa Roy Architectural Designs
Unusual chandelier highlighting the focal point of the master bath tub
Photo by Lisa Roy
Example of a mid-sized transitional home design design in Toronto with glass countertops and beige walls
Example of a mid-sized transitional home design design in Toronto with glass countertops and beige walls


 0932
09322B is at once a tranquil art gallery and a comfortable residence; white walls as a simple canvas that bears the quiet sophistication of hovering sculptures and framed compositions of brushstrokes and purposeful blots. Exposed structural concrete and sliding panels of timber begin to define the ephemeral lightness and contain the sideboard that complements the living space, just as the bay windows frame the dynamic mountainous scenes beyond. Natural light afforded by the bays begins to change in timbre and so the sculptural shadows begin to dance to the soft bending pentatonic melodies by the lady of the house - the artiste in residence. - www.0932.am
Type . Residential
Location . Hong Kong
Floor Area . 1,195 SQ FT
Year of Completion . 2014
Collaboration . Oval Design Limited (HK)
Photo Credit . David Chan & Dennis Lim
Text Credit . Pamela Lim
Interior . Oval Design Limited (HK) / 0932 Design Consultants
www.0932.am

Sponsored
Sunbury, OH

J.Holderby - Renovations
Franklin County's Leading General Contractors - 2X Best of Houzz!




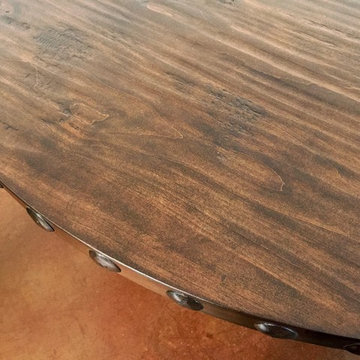
 La Casona Custom Furniture
Kitchen/dining room combo - mid-sized southwestern concrete floor kitchen/dining room combo idea in Phoenix with beige walls and no fireplace
16