
Search results for "Master pass" in Home Design Ideas

 Austin Follos Photography
Example of a beach style outdoor kitchen deck design in Miami with a roof extension

 James C Schell LLC
Custom shower shelves were integrated into the stall. The very, sloped, bottom "shelf" is at a good height, slope, and depth to support a foot while washing or shaving. A custom design feature that many customers have been thrilled with.
James C Schell
jim@jcschell.com
 Platinum Builders LLC

Large transitional gender-neutral carpeted and beige floor walk-in closet photo in Omaha with open cabinets and white cabinets
Find the right local pro for your project
 Besch Architecture

The original master bathroom was cramped and the truss was enclosed by drywall. We opened it up and reconfigured the entry to the bathroom and in turn exposed the great truss passing through the space.
Peter Nilson Photography

 MANDARINA STUDIO interior design
Summary of Scope: gut renovation/reconfiguration of kitchen, coffee bar, mudroom, powder room, 2 kids baths, guest bath, master bath and dressing room, kids study and playroom, study/office, laundry room, restoration of windows, adding wallpapers and window treatments
Background/description: The house was built in 1908, my clients are only the 3rd owners of the house. The prior owner lived there from 1940s until she died at age of 98! The old home had loads of character and charm but was in pretty bad condition and desperately needed updates. The clients purchased the home a few years ago and did some work before they moved in (roof, HVAC, electrical) but decided to live in the house for a 6 months or so before embarking on the next renovation phase. I had worked with the clients previously on the wife's office space and a few projects in a previous home including the nursery design for their first child so they reached out when they were ready to start thinking about the interior renovations. The goal was to respect and enhance the historic architecture of the home but make the spaces more functional for this couple with two small kids. Clients were open to color and some more bold/unexpected design choices. The design style is updated traditional with some eclectic elements. An early design decision was to incorporate a dark colored french range which would be the focal point of the kitchen and to do dark high gloss lacquered cabinets in the adjacent coffee bar, and we ultimately went with dark green.

 Westlake Development Group, LLC
Blackstone Edge Photography

Example of a large beach style master gray tile and porcelain tile porcelain tile bathroom design in Portland with gray walls, flat-panel cabinets, white cabinets, solid surface countertops and a wall-mount sink
Example of a large beach style master gray tile and porcelain tile porcelain tile bathroom design in Portland with gray walls, flat-panel cabinets, white cabinets, solid surface countertops and a wall-mount sink

 Serenity Design
All furniture and accessories were bought at Serenity Design. If you are interested in purchasing anything you see in our photographs please contact us at the store 609-494-5162. Many of the items can be shipped throughout the country. Photographs by John Martinelli

Sponsored
Sunbury, OH

J.Holderby - Renovations
Franklin County's Leading General Contractors - 2X Best of Houzz!

 Krista + Home
A gorgeous living room designed for an equestrian family in Wellington, FL. Hermes accents. Sectional by B&B Italia. Side chair by Knoll. Side tables by Knoll. Rug by NIBA. Custom drapery. Vintage coffee table. Barstools provided by client. Krista Watterworth Design Studio in Palm Beach Gardens, Florida. Home in Wellington Florida.
Paint color: Benjamin Moore Edgecomb Gray
Photography by Jessica Glynn.
 Homestead Doors, Inc.
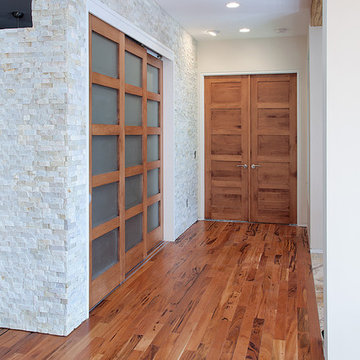
This picture shows a great sample of our solid wood doors in Maple. The horizontal 5-panel design and brown stain make a great rustic / contemporary design combination.
The frosted glass panels add a sleek touch to the 3 sliding doors.
We can provide these doors made to your specifications for your home. You can get them in any size, made from any type of wood.
Call us at 419-684-9582 or visit our website https://www.door.cc


 Rikki Snyder
Photo: Rikki Snyder ©2016 Houzz
Bedroom - eclectic bedroom idea in Providence with white walls
Bedroom - eclectic bedroom idea in Providence with white walls
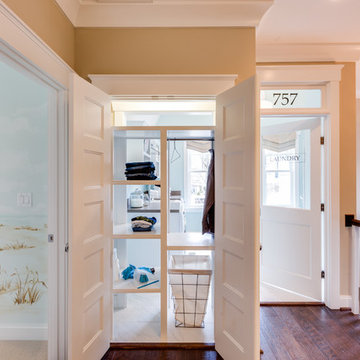


 Hobbs-Care
Photos by Kirt Washington
Example of a classic gender-neutral dark wood floor and brown floor dressing room design in New York with white cabinets and recessed-panel cabinets
Example of a classic gender-neutral dark wood floor and brown floor dressing room design in New York with white cabinets and recessed-panel cabinets

Sponsored
Columbus, OH

Snider & Metcalf Interior Design, LTD
Leading Interior Designers in Columbus, Ohio & Ponte Vedra, Florida
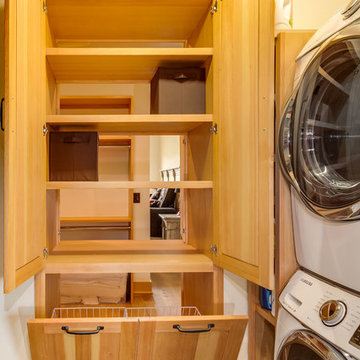
 Trilogy Partners
The built-ins connect to the master closet
Pass Through from Master Closet to Laundry Room
Design By Trilogy Partners
Photo Credit: Michael Yearout
 A.S.D. Interiors - Shirry Dolgin, Owner
Madeline Tolle

Transitional master dark wood floor and brown floor bedroom photo in Los Angeles with gray walls
Transitional master dark wood floor and brown floor bedroom photo in Los Angeles with gray walls
 User
UserGiovanni Photography

Example of a large transitional master marble floor freestanding bathtub design in Miami with recessed-panel cabinets and dark wood cabinets
Example of a large transitional master marble floor freestanding bathtub design in Miami with recessed-panel cabinets and dark wood cabinets
 Walker Workshop

Example of a minimalist medium tone wood floor and brown floor bathroom design in Los Angeles with flat-panel cabinets, medium tone wood cabinets, white walls, an undermount sink and white countertops

Sponsored
Columbus, OH

Wannemacher Interiors
Customized Award-Winning Interior Design Solutions in Franklin Cnty OH
 JWH Design and Cabinetry LLC
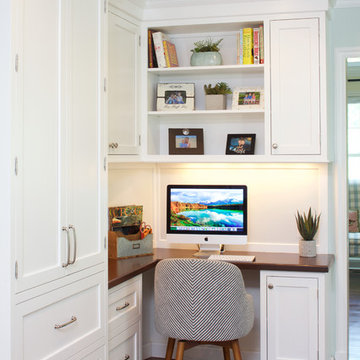
The tall pantry provides generous food storage with easy access "snack drawers" below for kids.
The corner desk area keeps the computer in sight, while messier papers are tucked out of sight on the magnetic whiteboard (not seen; to the right of the Pantry.)
Space planning and cabinetry design: Jennifer Howard, JWH
Photography: Mick Hales, Greenworld Productions

 Herlong Architects
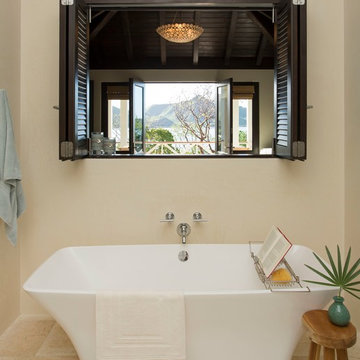
Freestanding bathtub - tropical master beige tile and stone tile freestanding bathtub idea in Charleston with beige walls
5