
Search results for "Master passed" in Home Design Ideas

 Renovisions
These homeowners approached Renovisions to remodel their master bath. With their kids off at college it was time to do something for themselves. They wanted an elegant upscale look with a spacious shower with glass enclosure, a high-end whirlpool bathtub and custom built in for towels. Their existing tub presented a safety issue when they opened & closed the windows which were located directly behind the tub. The new design includes a free standing tub/whirlpool with custom rounded and removable wood panels to access electrical and plumbing components. This allows a safe pass way around the tub as well as a more open feel. The adjacent shower boasts a generous space with an open style created by the use of 3/8” shower glass enclosure on 2 sides. Custom cubbies and corner seat were built into the Crema marfil marble tiles.
12″x24″ porcelain tiles were installed in a herringbone pattern providing a beautiful and unique appearance setting a neutral stage to showcase the burgundy cherry custom vanities with beaded detail and matching tower with Victorian glass.
Crema Marfil marble countertops on the vanities and slab on tub featured ogee edges lending a real elegant feel to the room. The Piece de Resistance was the exquisite antique brass widespread faucets, hand held shower, shower head, matching antique brass accessories and cabinet hardware all decorated with Swarovski cut crystals.

 Mountainwood Homes
A rarely used bathtub took up valuable space in this small master bathroom. We removed this obvious problem by creative a studding oversized shower in its place.
Photo by Vern Uyetake

 Christopher's Kitchen & Bath
This large master is complete with a custom steam shower and separate water closet, utilizing the space and allowing for maximum privacy. The steam shower control also controls the shower function, keeping the focus on the beautiful tile, rather than the controls.
Each of the rustic wood vanities is topped with custom quartz and backlit blue glass sinks. The water closet features a large, frosted glass door, to allow light to pass through and maintain privacy.
Tim Gormley, TG Image
Find the right local pro for your project

 cabinetlab
Built-in closet - small modern master and gender-neutral built-in closet idea in Toronto with white walls, flat-panel cabinets and white cabinets

 Robb Partners- Dielmann Sotheby's Int'l Realty
HOME SOLD: If you have been looking for a home with an updated eat-in kitchen, a first floor family room & a large master bedroom suite with walk-in closet, you have found your next home! The well-designed kitchen features Cherry cabinets, Viking Appliances, tile floor, granite counters, area for table & pass through to the Dining room. Large Family room has abundant windows for natural light & a door that leads to the back yard patio. Living room has a w/b fireplace. 2nd floor includes a large Master suite with walk-in closet, large attached bath with separate tub & shower, dual vanity, tile floor. 2 additional bedrooms, an updated hall bath & enclosed Sun rm (perfect for an in-home office) complete the 2nd floor. Low maintenance yard does not require mowing! Front yard has lush Liriope (monkey grass) planted. Back yard includes a large brick patio & perennial garden. 2-car garage. Back entrance to the home has a shoes/cubbies area. This is an exceptional find within walking distance to downtown Clayton.
 Refresh and Build
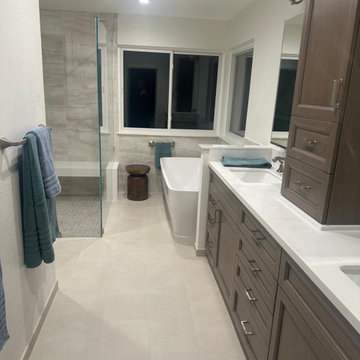
Luxury Master Bathroom Remodel with Freestanding Tub & Walk-In Shower Cow Hollow, San Francisco CA (2025)
This stunning luxury master bathroom remodel in the prestigious Cow Hollow neighborhood of San Francisco was completed over 12 weeks with a $60,000+ investment. A true showpiece of premium craftsmanship, this project features the ultimate master bathroom combination a freestanding soaking tub AND an oversized walk-in shower delivering a five-star spa experience in the heart of San Francisco.
San Francisco Luxury Master Bathroom Key Features:
Oversized frameless glass walk-in shower with large format marble-look porcelain tile surround
Freestanding soaking tub — the ultimate luxury centerpiece
Custom Omega double vanity with white quartz countertop and dual sinks
Tall Omega tower cabinet for maximum storage floor to ceiling
Large format white porcelain floor tile throughout seamless and elegant
Mini mosaic tile shower floor premium detail
Recessed LED lighting with wall sconces
Brushed nickel fixtures and hardware throughout
Full wall tiling behind tub cohesive spa-like aesthetic
San Francisco Permits Fully Managed:
All San Francisco building permits pulled and managed by Refresh and Build rough and final inspections passed first time. We handle all coordination with the SF Department of Building Inspection.
Project Stats:
Duration: 12 weeks
Investment: $60,000+
Location: Cow Hollow, San Francisco CA 94123
Building Type: Single Family Home
Project Type: Full luxury master bathroom remodel
Year Completed: 2025
Contractor: Refresh and Build Licensed CA #1036042

 TOMHILL STUDIO
A pair of black doors with frosted glass inserts leads to the Master Bedroom which allows natural light to pass through without giving up privacy. The glass corner at the shower opens up the room while showcasing the mosaic tiled back wall. A double vanity in cherry is topped with a honed, brown-grey limestone. These natural materials add warmth to the structured and angular design. Outside of the shower one does not step on to a small bath mat but rather a large, vintage rug that brings a soulful tone to the design.

Sponsored
Columbus, OH

Wannemacher Interiors
Customized Award-Winning Interior Design Solutions in Franklin Cnty OH
 Christopher's Kitchen & Bath
This large master is complete with a custom steam shower and separate water closet, utilizing the space and allowing for maximum privacy. The steam shower control also controls the shower function, keeping the focus on the beautiful tile, rather than the controls.
Each of the rustic wood vanities is topped with custom quartz and backlit blue glass sinks. The water closet features a large, frosted glass door, to allow light to pass through and maintain privacy.
Tim Gormley, TG Image

 J Design Group - Interior Designers Miami - Modern
Aventura Magazine said:
In the master bedroom, the subtle use of color keeps the mood serene. The modern king-sized bed is from B@B Italia. The Willy Dilly Lamp is by Ingo Maurer and the white Oregani linens were purchased at Luminaire.
In order to achieve the luxury of the natural environment, she extensively renovated the front of the house and the back door area leading to the pool. In the front sections, Corredor wanted to look out-doors and see green from wherever she was seated.
Throughout the house, she created several architectural siting areas using a variety of architectural and creative devices. One of the sting areas was greatly expanded by adding two marble slabs to extend the room, which leads directly outdoors. From one door next to unique vertical shelf filled with stacked books. Corredor and her husband can pass through paradise to a bedroom/office area.

 Misiaszek Turpin pllc
This 4,800 square-foot guesthouse is a three-story residence consisting of a main-level master suite, upper-level guest suite, and a large bunkroom. The exterior finishes were selected for their durability and low-maintenance characteristics, as well as to provide a unique, complementary element to the site. Locally quarried granite and a sleek slate roof have been united with cement fiberboard shingles, board-and-batten siding, and rustic brackets along the eaves.
The public spaces are located on the north side of the site in order to communicate with the public spaces of a future main house. With interior details picking up on the picturesque cottage style of architecture, this space becomes ideal for both large and small gatherings. Through a similar material dialogue, an exceptional boathouse is formed along the water’s edge, extending the outdoor recreational space to encompass the lake.
Photographer: Bob Manely

 Vanco Construction Inc.
Master Bathroom Construction:
Luxury can be incorporated into any master bathroom renovation. Remodeling takes proper planning and construction. A bathroom must stand up to high humidity, unique electrical needs, safe slip-proof floors, and adequate lighting. As bathroom remodel contractors we listen and translate your preferences into a stylish, quiet retreat. Vanco Construction can help you select materials and features that fit within your budget and suggest alternatives to improve the room’s function and style such as hanging an extravagant chandelier; add built-in heated towel bars or install a pass-through fireplace for ambience and warmth. You might also consider increasing the master bathroom's convenience by housing your washer and dryer, adjacent dressing rooms or even massage tables in the space.
Additional finishing touches will add that extra bit of luxury to an already spa-like master bath remodel. Warming floors, sound systems and flat screens are becoming more popular in in-mirror models and the sound emanates from the glass shower door. Universal design in master bathrooms is the approach to accommodate people of all ages and abilities, which includes wider doorways, showers with no raised lip around the bottom, larger shower doors and more room around and under the counters/sinks. Universal elements such as grab bars now blend seamlessly into even the most luxurious master bathrooms. Vanco Construction can guide you and the remodeling of your master bathroom quickly, cleanly and within budget. Give us a call (973) 994-0616
 Refresh and Build
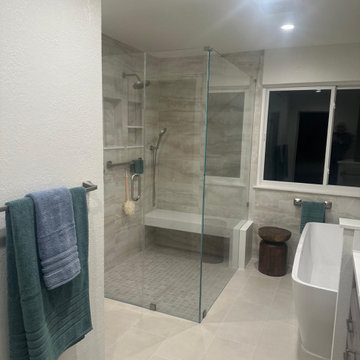
Luxury Master Bathroom Remodel with Freestanding Tub & Walk-In Shower Cow Hollow, San Francisco CA (2025)
This stunning luxury master bathroom remodel in the prestigious Cow Hollow neighborhood of San Francisco was completed over 12 weeks with a $60,000+ investment. A true showpiece of premium craftsmanship, this project features the ultimate master bathroom combination a freestanding soaking tub AND an oversized walk-in shower delivering a five-star spa experience in the heart of San Francisco.
San Francisco Luxury Master Bathroom Key Features:
Oversized frameless glass walk-in shower with large format marble-look porcelain tile surround
Freestanding soaking tub — the ultimate luxury centerpiece
Custom Omega double vanity with white quartz countertop and dual sinks
Tall Omega tower cabinet for maximum storage floor to ceiling
Large format white porcelain floor tile throughout seamless and elegant
Mini mosaic tile shower floor premium detail
Recessed LED lighting with wall sconces
Brushed nickel fixtures and hardware throughout
Full wall tiling behind tub cohesive spa-like aesthetic
San Francisco Permits Fully Managed:
All San Francisco building permits pulled and managed by Refresh and Build rough and final inspections passed first time. We handle all coordination with the SF Department of Building Inspection.
Project Stats:
Duration: 12 weeks
Investment: $60,000+
Location: Cow Hollow, San Francisco CA 94123
Building Type: Single Family Home
Project Type: Full luxury master bathroom remodel
Year Completed: 2025
Contractor: Refresh and Build Licensed CA #1036042

 Cabinet-S-Top
In this master bath renovation, we installed Medallion Gold Brookhill Door Style in Cherry Wood with Pecan Stain. The countertop is Cambria Laneshaw Quartz with 2cm splash accented with a white sink and Moen widespread Kingsley brushed nickle faucet. A Kohler Memoirs toilet was installed. Bordeux Crème 10x14 tiles were used on the shower walls and 13x13 Bordeux Crème tile was used on the bathroom floor with 4x4 Slaty accents. Bliss Amber Tea Blend Linear Glass Slate Mosiac was used for the accent tile in the shower. Slaty 2x2 Multicolor Mosaic tile was used for the shower floor.

Sponsored
Columbus, OH
Wannemacher Interiors
Customized Award-Winning Interior Design Solutions in Franklin Cnty OH

 Bruno Abisror - Sothebys International Realty
This stunning 3-story, 3 bedroom and 3.5 bath Mediterranean townhouse is ideally located near the heart of Culver City and offers over 2400 sq. ft. of high-quality finishes & features. Formal entry w/ beautiful curved staircase. Dark, hardwood floors lead you passed a spacious living room w/ fireplace and into the gourmet kitchen featuring a center island w/ stove for food prep & cooking, granite counter tops, & stainless steel appliances. Family room connects to a large covered patio.
Master bedroom on the third floor has large walk-in closet, spa tub, fireplace, & large open balcony. Second bedroom with full bath and walk-in closet holds ample natural lighting. The third bedroom, located on the first base-level floor has a full bathroom with walk in closet, and close access to the 3-car garage w/ extra storage. Central wall vacuum & central A/C / heat. Beautiful crown moldings & base boards throughout. Washer/Dryer included. Close to parks, shopping and dining.
Bruno Abisror

 Donald A. Gardner Architects
The glasswork captures it all - breath-taking views and wildlife. Stone and cedar shake make the home seem as if it has grown from nature. An impressive barrel-vault entryway leads into an equally impressive interior. Exposed wood beams and columns bring the outdoors inside. Flanking closets and art niches lead from the foyer to an open hall and great room. The dining room connects to the kitchen by a pass-thru. A bowed breakfast nook features a built-in banquette. Screened porches and open porches take living outside. The sleeping quarters are located on one side of the house, separate from the gathering rooms, and aside from the versatile bedroom/study, the master bedroom and secondary bedrooms have their own private baths and walk-in closets.

 London Bay Homes
The three-bedroom, three-bath Anguilla is just blocks from shopping and dining at the picturesque Village of Venetian Bay and the Gulf of Mexico beaches at Clam Pass Park.
With 3,584 square feet of air-conditioned living space, this luxury single-family home offers wood flooring throughout the study, separate dining room, and kitchen with café.
The café, great room and study open up into the outdoor living area and covered lanai via 10-foot sliding glass doors. Outdoors, you’ll enjoy unique luxury features that include an outdoor linear fire pit and seating, raised wood deck at the pool, a water feature at the pool focal point and a garden wall.
The master suite occupies an entire wing and boasts an expansive bedroom and bathroom, and his-and-her walk-in closets.
An additional two-car garage located on the other wing of the home is accessible through an in-and-out driveway for added convenience, and camera surveillance and security provide peace of mind.
Image ©Advanced Photography Specialists
 Donald A. Gardner Architects
The glasswork captures it all - breath-taking views and wildlife. Stone and cedar shake make the home seem as if it has grown from nature. An impressive barrel-vault entryway leads into an equally impressive interior. Exposed wood beams and columns bring the outdoors inside. Flanking closets and art niches lead from the foyer to an open hall and great room. The dining room connects to the kitchen by a pass-thru. A bowed breakfast nook features a built-in banquette. Screened porches and open porches take living outside. The sleeping quarters are located on one side of the house, separate from the gathering rooms, and aside from the versatile bedroom/study, the master bedroom and secondary bedrooms have their own private baths and walk-in closets.

Sponsored
Delaware, OH

Buckeye Basements, Inc.
Central Ohio's Basement Finishing ExpertsBest Of Houzz '13-'21
 Christopher's Kitchen & Bath
This large master is complete with a custom steam shower and separate water closet, utilizing the space and allowing for maximum privacy. The steam shower control also controls the shower function, keeping the focus on the beautiful tile, rather than the controls.
Each of the rustic wood vanities is topped with custom quartz and backlit blue glass sinks. The water closet features a large, frosted glass door, to allow light to pass through and maintain privacy.
Tim Gormley, TG Image
 Donald A. Gardner Architects
The glasswork captures it all - breath-taking views and wildlife. Stone and cedar shake make the home seem as if it has grown from nature. An impressive barrel-vault entryway leads into an equally impressive interior. Exposed wood beams and columns bring the outdoors inside. Flanking closets and art niches lead from the foyer to an open hall and great room. The dining room connects to the kitchen by a pass-thru. A bowed breakfast nook features a built-in banquette. Screened porches and open porches take living outside. The sleeping quarters are located on one side of the house, separate from the gathering rooms, and aside from the versatile bedroom/study, the master bedroom and secondary bedrooms have their own private baths and walk-in closets.

 WEST BAY HOMES real estate development
Inspiration for a transitional l-shaped multicolored floor laundry room remodel in Minneapolis with an utility sink, flat-panel cabinets, white cabinets, wood countertops, white walls and brown countertops
103