
Search results for "Master peers" in Home Design Ideas


 WAKE + LOOM DESIGN
Designed by Gabriela Eisenhart and Holly Conlan
Inspiration for a mid-sized modern loft-style light wood floor bedroom remodel in Los Angeles with gray walls and no fireplace
Inspiration for a mid-sized modern loft-style light wood floor bedroom remodel in Los Angeles with gray walls and no fireplace

 User
Cynthia Lynn
Example of a large transitional look-out basement design in Chicago with gray walls and no fireplace
Example of a large transitional look-out basement design in Chicago with gray walls and no fireplace
Find the right local pro for your project

 Trapolin-Peer Architects
Guest Bathroom
Will Crocker Photography
Small elegant 3/4 white tile and stone tile marble floor corner shower photo in New Orleans with an undermount sink, flat-panel cabinets, white cabinets, marble countertops and white walls
Small elegant 3/4 white tile and stone tile marble floor corner shower photo in New Orleans with an undermount sink, flat-panel cabinets, white cabinets, marble countertops and white walls

 Garman Builders Inc.
The view from the master bedroom peering into the master bath, in the Dorchester Model, designed by Garman Builders, Inc. of Ephrata, PA includes 2,600 square feet.
Photo Album: Justin Tearney

 Christina Richardson
The small bathroom feels spacious with white walls and a small pattern hexagonal floor tile. The IKEA vanity is made for small spaces but gives ample storage and a scandinavian vibe to this light and airy space.



Sponsored
Sunbury, OH

J.Holderby - Renovations
Franklin County's Leading General Contractors - 2X Best of Houzz!

 In Site Designs
There is no Shortage of Color in this Living Room. It combines all of the things our client loves... most of all PINK!
The Warm Texture, fun prints, and bright colors create a fun interior.

 Warm Timber Saunas & Wine Cellars
This previously unused attic space is now a sauna/yoga room. The left sauna wall follows the attic rafters down diagonally to allow a wider space for leg room on the twin sauna benches.

 M K Star Designs
Peering into the home from main entry . View of stairs leading upstairs to the master bedroom or the other view into the main living area. High ceilings, large glass windows & sliding doors bring outside in . Muted colors of fabrics blend to make for an enjoyable relaxing space.
Photo by Dan Piassic

 Fitch Design Company
Bathroom - mid-sized contemporary master travertine floor bathroom idea in Seattle with raised-panel cabinets, white cabinets, beige walls and an undermount sink

 Robin Gannon Interiors
Historical meets traditional in this Lexington inn's 22 room update/remodel. Robin oversaw the project entirely, from interior architecture to choosing the butter knives in the Inn’s restaurant. Named twice to Travel + Leisure’s “Top 100 Hotels in the World”, the project’s standout interior design continue to help earn the Inn and its upscale restaurant international accolades.
Photo credit: Michael J. Lee Photography

 Gregory Thomas Residential Architecture
The second floor Master Suite sits at the back of the second story addition, on the SW corner of the home.
Windows on wall at center peer into the stair hall.
Beyond, the laundry room has been relocated to the upstairs.

Sponsored
Columbus, OH

Hope Restoration & General Contracting
Columbus Design-Build, Kitchen & Bath Remodeling, Historic Renovations

 Rodwin Architecture & Skycastle Construction
This lovely little modern farmhouse is located at the base of the foothills in one of Boulder’s most prized neighborhoods. Tucked onto a challenging narrow lot, this inviting and sustainably designed 2400 sf., 4 bedroom home lives much larger than its compact form. The open floor plan and vaulted ceilings of the Great room, kitchen and dining room lead to a beautiful covered back patio and lush, private back yard. These rooms are flooded with natural light and blend a warm Colorado material palette and heavy timber accents with a modern sensibility. A lyrical open-riser steel and wood stair floats above the baby grand in the center of the home and takes you to three bedrooms on the second floor. The Master has a covered balcony with exposed beamwork & warm Beetle-kill pine soffits, framing their million-dollar view of the Flatirons.
Its simple and familiar style is a modern twist on a classic farmhouse vernacular. The stone, Hardie board siding and standing seam metal roofing create a resilient and low-maintenance shell. The alley-loaded home has a solar-panel covered garage that was custom designed for the family’s active & athletic lifestyle (aka “lots of toys”). The front yard is a local food & water-wise Master-class, with beautiful rain-chains delivering roof run-off straight to the family garden.

 Bocroom Design
The Challenge
As the most intimate room in most people’s homes, this bedroom begged for a makeover to transform it from an everyday room into a relaxing retreat.
The Solution
By combining functional pieces peppered with intricate detail and with one-of-a-kind artwork, this room became and area of escape. The addition of a handcrafted hanging chair created an intimate space to reflect back on the day and peer out into the lush, green backyard.
 Bocroom Design
The Challenge
As the most intimate room in most people’s homes, this bedroom begged for a makeover to transform it from an everyday room into a relaxing retreat.
The Solution
By combining functional pieces peppered with intricate detail and with one-of-a-kind artwork, this room became and area of escape. The addition of a handcrafted hanging chair created an intimate space to reflect back on the day and peer out into the lush, green backyard.
 Bocroom Design
The Challenge
As the most intimate room in most people’s homes, this bedroom begged for a makeover to transform it from an everyday room into a relaxing retreat.
The Solution
By combining functional pieces peppered with intricate detail and with one-of-a-kind artwork, this room became and area of escape. The addition of a handcrafted hanging chair created an intimate space to reflect back on the day and peer out into the lush, green backyard.
Sponsored
Columbus, OH
Hope Restoration & General Contracting
Columbus Design-Build, Kitchen & Bath Remodeling, Historic Renovations
 Decorations Lucullus
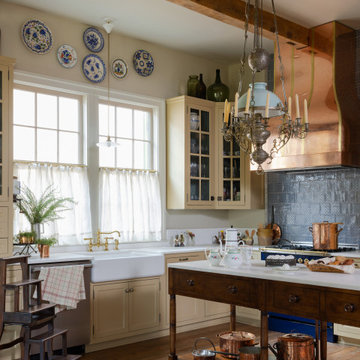
Part mirage, part miracle - this masterful modern evocation is in the best Louisiana vernacular tradition. It was conceived by architect Kevin Gossen (Gossen Architects Lafayette, Louisiana) for an unusual piece of property in Metairie whose cheated landscape gives the illusion of open country spaces. He has created a “cottage” that already looks as if it might be a survivor from a couple of centuries ago.
Using reclaimed building materials, magnificent beams, beautiful old flooring with classically scaled rooms, it was a perfect project for Decorations Lucullus.
Both architect and interior designers admit the real magic rested with the client whose highly developed aesthetic and extensive experience in design gave the process amazing vitality.
Conceived as a “résidence secondaire” to be near grandchildren, she wanted something more snug than her large primary house out of town but without sacrificing the qualities of charm or elegance.
While the project is still evolving, she can’t repress a smile when some passer-by stops to chat over the rose-heavy iron fence, perhaps peering into the gracious side hall, asking how this old house has managed to survive all the changes in the neighborhood.
Photography by Sara Essex Bradly

 Faulkner Perrin Custom Homes
Trendy carpeted and white floor bedroom photo in Dallas with white walls
 Lighting Palace
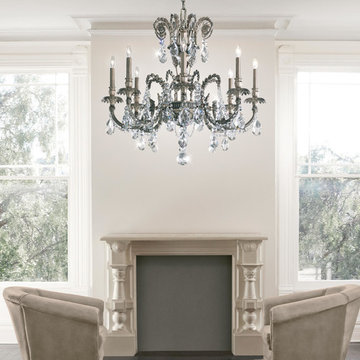
Beautifully detailed to highlight Schonbek’s capabilities, Genzano is a chandelier for the ages. Inspired by a city in Italy that hosts an annual flower festival, Genzano’s cast arms are crafted into intricate petal shapes, while sunflower silhouettes peer through droplets of crystal. This exclusive, floral-inspired design will add a touch of elegance for generations to come.
2