
Search results for "Master person" in Home Design Ideas

 Magnolia Mae Vintage Design
These are the most precious pale, pale pink antique shutters I found! Ones like these, are very hard to find so originally, I wanted to put these in the baby nursery that I'm doing. They were to serve their actual purpose on the window as shutters however, I was heartbroken when I decided they would not work in the nursery! The shape of them, along with the doors that I'm using for the wall, were too similar. I needed something different.
Magnolia Mae Vintage Design

 Ballack Design + Architecture, LLC
Master bathroom tub. A crema marfil stone tub deck houses a modern two person Kohler Sok spa tub complete with overflow gutter drain. The mint green glass mosaic tile backsplash becomes the neutral backdrop and ties the rest of the space together.

 Pamela Foster & Associates, Inc.
Close up of the bracket that finishes off the arch entry to the shower
Pamela Foster
Elegant bathroom photo in Atlanta
Elegant bathroom photo in Atlanta
Find the right local pro for your project
 Your Nest By Design, Robin Kelley
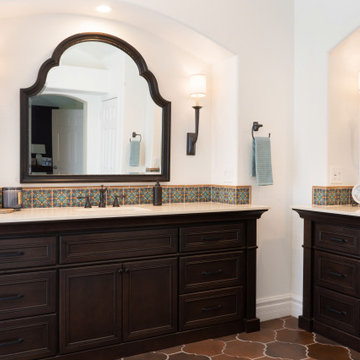
Master Bathroom Remodel, took a 90's track house bathroom with heavy soffits and L-shaped vanity - and turned it into a Modern Spanish Revival inspired oasis, with two arched openings framing personal vanities with furniture grade details. Iron sconces flank arched dressing mirrors. Custom hand-painted terra-cotta tile backsplash. The shower was expanded and a foot ledge pony wall separates the shower from the space for a freestanding soaking tub. The shower is tiled with an accent of hand-painted terra-cotta tiles, balanced by other budget friendly tiles and materials. Terracotta shower floor and floor tile ground the space with authentic Mediterranean flavor.

 MainStreet Design Build
The master bathroom in this Bloomfield Hills home was in need of an overhaul. The room was previously cut up with an awkward layout featuring the heavily-mirrored, “Hollywood lights” look of the 1980s. Staying within the footprint of the room and moving walls to open the floor plan created a roomy uncluttered feel, which opened directly off of the master bedroom. Granting access to two separate his and hers closets, the entryway allows for a gracious amount of tall utility storage and an enclosed Asko stacked washer and dryer for everyday use. A gorgeous wall hung vanity with dual sinks and waterfall Caesarstone Mitered 2 1/4″ square edge countertop adds to the modern feel and drama that the homeowners were hoping for.
As if that weren’t storage enough, the custom shallow wall cabinetry and mirrors above offer over ten feet of storage! A 90-degree turn and lowered seating area create an intimate space with a backlit mirror for personal styling. The room is finished with Honed Diana Royal Marble on all of the heated floors and matching polished marble on the walls. Satin finish Delta faucets and personal shower system fit the modern design perfectly. This serene new master bathroom is the perfect place to start or finish the day, enjoy the task of laundry or simply sit and meditate!
Alicia Gbur Photography

 BETWIXTdesign - Landscape & Interior Design
Photo of a mid-sized tropical drought-tolerant and full sun backyard concrete paver landscaping in San Diego.

 Artistic Stairs
Curved staircase with metal knuckle and scroll handrail system, incorporating Charleston twisted newel posts.
Example of a classic wooden curved staircase design in Phoenix with painted risers
Example of a classic wooden curved staircase design in Phoenix with painted risers

Sponsored
Delaware, OH

Buckeye Basements, Inc.
Central Ohio's Basement Finishing ExpertsBest Of Houzz '13-'21

Trendy master gray tile concrete floor and gray floor freestanding bathtub photo in Dallas with flat-panel cabinets, white cabinets, an undermount sink, gray countertops and white walls

 Canyon Spring Master Builder Inc.
The oversized window bathes the 18’ x 14’ room with natural light, focusing your attention on the central fireplace. Floor-to-ceiling glass display shelves, between the great room and the kitchen/dining areas, provide interest and allow you to personalize these intimate spaces.

 Designline
The bland corner of the master bath was personalized with a custom cabinet from British Traditions and a collection of bath accessories.
Photo by Anne Gummerson

 Slick Designs
Dual vanities in this spacious master bath allow for plenty of storage and personal space. A Cushioned window seat looks out and lets in natural light.



 Donnally Architects
Francis Zera
Example of a trendy master marble floor freestanding bathtub design in Seattle with medium tone wood cabinets and a hinged shower door
Example of a trendy master marble floor freestanding bathtub design in Seattle with medium tone wood cabinets and a hinged shower door



 Cathie Hong Interiors
This project was a joy to work on, as we married our firm’s modern design aesthetic with the client’s more traditional and rustic taste. We gave new life to all three bathrooms in her home, making better use of the space in the powder bathroom, optimizing the layout for a brother & sister to share a hall bath, and updating the primary bathroom with a large curbless walk-in shower and luxurious clawfoot tub. Though each bathroom has its own personality, we kept the palette cohesive throughout all three.

 The Rinfret Group
Inspiration for a mid-sized contemporary dark wood floor and brown floor great room remodel in New York with white walls and no fireplace

 Artspace Warehouse
Hallway - small contemporary dark wood floor hallway idea in Los Angeles with gray walls
Hallway - small contemporary dark wood floor hallway idea in Los Angeles with gray walls

 ReVision Design + Build
© Deborah Scannell Photography
Example of a mid-sized arts and crafts master gray tile and porcelain tile porcelain tile freestanding bathtub design in Charlotte with beaded inset cabinets, dark wood cabinets, a two-piece toilet, blue walls, an undermount sink and quartz countertops
Example of a mid-sized arts and crafts master gray tile and porcelain tile porcelain tile freestanding bathtub design in Charlotte with beaded inset cabinets, dark wood cabinets, a two-piece toilet, blue walls, an undermount sink and quartz countertops

Sponsored
Delaware, OH
Buckeye Basements, Inc.
Central Ohio's Basement Finishing ExpertsBest Of Houzz '13-'21

 Steve Bumpas Custom Homes
Imagery Intelligence, LLC
Huge tuscan master beige tile and ceramic tile travertine floor and brown floor drop-in bathtub photo in Dallas with recessed-panel cabinets, white cabinets, brown walls, an undermount sink, granite countertops and gray countertops
Huge tuscan master beige tile and ceramic tile travertine floor and brown floor drop-in bathtub photo in Dallas with recessed-panel cabinets, white cabinets, brown walls, an undermount sink, granite countertops and gray countertops

 InHance
Our clients purchased a new house, but wanted to add their own personal style and touches to make it really feel like home. We added a few updated to the exterior, plus paneling in the entryway and formal sitting room, customized the master closet, and cosmetic updates to the kitchen, formal dining room, great room, formal sitting room, laundry room, children’s spaces, nursery, and master suite. All new furniture, accessories, and home-staging was done by InHance. Window treatments, wall paper, and paint was updated, plus we re-did the tile in the downstairs powder room to glam it up. The children’s bedrooms and playroom have custom furnishings and décor pieces that make the rooms feel super sweet and personal. All the details in the furnishing and décor really brought this home together and our clients couldn’t be happier!

 Rustic Trades Furniture
An amazing customer contacted us about making sliding barn doors for their lake front cabin home. (We designed a custom Emerson Trestle Table and Bench to match the doors.) I am excited to share this space!
220