
Search results for "Master pictured" in Home Design Ideas
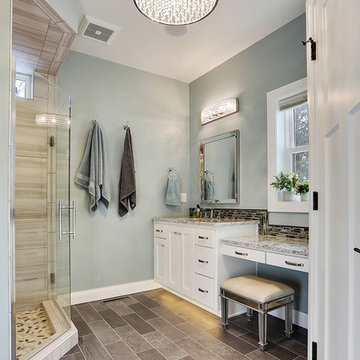
 ABK Interiors - Annette Kuester
Example of a transitional master beige tile gray floor corner shower design in Other with shaker cabinets, white cabinets, blue walls, an undermount sink, a hinged shower door and gray countertops

 User
UserThis dramatic contemporary residence features extraordinary design with magnificent views of Angel Island, the Golden Gate Bridge, and the ever changing San Francisco Bay. The amazing great room has soaring 36 foot ceilings, a Carnelian granite cascading waterfall flanked by stairways on each side, and an unique patterned sky roof of redwood and cedar. The 57 foyer windows and glass double doors are specifically designed to frame the world class views. Designed by world-renowned architect Angela Danadjieva as her personal residence, this unique architectural masterpiece features intricate woodwork and innovative environmental construction standards offering an ecological sanctuary with the natural granite flooring and planters and a 10 ft. indoor waterfall. The fluctuating light filtering through the sculptured redwood ceilings creates a reflective and varying ambiance. Other features include a reinforced concrete structure, multi-layered slate roof, a natural garden with granite and stone patio leading to a lawn overlooking the San Francisco Bay. Completing the home is a spacious master suite with a granite bath, an office / second bedroom featuring a granite bath, a third guest bedroom suite and a den / 4th bedroom with bath. Other features include an electronic controlled gate with a stone driveway to the two car garage and a dumb waiter from the garage to the granite kitchen.
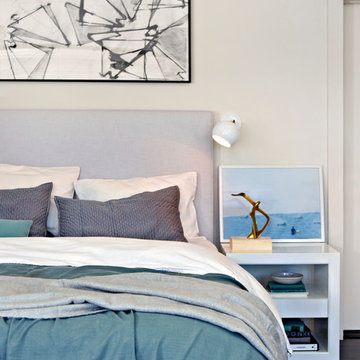
 Tina Ramchandani Creative
As this is a beach house the client wanted a soothing space for the master bedroom, with ocean colors to tie in the water seen from the windows.
Photo by Jacob Snavely
Find the right local pro for your project

 R.E.A Homes
Example of a trendy master gray tile white floor bathroom design in St Louis with flat-panel cabinets, gray cabinets, a drop-in sink, a hinged shower door and white countertops

 Picture KC
Samantha Ward
Bedroom - small traditional master medium tone wood floor bedroom idea in Kansas City with white walls
Bedroom - small traditional master medium tone wood floor bedroom idea in Kansas City with white walls

 Studio Christophers Design
Example of a tuscan master blue tile and green tile beige floor bathroom design in San Diego

 CG&S Design-Build
Photography by Andrea Calo
Large trendy master glass tile beige floor and double-sink freestanding bathtub photo in Austin with flat-panel cabinets, white cabinets, an undermount sink, white walls, white countertops and a floating vanity
Large trendy master glass tile beige floor and double-sink freestanding bathtub photo in Austin with flat-panel cabinets, white cabinets, an undermount sink, white walls, white countertops and a floating vanity

Sponsored
Sunbury, OH

J.Holderby - Renovations
Franklin County's Leading General Contractors - 2X Best of Houzz!

 Chango
A playground by the beach. This light-hearted family of four takes a cool, easy-going approach to their Hamptons home.
Example of a large beach style master dark wood floor and gray floor bedroom design in New York with white walls
Example of a large beach style master dark wood floor and gray floor bedroom design in New York with white walls
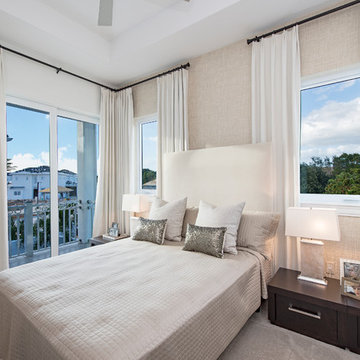
 Sone Design, Inc.
Master Bedroom Crisp and Clean
Kurt Johnson Photography
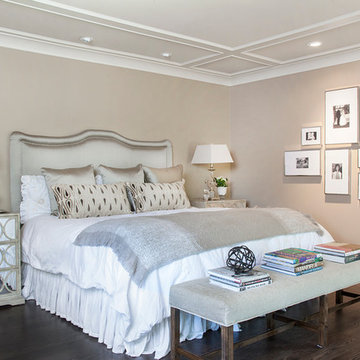
Bedroom - large contemporary master dark wood floor bedroom idea in Other with beige walls and no fireplace
Bedroom - large contemporary master dark wood floor bedroom idea in Other with beige walls and no fireplace
 Donna Figg Design
David Patterson
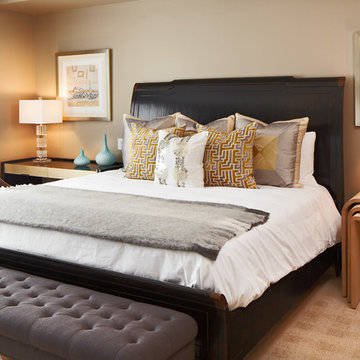
Bedroom - large transitional carpeted bedroom idea in Denver with beige walls
Bedroom - large transitional carpeted bedroom idea in Denver with beige walls
 Younger Homes

Example of a large beach style master gray tile and porcelain tile porcelain tile, gray floor, double-sink, exposed beam and shiplap wall bathroom design in Austin with shaker cabinets, white cabinets, white walls, an undermount sink, soapstone countertops, a hinged shower door, black countertops and a built-in vanity
 Richart Design

Large minimalist master white tile and marble tile mosaic tile floor and beige floor corner shower photo in Orange County with shaker cabinets, gray cabinets, an undermount tub, gray walls, a vessel sink, marble countertops and a hinged shower door

Sponsored
Delaware, OH

Buckeye Basements, Inc.
Central Ohio's Basement Finishing ExpertsBest Of Houzz '13-'21
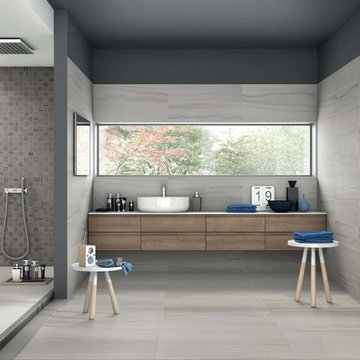
 High Style Stone & Tile
Example of a large mid-century modern master gray tile and marble tile marble floor and gray floor bathroom design in New York with flat-panel cabinets, medium tone wood cabinets, gray walls, a vessel sink, quartz countertops and white countertops

 RICHARD KISSANE Building Contractor LTD.
Freestanding bathtub - large rustic master ceramic tile and black floor freestanding bathtub idea in New York with shaker cabinets, light wood cabinets, brown walls, marble countertops and a console sink

 Artisan Custom Homes
Jim Schmid
Example of a large classic master white tile mosaic tile floor walk-in shower design in Charlotte with raised-panel cabinets, gray cabinets and marble countertops
Example of a large classic master white tile mosaic tile floor walk-in shower design in Charlotte with raised-panel cabinets, gray cabinets and marble countertops

 KraftMaster Renovations
Modern black and white en-suite with basket weave floor tile, black double vanity with slab doors and a large shower with black metropolitan glass enclosure.
Photos by VLG Photography

Sponsored
Sunbury, OH
J.Holderby - Renovations
Franklin County's Leading General Contractors - 2X Best of Houzz!

 Kaplan Thompson Architects
A young family with a wooded, triangular lot in Ipswich, Massachusetts wanted to take on a highly creative, organic, and unrushed process in designing their new home. The parents of three boys had contemporary ideas for living, including phasing the construction of different structures over time as the kids grew so they could maximize the options for use on their land.
They hoped to build a net zero energy home that would be cozy on the very coldest days of winter, using cost-efficient methods of home building. The house needed to be sited to minimize impact on the land and trees, and it was critical to respect a conservation easement on the south border of the lot.
Finally, the design would be contemporary in form and feel, but it would also need to fit into a classic New England context, both in terms of materials used and durability. We were asked to honor the notions of “surprise and delight,” and that inspired everything we designed for the family.
The highly unique home consists of a three-story form, composed mostly of bedrooms and baths on the top two floors and a cross axis of shared living spaces on the first level. This axis extends out to an oversized covered porch, open to the south and west. The porch connects to a two-story garage with flex space above, used as a guest house, play room, and yoga studio depending on the day.
A floor-to-ceiling ribbon of glass wraps the south and west walls of the lower level, bringing in an abundance of natural light and linking the entire open plan to the yard beyond. The master suite takes up the entire top floor, and includes an outdoor deck with a shower. The middle floor has extra height to accommodate a variety of multi-level play scenarios in the kids’ rooms.
Many of the materials used in this house are made from recycled or environmentally friendly content, or they come from local sources. The high performance home has triple glazed windows and all materials, adhesives, and sealants are low toxicity and safe for growing kids.
Photographer credit: Irvin Serrano

 KBF Design Gallery
Mid-sized transitional master gray tile and marble tile marble floor and gray floor double shower photo in Orlando with recessed-panel cabinets, dark wood cabinets, gray walls, an undermount sink, quartzite countertops and a hinged shower door
 Sellars Lathrop Architects, llc

Inspiration for a mid-sized contemporary master beige tile and porcelain tile pebble tile floor bathroom remodel in New York with flat-panel cabinets, beige cabinets, an undermount tub, white walls, an integrated sink, solid surface countertops and a hinged shower door
108