
Search results for "Master platform" in Home Design Ideas

 Halcyon Interiors Co.
Making the Most of a Small Footprint
We maximized the room’s small footprint by designing a custom built-in bed, nightstands, and desk. We then added visual interest and sound dampening with the acoustic slat walls. The end result is a guest suite as beautiful and luxurious as the finest hotels.
SCOPE OF SERVICES
Interior Architecture & Design, Project Management, Custom Millwork and Built-In Design and Elevation DrawingsSpace Planning, Furniture, Lighting, Window Treatments, Textiles, and Decor Sourcing and Procurement, Art Curation, and final Styling to deliver a fully realized space.

 Purdy O'Gwynn Architects
Halkin/Mason Photography
Inspiration for a small mediterranean master medium tone wood floor and brown floor bedroom remodel in Philadelphia with brown walls and no fireplace
Inspiration for a small mediterranean master medium tone wood floor and brown floor bedroom remodel in Philadelphia with brown walls and no fireplace

 Summerwell Homes
Example of a trendy wooden u-shaped open and glass railing staircase design in Seattle
Find the right local pro for your project
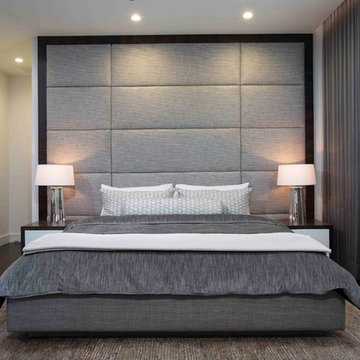
 Phil Kean Design Group
photography by Uneek Luxury Tours, LLC
Large minimalist master dark wood floor bedroom photo in Orlando
Large minimalist master dark wood floor bedroom photo in Orlando

 SCHEER CONSTRUCTION GROUP LLC
Inspiration for a contemporary rectangular pool remodel in Miami with decking

 Ponte Vedra Closets
Inspiration for a mid-sized timeless gender-neutral dark wood floor and brown floor walk-in closet remodel in Jacksonville with flat-panel cabinets and white cabinets
 Odile Gelinard Interiors

We updated the master bathroom, by opening up the former 3-wall shower and taking down the half wall separating the toilet.
The tall vertical accent bands, in the shower and behind the toilet enhance the 8' ceiling height.
It feel like this 8' x 14' room doubled in size, thanks to the glass frameless shower enclosure, the sleek freestanding tub and the light colors. The bathroom is modern in its design, and classic at the time with the use of marble and traditional wall sconces.
Photography credits: Tyler Trippet Photography

Sponsored
Delaware, OH

Buckeye Basements, Inc.
Central Ohio's Basement Finishing ExpertsBest Of Houzz '13-'21
 RoomService 360
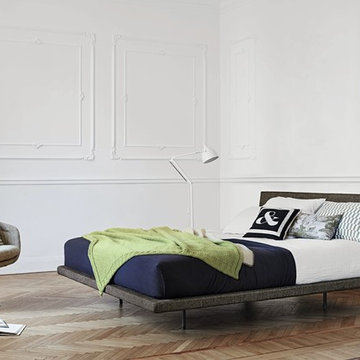
Stealth Designer Fabric or Leather Platform Bed is one of the newest additions to Bonaldo's Modern Upholstered Bed Collection. Designed by Mauro Lipparini and manufactured in Italy, Stealth is streamlined and elegant, featuring a stylish profile and elaborate upholstery options.
 Structures Building Company
Holger Obenaus

Example of a beach style drop-in bathtub design in Charleston with recessed-panel cabinets and white cabinets
Example of a beach style drop-in bathtub design in Charleston with recessed-panel cabinets and white cabinets
 Bed Planet
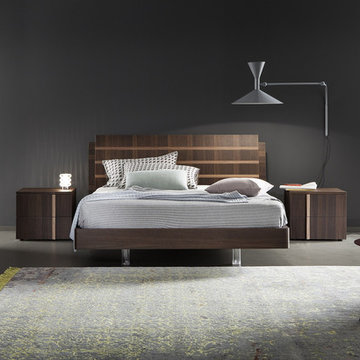
Rossetto beds are imported from Italy and feature a range of modern, contemporary designs that create a comfortable, and modern space in your bedroom. The frame sits directly on the floor to ensure maximum support and durability.
 Hillstar Construction Services

Inspiration for a mid-sized contemporary master dark wood floor and brown floor bedroom remodel in Los Angeles with white walls and no fireplace
 Bed Planet
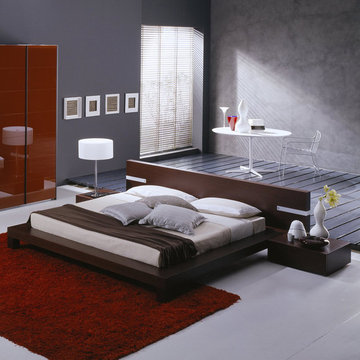
Rossetto beds are imported from Italy and feature a range of modern, contemporary designs that create a comfortable, and modern space in your bedroom. The frame sits directly on the floor to ensure maximum support and durability.

 Misiaszek Turpin pllc
Resting upon a 120-acre rural hillside, this 17,500 square-foot residence has unencumbered mountain views to the east, south and west. The exterior design palette for the public side is a more formal Tudor style of architecture, including intricate brick detailing; while the materials for the private side tend toward a more casual mountain-home style of architecture with a natural stone base and hand-cut wood siding.
Primary living spaces and the master bedroom suite, are located on the main level, with guest accommodations on the upper floor of the main house and upper floor of the garage. The interior material palette was carefully chosen to match the stunning collection of antique furniture and artifacts, gathered from around the country. From the elegant kitchen to the cozy screened porch, this residence captures the beauty of the White Mountains and embodies classic New Hampshire living.
Photographer: Joseph St. Pierre

Sponsored
Delaware, OH
Buckeye Basements, Inc.
Central Ohio's Basement Finishing ExpertsBest Of Houzz '13-'21
 Heather Garrett Design
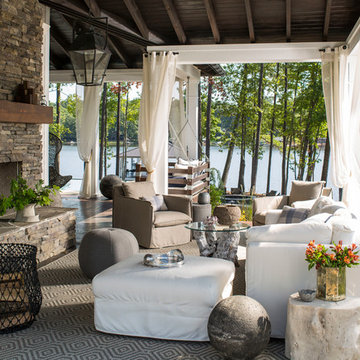
The chance to build a lakeside weekend home in rural NC provided this Chapel Hill family with an opportunity to ditch convention and think outside the box. For instance, we traded the traditional boat dock with what's become known as the "party dock"… a floating lounge of sorts, complete with wet bar, TV, swimmer's platform, and plenty of spots for watching the water fun. Inside, we turned one bedroom into a gym with climbing wall - and dropped the idea of a dining room, in favor of a deep upholstered niche and shuffleboard table. Outdoor drapery helped blur the lines between indoor spaces and exterior porches filled with upholstery, swings, and places for lazy napping. And after the sun goes down....smores, anyone?
John Bessler
 An Aesthetic Pursuit
Lianna Taratin

Inspiration for a mid-sized modern master light wood floor bedroom remodel in New York with blue walls
Inspiration for a mid-sized modern master light wood floor bedroom remodel in New York with blue walls
 Concept to Design Inc.
Architectural Consulting, Exterior Finishes, Interior Finishes, Showsuite
Town Home Development, Surrey BC
Park Ridge Homes, Raef Grohne Photographer

Inspiration for a bedroom and small country boy carpeted and gray floor kids' bedroom remodel in Vancouver with white walls
Inspiration for a bedroom and small country boy carpeted and gray floor kids' bedroom remodel in Vancouver with white walls

 Carlton Edwards
This modern lake house is located in the foothills of the Blue Ridge Mountains. The residence overlooks a mountain lake with expansive mountain views beyond. The design ties the home to its surroundings and enhances the ability to experience both home and nature together. The entry level serves as the primary living space and is situated into three groupings; the Great Room, the Guest Suite and the Master Suite. A glass connector links the Master Suite, providing privacy and the opportunity for terrace and garden areas.
Won a 2013 AIANC Design Award. Featured in the Austrian magazine, More Than Design. Featured in Carolina Home and Garden, Summer 2015.

Sponsored
Sunbury, OH

J.Holderby - Renovations
Franklin County's Leading General Contractors - 2X Best of Houzz!
 Sustain Furniture
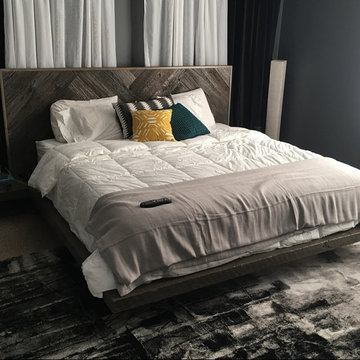
This piece of art is our floating platform with integrated nightstands. With a custom change, craft the headboard to have a double herringbone, it turned out absolutely amazing. Crafted with reclaimed barn board for the headboard and threshing board for the rails. Gord stained the rails grey to match the grey board in the headboard. As always finished with our water based satin clear coat.

 Platform 5 Architects
Alan Williams Photography
Beach style wooden spiral staircase photo in London with wooden risers
Beach style wooden spiral staircase photo in London with wooden risers
 User

UserBedroom - mid-sized coastal master light wood floor and beige floor bedroom idea in Los Angeles with gray walls
63