
Search results for "Master platforms" in Home Design Ideas

 N C R
Our goal here was to offer our clients a full spa-like experience. From the unique aesthetic to the luxury finishes, this master bathroom now has a completely new look and function!
For a true spa experience, we installed a shower steam, rain head shower fixture, and whirlpool tub. The bathtub platform actually extends into the shower, working as a bench for the clients to relax on while steaming! Convenient corner shelves optimize shower storage whereas a custom walnut shelf above the bath offers the perfect place to store dry towels.
We continued the look of rich, organic walnut with a second wall-mounted shelf above the toilet and a large, semi-customized vanity, where the louvered doors accentuate the natural beauty of this material. The white brick accent wall, herringbone patterned flooring, and black hardware were introduced for texture and a trendy, timeless look that our clients will love for years to come.
Designed by Chi Renovation & Design who serve Chicago and it's surrounding suburbs, with an emphasis on the North Side and North Shore. You'll find their work from the Loop through Lincoln Park, Skokie, Wilmette, and all of the way up to Lake Forest.

 Coddington Design
A soft green and off-white scheme create a soothing environment in this master bedroom. The deep tone of the wood in the 4 poster bed, side table and bench add richness and luxury.
Photography: Karyn Millet

 Shoshi Designs
Example of a large minimalist master dark wood floor and brown floor bedroom design in Seattle with multicolored walls
Find the right local pro for your project
 Phoenix Home Remodeling
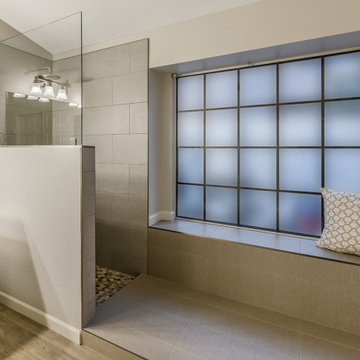
Jeff and Lisa were a pleasure to work with, from the start. As we met to determine a design goal, we began to see that they wanted a warm and inviting bathroom. Their existing vanity was perfect to fit in their design.
Changing the wall paint from a pale yellow to grey allows the neutral tile to be the spotlight. In this project we removed the oversized short pony wall and bathtub. The dated travertine tile and flooring.
We built a raised drying platform, pony wall and used the existing window shelf as a new seat bench. The tiles used in this project offer a soft and calming retreat at the end of each day.
The shower wall tile is Ash from the Pave collection and the dry off and seat bench tile is Glow from the Touch series from Arizona Tile. Both collections are 12X24. The shower pan is a neutral pebble placed for a relaxing shower. Take a look at the before and after on this Ahwatukee master bathroom remodel.
The rain shower head is from The Delta Faucet company and is complimentary to the other metal components in the bathroom. A large niche in the new pony wall provides function and a place for large bottles to be stored.
Lastly, we installed a new floor throughout the master suite. The tile is called Porta Nouva from Arizona Tile. The color is a light greyish brown called Quercia. It was laid in a random pattern to look like a real wood floor.

 Kimberley Kay Interiors
In order to make the room feel larger we used a large 60" round mirror to open the space, give it some dimension and offset the asymmetrical feeling with the 2 sideboards.
 Yantram Animation Studio - Interior Designer
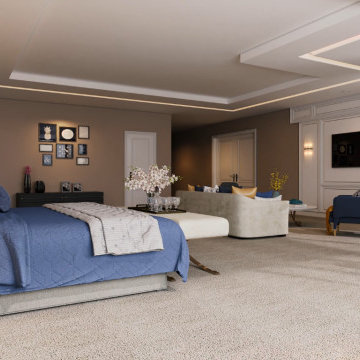
When it comes to class, Yantram 3D Interior Rendering Studio provides the best 3d interior design services for your house. This is the planning for your Master Bedroom which is one of the excellent 3d interior design services in Indianapolis. The bedroom designed by a 3D Interior Designer at Yantram has a posh look and gives that chic vibe. It has a grand door to enter in and also a TV set which has ample space for a sofa set. Nothing can be more comfortable than this bedroom when it comes to downtime. The 3d interior design services by the 3D Interior Rendering studio make sure about customer convenience and creates a massive wardrobe, enough for the parents as well as for the kids. Space for the clothes on the walls of the wardrobe and middle space for the footwear. 3D Interior Rendering studio also thinks about the client's opulence and pictures a luxurious bathroom which has broad space and there's a bathtub in the corner, a toilet on the other side, and a plush platform for the sink that has a ritzy mirror on the wall. On the other side of the bed, there's the gallery which allows an exquisite look at nature and its surroundings.

 K&D Home and Design
Through Penelope’s white lacquer and grey wood insert design that runs the width of the headboard to the strikingly white gloss frame, this contemporary bed set is sure to impress with its stylish and seamless blend of modern and contemporary design, elegance and understated beauty, and all with quality handcrafted materials from Italy. The bed is accompanied by exquisitely crafted matching nightstands, dresser and a chest that accentuates the airy and clean feel with sleek and stylish lines.
Set includes king sized bed with slat support system, 2 night stands, dresser, mirror, and chest.
Chest: 31″wide | 21″deep | 51″high
Dresser: 66″wide | 21″deep | 31.5″high
Mirror: 35″wide | 1″deep | 39″high
N. Stand: 25″wide | 17.5″deep | 20″high
KS Bed: 81″wide | 86″long | 50″high



 Irene Designs
This Master Suite while being spacious, was poorly planned in the beginning. Master Bathroom and Walk-in Closet were small relative to the Bedroom size. Bathroom, being a maze of turns, offered a poor traffic flow. It only had basic fixtures and was never decorated to look like a living space. Geometry of the Bedroom (long and stretched) allowed to use some of its' space to build two Walk-in Closets while the original walk-in closet space was added to adjacent Bathroom. New Master Bathroom layout has changed dramatically (walls, door, and fixtures moved). The new space was carefully planned for two people using it at once with no sacrifice to the comfort. New shower is huge. It stretches wall-to-wall and has a full length bench with granite top. Frame-less glass enclosure partially sits on the tub platform (it is a drop-in tub). Tiles on the walls and on the floor are of the same collection. Elegant, time-less, neutral - something you would enjoy for years. This selection leaves no boundaries on the decor. Beautiful open shelf vanity cabinet was actually made by the Home Owners! They both were actively involved into the process of creating their new oasis. New Master Suite has two separate Walk-in Closets. Linen closet which used to be a part of the Bathroom, is now accessible from the hallway. Master Bedroom, still big, looks stunning. It reflects taste and life style of the Home Owners and blends in with the overall style of the House. Some of the furniture in the Bedroom was also made by the Home Owners.

 Crose & Lemke Construction
Paul Gates Photography
Example of a transitional medium tone wood floor and brown floor foyer design with white walls
Example of a transitional medium tone wood floor and brown floor foyer design with white walls

 Case Handyman Services
The frameless glass shower enclosure stands adjacent to the drop in bathtub.
Inspiration for a mid-sized timeless master beige tile and ceramic tile ceramic tile drop-in bathtub remodel in Richmond with an undermount sink, recessed-panel cabinets, white cabinets, granite countertops, a one-piece toilet and beige walls
Inspiration for a mid-sized timeless master beige tile and ceramic tile ceramic tile drop-in bathtub remodel in Richmond with an undermount sink, recessed-panel cabinets, white cabinets, granite countertops, a one-piece toilet and beige walls

 Edgewater Design Group
Our clients had a very clear vision for what they wanted in a new home and hired our team to help them bring that dream to life. Their goal was to create a contemporary oasis. The main level consists of a courtyard, spa, master suite, kitchen, dining room, living areas, wet bar, large mudroom with ample coat storage, a small outdoor pool off the spa as well as a focal point entry and views of the lake. The second level has four bedrooms, two of which are suites, a third bathroom, a library/common area, outdoor deck and views of the lake, indoor courtyard and live roof. The home also boasts a lower level complete with a movie theater, bathroom, ping-pong/pool area, and home gym. The interior and exterior of the home utilizes clean lines and warm materials. It was such a rewarding experience to help our clients to truly build their dream.
- Jacqueline Southby Photography

 Mark Mobley Architecture
Mid-sized arts and crafts front porch idea in Baltimore with decking and a roof extension

 Final Stage Home Staging
Inspiration for a transitional master carpeted and brown floor bedroom remodel in St Louis with beige walls and no fireplace

Sponsored
Sunbury, OH

J.Holderby - Renovations
Franklin County's Leading General Contractors - 2X Best of Houzz!

 Beth Dotolo, ASID, RID, NCIDQ
design by Pulp Design Studios | http://pulpdesignstudios.com/
This Dallas high-rise project presented a unique challenge for Pulp Design Studios. Working around standard builder finishes and a specified budget, Pulp incorporated vintage finds, rustic wooden and modern accents, and pops of color to personalize the space. For these music lovers, a collection of concert posters and fun art in custom framing creates a unique focal point in the kitchen.

 Story Barns
Inspiration for a mid-sized rustic carpeted straight cable railing staircase remodel in Denver with carpeted risers

 Oasis Contracting
Staircase - mid-sized modern carpeted u-shaped mixed material railing staircase idea in Vancouver with carpeted risers

 Lignum Custom Woodwork
We've worked on four houses on North Bay Road. We wanted them to be elegant, inviting, and of the highest quality.
We made that vision come to life in the interior with matte lacquer kitchen cabinets that absorb the natural lighting and a walnut bar with a wall unit and counter. In the master bedroom, we built a custom tufted upholstered headboard and bed platform. Outside, we made an exterior grade IPE wood BBQ kitchen base cabinet, solid wood table, and IPE clad columns.

Sponsored
Columbus, OH

Hope Restoration & General Contracting
Columbus Design-Build, Kitchen & Bath Remodeling, Historic Renovations

 Diane Stein Design for Sheffield Furniture
A true collaboration with the home owners this custom upholstered bed wall checks all the boxes. After many design revisions this custom bed is exactly what the home owner wanted. Modern, sophisticated and beautifully made. LED recessed lighting, lights up the pitched wall. Sleek side tables with hidden access for lamps are just the right compliment to the design. Simple custom made bedding keeps the clean lines intact. Communication with the clients was key to this successful project.!
 Lignum Custom Woodwork
We've worked on four houses on North Bay Road. We wanted them to be elegant, inviting, and of the highest quality.
We made that vision come to life in the interior with matte lacquer kitchen cabinets that absorb the natural lighting and a walnut bar with a wall unit and counter. In the master bedroom, we built a custom tufted upholstered headboard and bed platform. Outside, we made an exterior grade IPE wood BBQ kitchen base cabinet, solid wood table, and IPE clad columns.
 Lignum Custom Woodwork
We've worked on four houses on North Bay Road. We wanted them to be elegant, inviting, and of the highest quality.
We made that vision come to life in the interior with matte lacquer kitchen cabinets that absorb the natural lighting and a walnut bar with a wall unit and counter. In the master bedroom, we built a custom tufted upholstered headboard and bed platform. Outside, we made an exterior grade IPE wood BBQ kitchen base cabinet, solid wood table, and IPE clad columns.
234