
Search results for "Master poker" in Home Design Ideas
 Jami Meek Designs
Low Gear Photography
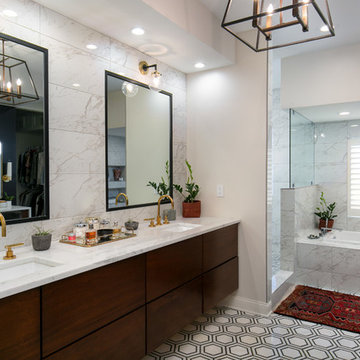
Example of a small minimalist kids' white tile and porcelain tile marble floor and gray floor bathroom design in Kansas City with flat-panel cabinets, brown cabinets, white walls, an undermount sink, marble countertops and white countertops
Example of a small minimalist kids' white tile and porcelain tile marble floor and gray floor bathroom design in Kansas City with flat-panel cabinets, brown cabinets, white walls, an undermount sink, marble countertops and white countertops
 Jami Meek Designs
Low Gear Photography

Bathroom - large transitional master white tile and porcelain tile marble floor and gray floor bathroom idea in Kansas City with flat-panel cabinets, brown cabinets, white walls, an undermount sink, marble countertops and white countertops
Bathroom - large transitional master white tile and porcelain tile marble floor and gray floor bathroom idea in Kansas City with flat-panel cabinets, brown cabinets, white walls, an undermount sink, marble countertops and white countertops
 InsideWright
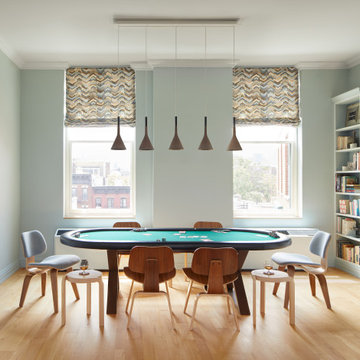
This client came to me requesting a concept rather than a style.
After living in his home for 15 years, he wanted it to have a “beach-poolside vibe”.
This made for a fun approach.
Styles can have so many names and nuances that clients don’t always know exactly what style they are looking at or requesting.
With a request for a concept, I just needed to determine if my approach should be literal or figurative.
I came to the initial consultation with concept boards with both approaches, and it was determined that figurative was the desired approach.
As the project unfolded, playfulness did too, and some literal elements were added—particularly for the pleasure of his future guests.
Find the right local pro for your project
 Vision Interiors

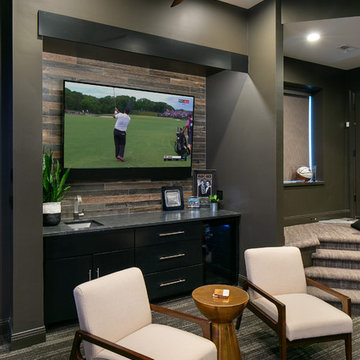
The lower level is the perfect space to host a party or to watch the game. The bar is set off by dark cabinets, a mirror backsplash, and brass accents. The table serves as the perfect spot for a poker game or a board game.
The Plymouth was designed to fit into the existing architecture vernacular featuring round tapered columns and eyebrow window but with an updated flair in a modern farmhouse finish. This home was designed to fit large groups for entertaining while the size of the spaces can make for intimate family gatherings.
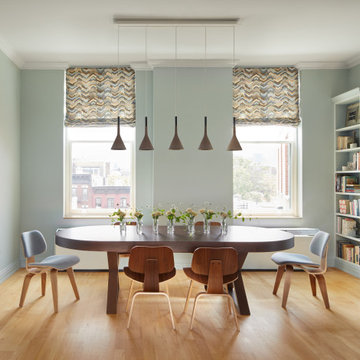
The interior pallet is neutral with splashes of blue and green for a classic feel with a modern twist. Off of the foyer you can access the home office wrapped in a two tone grasscloth and a built in bookshelf wall finished in dark brown. Moving through to the main living space are the open concept kitchen, dining and living rooms where the classic pallet is carried through in neutral gray surfaces with splashes of blue as an accent. The plan was designed for a growing family with 4 bedrooms on the upper level, including the master. The Plymouth features an additional bedroom and full bathroom as well as a living room and full bar for entertaining.
Photographer: Ashley Avila Photography
Interior Design: Vision Interiors by Visbeen
Builder: Joel Peterson Homes
 InsideWright
This client came to me requesting a concept rather than a style.
After living in his home for 15 years, he wanted it to have a “beach-poolside vibe”.
This made for a fun approach.
Styles can have so many names and nuances that clients don’t always know exactly what style they are looking at or requesting.
With a request for a concept, I just needed to determine if my approach should be literal or figurative.
I came to the initial consultation with concept boards with both approaches, and it was determined that figurative was the desired approach.
As the project unfolded, playfulness did too, and some literal elements were added—particularly for the pleasure of his future guests.
 Jami Meek Designs
Low Gear Photography
Large transitional master light wood floor and brown floor bedroom photo in Kansas City with white walls, a standard fireplace and a wood fireplace surround
Large transitional master light wood floor and brown floor bedroom photo in Kansas City with white walls, a standard fireplace and a wood fireplace surround

Sponsored
Columbus, OH

HomeCraft Remodeling
Custom Craftsmanship & Build Solutions in Franklin County, Ohio
 jendaykc
J. Day Staging and Design
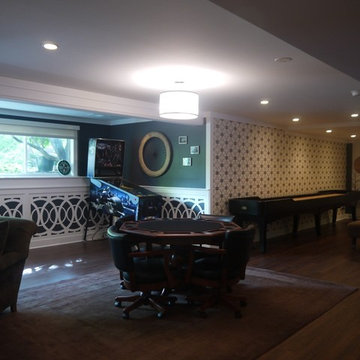
Inspiration for a huge transitional dark wood floor basement game room remodel in Kansas City with gray walls
Inspiration for a huge transitional dark wood floor basement game room remodel in Kansas City with gray walls
 Jami Meek Designs
Low Gear Photography

Example of a small transitional master light wood floor and brown floor bedroom design in Kansas City with white walls, a standard fireplace and a wood fireplace surround
Example of a small transitional master light wood floor and brown floor bedroom design in Kansas City with white walls, a standard fireplace and a wood fireplace surround
 InsideWright
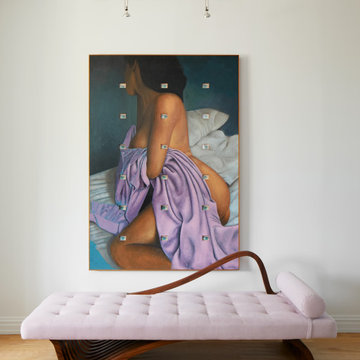
This client came to me requesting a concept rather than a style.
After living in his home for 15 years, he wanted it to have a “beach-poolside vibe”.
This made for a fun approach.
Styles can have so many names and nuances that clients don’t always know exactly what style they are looking at or requesting.
With a request for a concept, I just needed to determine if my approach should be literal or figurative.
I came to the initial consultation with concept boards with both approaches, and it was determined that figurative was the desired approach.
As the project unfolded, playfulness did too, and some literal elements were added—particularly for the pleasure of his future guests.
 Regency Builders Inc.
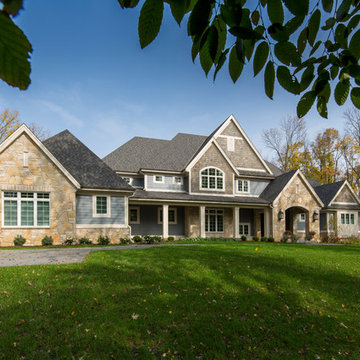
Immaculate, professional design and modern luxury are uniquely embodied in this five bedroom, 5.5 bath custom built home. A short distance to the shores of Lake Michigan, the Regency Wildwood takes advantage of a wide lot with a matching floor plan. Every detail was carefully selected and quality crafted.
Enjoy gatherings in the generously-sized living/dining areas, graced by fireplaces and great views. A four-season room with expansive windows overlooking the terraced backyard provides a retreat for socializing after a business meeting in the richly decorated family office. A dry bar with wine cooler is centrally located for entertaining convenience. Warmer months allow for time on the patio with a built in fire pit, appreciating the great outdoors, no matter what mother nature has in mind.
The first floor master suite has a large spa retreat bathroom and generous closet space. Three bedrooms and three full baths on the second floor provide ample space for family in addition to a bonus space ideal for a kid’s TV/playroom or living quarters for an aging parent adjacent to the elevator. Second floor laundry is convenient for Mom.
The lower lever houses space for billiards, a game of poker, or movie night, ideal for entertaining. An additional bedroom and full bath give privacy from the main living area to a short-term or long-term visitor or family member.
 InsideWright
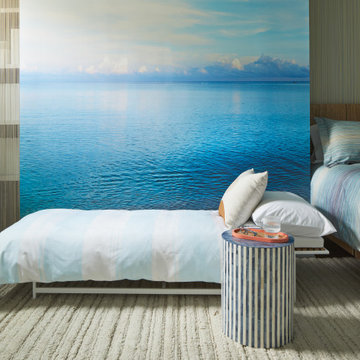
This client came to me requesting a concept rather than a style.
After living in his home for 15 years, he wanted it to have a “beach-poolside vibe”.
This made for a fun approach.
Styles can have so many names and nuances that clients don’t always know exactly what style they are looking at or requesting.
With a request for a concept, I just needed to determine if my approach should be literal or figurative.
I came to the initial consultation with concept boards with both approaches, and it was determined that figurative was the desired approach.
As the project unfolded, playfulness did too, and some literal elements were added—particularly for the pleasure of his future guests.

Sponsored
Columbus, OH
HomeCraft Remodeling
Custom Craftsmanship & Build Solutions in Franklin County, Ohio
 Cascade West Development
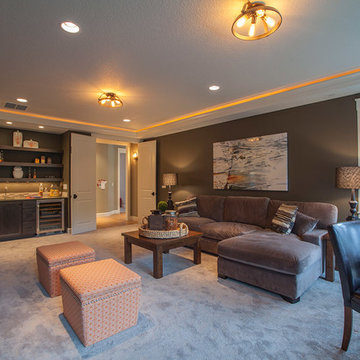
The Finleigh - Transitional Craftsman in Vancouver, Washington by Cascade West Development Inc.
A luxurious and spacious main level master suite with an incredible sized master bath and closet, along with a main floor guest Suite make life easy both today and well into the future.
Today’s busy lifestyles demand some time in the warm and cozy Den located close to the front door, to catch up on the latest news, pay a few bills or take the day and work from home.
Cascade West Facebook: https://goo.gl/MCD2U1
Cascade West Website: https://goo.gl/XHm7Un
These photos, like many of ours, were taken by the good people of ExposioHDR - Portland, Or
Exposio Facebook: https://goo.gl/SpSvyo
Exposio Website: https://goo.gl/Cbm8Ya
 Everything Home
This elegant home is a modern medley of design with metal accents, pastel hues, bright upholstery, wood flooring, and sleek lighting.
Project completed by Wendy Langston's Everything Home interior design firm, which serves Carmel, Zionsville, Fishers, Westfield, Noblesville, and Indianapolis.
To learn more about this project, click here:
https://everythinghomedesigns.com/portfolio/mid-west-living-project/
 Regency Builders Inc.
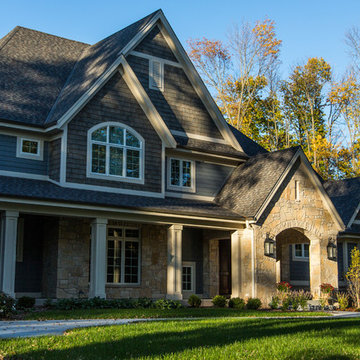
Immaculate, professional design and modern luxury are uniquely embodied in this five bedroom, 5.5 bath custom built home. A short distance to the shores of Lake Michigan, the Regency Wildwood takes advantage of a wide lot with a matching floor plan. Every detail was carefully selected and quality crafted.
Enjoy gatherings in the generously-sized living/dining areas, graced by fireplaces and great views. A four-season room with expansive windows overlooking the terraced backyard provides a retreat for socializing after a business meeting in the richly decorated family office. A dry bar with wine cooler is centrally located for entertaining convenience. Warmer months allow for time on the patio with a built in fire pit, appreciating the great outdoors, no matter what mother nature has in mind.
The first floor master suite has a large spa retreat bathroom and generous closet space. Three bedrooms and three full baths on the second floor provide ample space for family in addition to a bonus space ideal for a kid’s TV/playroom or living quarters for an aging parent adjacent to the elevator. Second floor laundry is convenient for Mom.
The lower lever houses space for billiards, a game of poker, or movie night, ideal for entertaining. An additional bedroom and full bath give privacy from the main living area to a short-term or long-term visitor or family member.
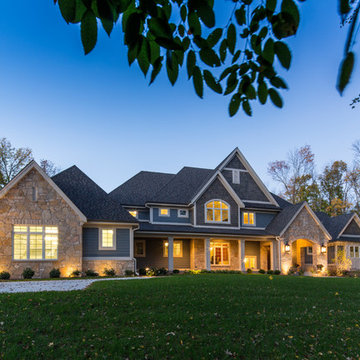 Regency Builders Inc.
Immaculate, professional design and modern luxury are uniquely embodied in this five bedroom, 5.5 bath custom built home. A short distance to the shores of Lake Michigan, the Regency Wildwood takes advantage of a wide lot with a matching floor plan. Every detail was carefully selected and quality crafted.
Enjoy gatherings in the generously-sized living/dining areas, graced by fireplaces and great views. A four-season room with expansive windows overlooking the terraced backyard provides a retreat for socializing after a business meeting in the richly decorated family office. A dry bar with wine cooler is centrally located for entertaining convenience. Warmer months allow for time on the patio with a built in fire pit, appreciating the great outdoors, no matter what mother nature has in mind.
The first floor master suite has a large spa retreat bathroom and generous closet space. Three bedrooms and three full baths on the second floor provide ample space for family in addition to a bonus space ideal for a kid’s TV/playroom or living quarters for an aging parent adjacent to the elevator. Second floor laundry is convenient for Mom.
The lower lever houses space for billiards, a game of poker, or movie night, ideal for entertaining. An additional bedroom and full bath give privacy from the main living area to a short-term or long-term visitor or family member.

Sponsored
Fredericksburg, OH

High Point Cabinets
Columbus' Experienced Custom Cabinet Builder | 4x Best of Houzz Winner
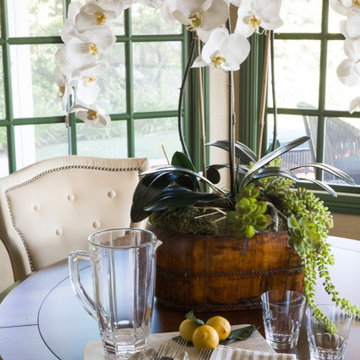
 Alexandra Rae Design
This dining table in this den/family room flips over to double as a poker table and game table. All moldings and mullions were painted dark green against the natural sisal wallcovering.
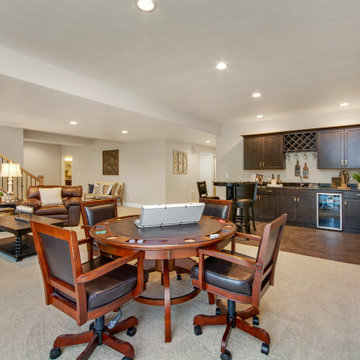
 MasterBilt Homes, Inc.
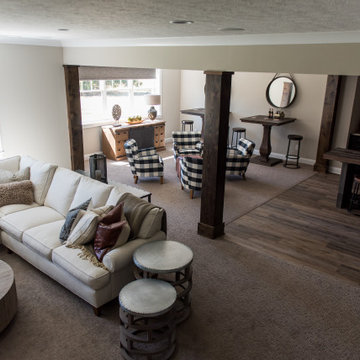
Mid-sized arts and crafts look-out carpeted and beige floor basement photo in Denver with beige walls
 MasterBilt Homes, Inc.
Example of a mid-sized arts and crafts look-out carpeted and beige floor basement design in Denver with beige walls
2