
Search results for "Master popular" in Home Design Ideas

 Danielle Rose Design Co.
We wanted to create a serene and sophisticated bedroom for our clients, with a show-stopping feature wall! The wallpaper is such a wow-moment and really brings the room to life. To add texture, and a bit of fun, we hung a white, feathery JUJU hat on the wall, right above the headboard! I love the softness it brings to the room!
We wanted to continue the gray, cream, and blue color story upstairs and I truly love how the colors pair together in this space. The blue bedding pairs perfectly with the gray, tufted bed frame and white graphic rug.
Lastly, The antique bronze elements add a bit of drama to the space… I mean check out that chandelier!

 SWANSON RENOVATIONS - LUXURY DESIGN & BUILD
Example of a large transitional master dark wood floor and brown floor bedroom design in Dallas with gray walls, a standard fireplace and a stone fireplace

 Matthew Gallant Photography
Matthew Gallant
Bedroom - large transitional master dark wood floor and brown floor bedroom idea in Seattle with blue walls, a standard fireplace and a stone fireplace
Bedroom - large transitional master dark wood floor and brown floor bedroom idea in Seattle with blue walls, a standard fireplace and a stone fireplace
Find the right local pro for your project

 Divine Window Decor LLC
Honeycomb or cellular blinds remain an every popular, energy savings option. With new fabrics including bamboos, recycled fabrics, anti microbial being in the latest generation. Lovely trending and classic color along with a multitude of lift systems, including motorized,make these shades a great option.

 Laurie Yapp Design
Alexander McMullen
Bedroom - mid-sized traditional master medium tone wood floor and brown floor bedroom idea in Montreal with gray walls
Bedroom - mid-sized traditional master medium tone wood floor and brown floor bedroom idea in Montreal with gray walls

 Laura Yeager Smith Home & Design
Creating a serene master suite for a tranquil end to busy days involved repeating the calm palate of dusty lilac, grey, cream and metallic silver throughout in varied values and textures. Custom wardrobes with antique mirrored faces maximize storage while handwoven and painted grasscloth wall covering create an entrance hall that sets the tone for the space. Layered drapery panels with traversing sheers and motorized privacy shades allow for varied levels of light and privacy throughout.

 All About You - Ann & Angelo Cane
Photo by Angelo Cane
Example of a mid-sized transitional master porcelain tile bedroom design in Orlando with blue walls and no fireplace
Example of a mid-sized transitional master porcelain tile bedroom design in Orlando with blue walls and no fireplace

Sponsored
Sunbury, OH

J.Holderby - Renovations
Franklin County's Leading General Contractors - 2X Best of Houzz!

 Laura Yeager Smith Home & Design
Creating a serene master suite for a tranquil end to busy days involved repeating the calm palate of dusty lilac, grey, cream and metallic silver throughout in varied values and textures. Custom wardrobes with antique mirrored faces maximize storage while handwoven and painted grasscloth wall covering create an entrance hall that sets the tone for the space. Layered drapery panels with traversing sheers and motorized privacy shades allow for varied levels of light and privacy throughout.

 Cristopher Worthland Interiors
The master bedroom was painted a custom pale blue color to contrast and compliment existing sisal floor covering, and to inject a sense of light and sky given the region's long and dark winter's. The linen upholstered bed is flanked by French Art Deco pieces; the marble mantel is original to the house.


 Amanda V Interiors
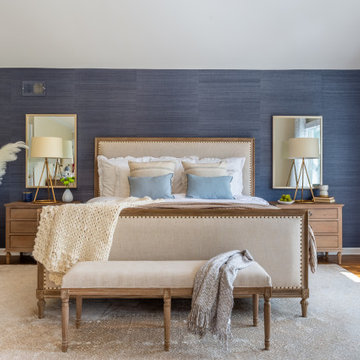
We had so much fun with this project! The client wanted a bedroom refresh as they had not done much to it since they had moved in 5 years ago. As a space you are in every single night (and day!), your bedroom should be a place where you can relax and enjoy every minute. We worked with the clients favorite color (navy!) to create a beautiful blue grasscloth textured wall behind their bed to really make their furniture pop and add some dimension to the room. New lamps in their favorite finish (gold!) were added to create additional lighting moments when the shades go down. Adding beautiful sheer window treatments allowed the clients to keep some softness in the room even when the blackout shades were down. Fresh bedding and some new accessories were added to complete the room.

 Thompson Remodeling
When dreaming about the perfect master suite remodel, there are two important ingredients that are always in the mix– the closet space and the master bath. Too often, existing homes will have small closets and baths in the master suite leaving homeowners frustrated and ultimately unsatisfied. At Thompson Remodeling, we have seen our share of strange configurations, but that’s part of the fun. We enjoy the challenge of reconfiguring space to make it work better for our clients.
In this recent master suite remodel, the existing floor plan had a small bath with vanities located in the bedroom not the bath, two reach-in closets, and a massive closet with a vaulted ceiling and skylight. Now, who doesn’t love a great big closet? But this one was roughly 11’x 14’ – big enough to be a bedroom!
To start, we decided to get rid of the two reach-in closets to make the main section of the bedroom larger, a gain of 66 square feet. In the massive closet space we designed a spacious bathroom and dressing area. With a window and skylight already in place, there is a ton of natural light. Next, we swapped the original bath space out for a closet.
The flow of this master bedroom is so much better now! Before, you would walk in to the room and be facing a double vanity sink. Now, there’s a small entryway that leads to a much more open and inviting space. The homeowners wanted an organic feel to the space and we used an existing corner fireplace to set the tone. Cream, muted grays and taupes are mixed with natural and weathered woods throughout.
We replaced glass block with a barn door made of reclaimed wood. This creates a beautiful focal point in the room.
In the bathroom, quartz countertops are accented with a stone mosaic backsplash. Maple cabinets with a java finish are a rich offset to the lighter wood vanity mirror and heated ceramic floor.
We think this new master suite remodel is stunning! What a major improvement in the functionality of the entire space.


 All About You - Ann & Angelo Cane
Large transitional master carpeted, brown floor and tray ceiling bedroom photo in Orlando with gray walls
 Laurie Yapp Design
Dreamy master bed room featuring a warm grey king bed, white bedding with soft pink and grey pillows. His and hers closets installed for storage along with a champagne coloured vanity. Gold lamps and a lovely pink bird image ties it all together.

 Bob Chatham Custom Home Design
Designed by Bob Chatham for the Charleston area, it's easy to see why this plan is one of the most popular in our collection. The inviting porches will make family and guests feel at home right away! The master bedroom is spacious and includes a roomy walk in closet. A large kitchen and living area will accommodate many and provide hours of fun and great meals. Contact us with any questions about this plan or others you might like.

 Shews Design
Impressions Photography
Inspiration for a mid-sized contemporary master carpeted and beige floor bedroom remodel in Chicago with purple walls and no fireplace
Inspiration for a mid-sized contemporary master carpeted and beige floor bedroom remodel in Chicago with purple walls and no fireplace



 ReDefine Design
Craig Hutson Photography
Inspiration for a mid-sized timeless master medium tone wood floor and brown floor bedroom remodel in Richmond with gray walls
Inspiration for a mid-sized timeless master medium tone wood floor and brown floor bedroom remodel in Richmond with gray walls

 Jami Abbadessa
TEXTURAL VIBES
Time Frame: 2 Months // Design Fee: $1,875
Evan and his wife Karen were looking for professional help in designing/decorating their master bedroom in Rancho Cucamonga, CA. I was not referred to them, but they were impressed by my website, reviews and pictures of past projects. I’m always excited to work with new clients who were drawn to me by my style of past projects and online presence. When I first met with them, I immediately felt comfortable and knew this was going to be a great project. They were very open to suggestions and requested only a few things – TEXTURE, a seating area for TV viewing/gaming, a clean design without clutter and an overall well-put-together feeling. They told me not to hold back on my design vision, so we just went for it! I had a custom ceiling height headboard constructed in a velvet for drama. We splurged on luxurious bedding with tons of layers and texture. On that same wall I had shimmery, grey grass cloth installed for added texture. Custom, black out, silk Roman shades, layered with pleated sheers were hung. Grey-washed hardwood flooring was installed. I had a custom grey built-in installed in the niche to serve as a dresser and TV storage. Recessed lighting, reading lights and crystal pendants were added. A soft grey was painted on the walls with a contrasting darker slate on the ceiling. An over-sized wall mirror, wool rugs, metal-wrapped furniture, a custom sofa and ottoman with nailhead trim and professional photos of the couple framed in silver with linen mats tied everything together.

 Tina Dann-Fenwick Interiors
Kaskel Photo
Large transitional master carpeted bedroom photo in Chicago with blue walls and no fireplace
Large transitional master carpeted bedroom photo in Chicago with blue walls and no fireplace
163