
Search results for "Master port" in Home Design Ideas

 HOMEREDI
Large Freestanding Vessel Tub and wall mounted water filler, Porcelanosa white wave tile surround, 2" recessed puck lights over the vessel tub are on dimmer control. Chuck Dana's Photography

 Peggy Straley Interior Design
Kathryn MacDonald
Bedroom - transitional master dark wood floor bedroom idea in San Francisco with gray walls
Bedroom - transitional master dark wood floor bedroom idea in San Francisco with gray walls
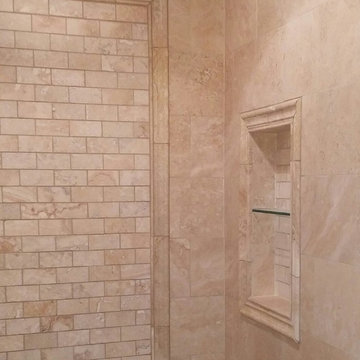
 W.R. Jones Tile & Stone LLC
Adding a glass shelf to the niche adds elegance.
Mid-sized trendy master beige tile and stone tile limestone floor home design photo in Milwaukee
Mid-sized trendy master beige tile and stone tile limestone floor home design photo in Milwaukee
Find the right local pro for your project

 JENNIFER GARRIGUES INC
Troy Campbell
Example of a transitional master bathroom design in Miami with shaker cabinets, white cabinets and an undermount sink
Example of a transitional master bathroom design in Miami with shaker cabinets, white cabinets and an undermount sink

 User
Today’s Vintage Farmhouse by KCS Estates is the perfect pairing of the elegance of simpler times with the sophistication of today’s design sensibility.
Nestled in Homestead Valley this home, located at 411 Montford Ave Mill Valley CA, is 3,383 square feet with 4 bedrooms and 3.5 bathrooms. And features a great room with vaulted, open truss ceilings, chef’s kitchen, private master suite, office, spacious family room, and lawn area. All designed with a timeless grace that instantly feels like home. A natural oak Dutch door leads to the warm and inviting great room featuring vaulted open truss ceilings flanked by a white-washed grey brick fireplace and chef’s kitchen with an over sized island.
The Farmhouse’s sliding doors lead out to the generously sized upper porch with a steel fire pit ideal for casual outdoor living. And it provides expansive views of the natural beauty surrounding the house. An elegant master suite and private home office complete the main living level.
411 Montford Ave Mill Valley CA
Presented by Melissa Crawford

 CRG Homes
Located in the well-established community of Northwood, close to Grande Dunes, this superior quality craftsman styled 3 bedroom, 2.5 bathroom energy efficient home designed by CRG Companies will feature a Hardie board exterior, Trex decking, vinyl railings and wood beadboard ceilings on porches, a screened-in porch with outdoor fireplace and carport. The interior features include 9’ ceilings, thick crown molding and wood trim, wood-look tile floors in main living areas, ceramic tile in baths, carpeting in bedrooms, recessed lights, upgraded 42” kitchen cabinets, granite countertops, stainless steel appliances, a huge tile shower and free standing soaker tub in the master bathroom. The home will also be pre-wired for home audio and security systems. Detached garage can be an added option. No HOA fee or restrictions, 98' X 155' lot is huge for this area, room for a pool.





 Spacecrafting / Architectural Photography
Builder: John Kraemer & Sons, Inc. - Architect: Charlie & Co. Design, Ltd. - Interior Design: Martha O’Hara Interiors - Photo: Spacecrafting Photography

 New Frontier Tiny Homes
StudioBell
Inspiration for an industrial galley dark wood floor and brown floor kitchen remodel in Nashville with a farmhouse sink, flat-panel cabinets, black cabinets, black backsplash, no island and black countertops
Inspiration for an industrial galley dark wood floor and brown floor kitchen remodel in Nashville with a farmhouse sink, flat-panel cabinets, black cabinets, black backsplash, no island and black countertops
 HOMEREDI
A tighter shot of the Dining room captures the unique beauty of the Teak Root Table topped with half an inch 68” glass top. Guests are able to view all the intricate details of the root system that also encompasses volcanic remains.
Chuck Danas Photography

 HUDSON DESIGN Architecture & Construction Mgmt
Mountain style bedroom photo in New York with yellow walls
 HOMEREDI
Integrated Porcelanosa Shower Module with Body Jets, Hand held with wide square shower head. Hotel Series Towel Bar. Large Porcelain Tile surround. Chuck Dana's Photography
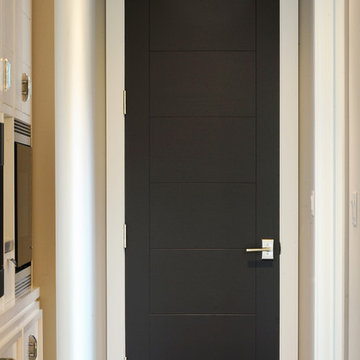
 Doors For Builders Inc
Custom Contemporary Interior Door - Doors For Builders Inc.
Home design - contemporary home design idea in Chicago
Home design - contemporary home design idea in Chicago

Sponsored
Sunbury, OH

J.Holderby - Renovations
Franklin County's Leading General Contractors - 2X Best of Houzz!

 Peter Salerno Inc
Peter Rymwid
Mid-sized elegant marble floor corner shower photo in New York with an undermount sink, white cabinets, marble countertops, a one-piece toilet and recessed-panel cabinets
Mid-sized elegant marble floor corner shower photo in New York with an undermount sink, white cabinets, marble countertops, a one-piece toilet and recessed-panel cabinets

 JAUREGUI Architecture Interiors Construction
Photography: Piston Design
Elegant patio photo in Houston with a roof extension
Elegant patio photo in Houston with a roof extension

 Ryan Duebber Architect, LLC
Ross Van Pelt
Inspiration for a mid-sized modern master white tile and porcelain tile walk-in shower remodel in Cincinnati with an undermount sink, flat-panel cabinets, dark wood cabinets, quartz countertops, a two-piece toilet and white walls
Inspiration for a mid-sized modern master white tile and porcelain tile walk-in shower remodel in Cincinnati with an undermount sink, flat-panel cabinets, dark wood cabinets, quartz countertops, a two-piece toilet and white walls

 Butterbrodt Design Inc.
Example of a tuscan front door design in San Diego with a medium wood front door

Sponsored
Columbus, OH

Wannemacher Interiors
Customized Award-Winning Interior Design Solutions in Franklin Cnty OH
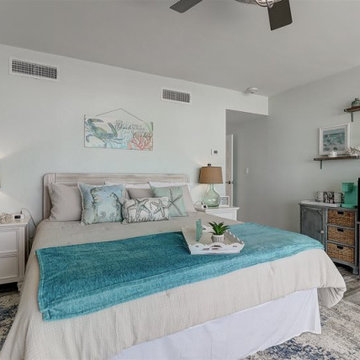
 Rural Birch
We carried the light & airy color palette as well as the coastal concept into the master bedroom. The original cement feature wall was left and brings a fun element of texture. The bed faces the 4th wall upstairs that overlooks the ocean from floor-to-ceiling windows. A coffee/mini bar was added to the space to create a retreat for those staying in the master bedroom. This allows so that the client and renters do not have to walk far to make their cup of coffee or end the night with their favorite cocktail, listening to the ocean.

 ZITRO Construction Services LLC
J. Angel Ortiz Jr.
Claw-foot bathtub - mid-sized contemporary master claw-foot bathtub idea in New Orleans with raised-panel cabinets, white cabinets, white walls, an undermount sink and marble countertops
Claw-foot bathtub - mid-sized contemporary master claw-foot bathtub idea in New Orleans with raised-panel cabinets, white cabinets, white walls, an undermount sink and marble countertops

 JH Remodeling Inc.
Freestanding bathtub - mid-sized contemporary master gray tile, white tile and marble tile marble floor freestanding bathtub idea with shaker cabinets, gray cabinets and gray walls
87