
Search results for "Master positivity" in Home Design Ideas

 Allan Edwards Builder Inc.
Drop-in bathtub - mediterranean drop-in bathtub idea in Houston with an undermount sink, raised-panel cabinets, white cabinets, beige walls and gray countertops

 TINEKE TRIGGS
Gothic inspired Master Bedroom includes layers of textural elements.
Photograph by Drew Kelly


Bedroom - transitional master medium tone wood floor and brown floor bedroom idea in San Francisco with blue walls
Bedroom - transitional master medium tone wood floor and brown floor bedroom idea in San Francisco with blue walls

 Dona Rosene Interiors
FIRST PLACE 2018 ASID DESIGN OVATION AWARD / MASTER BATH OVER $50,000. In addition to a much-needed update, the clients desired a spa-like environment for their Master Bath. Sea Pearl Quartzite slabs were used on an entire wall and around the vanity and served as this ethereal palette inspiration. Luxuries include a soaking tub, decorative lighting, heated floor, towel warmers and bidet. Michael Hunter
Find the right local pro for your project


 Straus Design/Build
Example of a mid-sized transitional l-shaped eat-in kitchen design in Los Angeles with a double-bowl sink, shaker cabinets, white cabinets, solid surface countertops, stainless steel appliances, an island and gray countertops
 BK Interior Design
CREDITS:
Architect: Kurt Rossler, AIA
Contractor: Garrity Contracting
Photography: Tim Williams
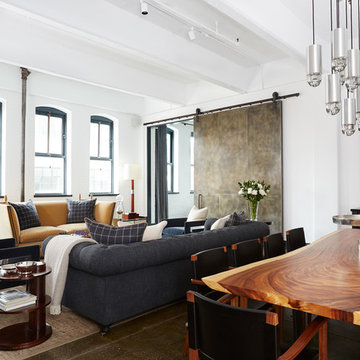
Inspiration for a mid-sized eclectic great room remodel in New York with white walls
Inspiration for a mid-sized eclectic great room remodel in New York with white walls

 Carolina Timberworks
Western Red Cedar
© Carolina Timberworks
Mid-sized mountain style stone back porch photo in Charlotte with a roof extension and a fire pit
Mid-sized mountain style stone back porch photo in Charlotte with a roof extension and a fire pit

Sponsored
Fredericksburg, OH

High Point Cabinets
Columbus' Experienced Custom Cabinet Builder | 4x Best of Houzz Winner

 Lexie Saine Design

Transitional white tile gray floor, double-sink and vaulted ceiling bathroom photo in San Francisco with shaker cabinets, light wood cabinets, an undermount sink, a hinged shower door, white countertops and a floating vanity

 Gemini Tile & Marble

Inspiration for a mid-sized timeless master gray tile, white tile and stone slab corner shower remodel in New York with raised-panel cabinets, white cabinets, gray walls, an undermount sink, solid surface countertops and a hinged shower door
 Susan Lachance Interior Design
Brantley Photography
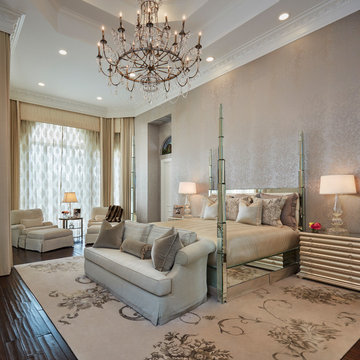
Elegant master dark wood floor bedroom photo in Miami with beige walls
Elegant master dark wood floor bedroom photo in Miami with beige walls
 Metropolis Drafting and Construction Inc

The classical Carrera marble look in a modern layout.
Hex mosaic tiles for the floor and shower pan.
A hidden drain unit with tiles imbedded in it.
Subway layout of 3x6 Carrera tiles with 5/8" pencil liner for the trim lines and corners.
A vertical chevron style Carrera mosaic 12x12 pieces right in the center of the plumbing fixtures to act as the center piece of this bathroom.
Two matching sizes his\hers shampoo niches perfectly positioned in symmetrically opposite the plumbing wall.


Sponsored
Sunbury, OH

J.Holderby - Renovations
Franklin County's Leading General Contractors - 2X Best of Houzz!
 Jeri Koegel Photography
Jeri Koegel

Inspiration for a transitional medium tone wood floor and brown floor home yoga studio remodel in Los Angeles with white walls
Inspiration for a transitional medium tone wood floor and brown floor home yoga studio remodel in Los Angeles with white walls
 Diana Sawicki Interior Design Inc.

Example of a classic white tile mosaic tile floor bathroom design in New York with white cabinets, shaker cabinets and gray countertops

 User
UserThis baking island has everything needed to whip up batches of cookies and muffins for the hungry crowds! There's no need to ever move the mixer -easy peasy.
Design and construction by Jewett Farms + Co. Photography by Justen Peters

Sponsored
Delaware, OH

Buckeye Basements, Inc.
Central Ohio's Basement Finishing ExpertsBest Of Houzz '13-'21

 transFORM Home
When you first walk into this dressing room, it’s the lighting that jumps out at you first. Each shelf is illuminated to show the brilliant colors and texture of the clothing. Light even pours through the big windows and draws your eye across the rooftops of Brooklyn to see the NYC skyline. It creates a feeling of brightness and positivity that energizes and enlivens. It’s a dressing room where you can look and feel your best as you begin your day.
Featured in a modern Italian Melamine and tastefully accented with complementing Matte Nickel hardware and Clear Acrylic handle pulls, this Chic Brooklyn Dressing Room proves to be not only stylish, but functional too.
This custom closet combines both high and low hanging sections, which afford you enough room to organize items based on size. This type of mechanism offers more depth than a standard hanging system.
The open shelving offers a substantial amount of depth, so you have plenty of space to personalize your room with mementos, collectibles and home decor. Adjustable shelves also give you the freedom to store items of all sizes from large shoe and boot boxes to smaller collectibles and scarves.
A functional key to closet design is being able to visualize and conveniently access items. There’s also something very appealing about having your items neatly displayed - especially when it comes to shoes. Our wide shoe shelves were purposely installed on a slant for easy access, allowing you to identify and grab your favorite footwear quickly and easily.
A spacious center island provides a place to relax while spreading out accessories and visualizing more possibilities. This center island was designed with extra drawer storage that includes a velvet lined jewelry drawer. Double jewelry drawers can add a sleek and useful dimension to any dressing room. An organized system will prevent tarnishing and with a designated spot for every piece, your jewelry stays organized and in perfect condition.
The space is maximized with smart storage features like an Elite Belt Rack and hook as well as Elite Valet Rods and a pull-out mirror. The unit also includes a Deluxe Pant Rack in a Matte Nickel finish. Thanks to the full-extension ball-bearing slides, everything is in complete view. This means you no longer have to waste time desperately hunting for something you know is hiding somewhere in your closet.
Lighting played a huge role in the design of this dressing room. In order to make the contents of the closet fully visible, we integrated a combination of energy efficient lighting options, including LED strip lights and touch dimmers as well as under-mounted shelf lights and sensor activated drawer lights. Efficient lighting options will put your wardrobe in full view early in the mornings and in the evenings when dressing rooms are used most.
Dressing rooms act as a personal sanctuary for mixing and matching the perfect ensemble. Your closet should cater to your personal needs, whether it’s top shelving or extra boot and hat storage. A well designed space can make dressing much easier - even on rushed mornings.
 Sanders Design Studio llc
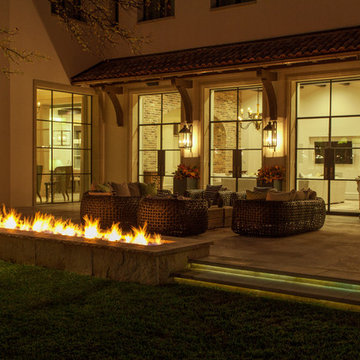

Inspiration for a mid-sized mediterranean guest medium tone wood floor and brown floor bedroom remodel in Phoenix with white walls
75