
Search results for "Master posting" in Home Design Ideas
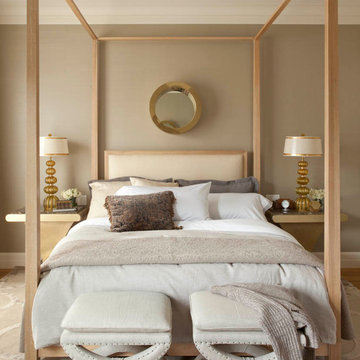

 Julie & Company

Inspiration for a small farmhouse master white tile and mosaic tile marble floor freestanding bathtub remodel in Kansas City with open cabinets, white walls and a vessel sink

 Anthony James Master Builders, LLC
Eat-in kitchen - large traditional l-shaped dark wood floor eat-in kitchen idea in New York with raised-panel cabinets, white cabinets, an island, an undermount sink, granite countertops, blue backsplash, ceramic backsplash and stainless steel appliances
Find the right local pro for your project

 Kelley Design Group
Black and white home exterior with a plunge pool in the backyard.
Pool - country two-story and backyard mixed siding, board and batten, concrete paver and rectangular multicolored pool idea in Austin with a black roof
Pool - country two-story and backyard mixed siding, board and batten, concrete paver and rectangular multicolored pool idea in Austin with a black roof

 Photo by Pixy
Design by Pallavi Mantha
Photo by Pixy for SWEETEN
Small trendy master white tile and ceramic tile drop-in bathtub photo in New York with white walls, a one-piece toilet and a vessel sink
Small trendy master white tile and ceramic tile drop-in bathtub photo in New York with white walls, a one-piece toilet and a vessel sink
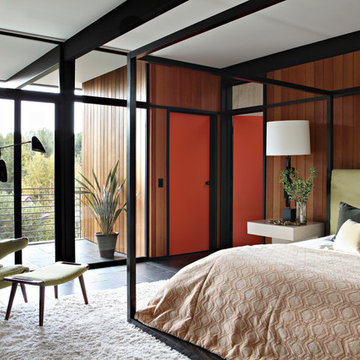


 O’Hara Interiors
Martha O'Hara Interiors, Interior Design & Photo Styling | Troy Thies, Photography | Stonewood Builders LLC
Please Note: All “related,” “similar,” and “sponsored” products tagged or listed by Houzz are not actual products pictured. They have not been approved by Martha O’Hara Interiors nor any of the professionals credited. For information about our work, please contact design@oharainteriors.com.

Sponsored
Columbus, OH
Free consultation for landscape design!

Peabody Landscape Group
Franklin County's Reliable Landscape Design & Contracting

 TKP Architects
Welcome to the essential refined mountain rustic home: warm, homey, and sturdy. The house’s structure is genuine heavy timber framing, skillfully constructed with mortise and tenon joinery. Distressed beams and posts have been reclaimed from old American barns to enjoy a second life as they define varied, inviting spaces. Traditional carpentry is at its best in the great room’s exquisitely crafted wood trusses. Rugged Lodge is a retreat that’s hard to return from.

 Mosaic Architects Boulder
Jim Bartsch

Inspiration for a timeless medium tone wood floor bedroom remodel in Santa Barbara with white walls
Inspiration for a timeless medium tone wood floor bedroom remodel in Santa Barbara with white walls
 Emerald Coast Real Estate Photography
© Will Sullivan, Emerald Coast Real Estate Photography, LLC

Coastal three-story exterior home idea in Miami
Coastal three-story exterior home idea in Miami
 AndrewJames Builders

Example of an alcove bathtub design in Cincinnati with a vessel sink, flat-panel cabinets, medium tone wood cabinets and gray countertops

 AV Architects + Builders
AV Architects + Builders
Location: Falls Church, VA, USA
Our clients were a newly-wed couple looking to start a new life together. With a love for the outdoors and theirs dogs and cats, we wanted to create a design that wouldn’t make them sacrifice any of their hobbies or interests. We designed a floor plan to allow for comfortability relaxation, any day of the year. We added a mudroom complete with a dog bath at the entrance of the home to help take care of their pets and track all the mess from outside. We added multiple access points to outdoor covered porches and decks so they can always enjoy the outdoors, not matter the time of year. The second floor comes complete with the master suite, two bedrooms for the kids with a shared bath, and a guest room for when they have family over. The lower level offers all the entertainment whether it’s a large family room for movie nights or an exercise room. Additionally, the home has 4 garages for cars – 3 are attached to the home and one is detached and serves as a workshop for him.
The look and feel of the home is informal, casual and earthy as the clients wanted to feel relaxed at home. The materials used are stone, wood, iron and glass and the home has ample natural light. Clean lines, natural materials and simple details for relaxed casual living.
Stacy Zarin Photography



 KD Landscape
Landscape design by Kevin Manning and John Algozzini.
Patio - large traditional backyard stone patio idea in Chicago with a pergola
Patio - large traditional backyard stone patio idea in Chicago with a pergola

 The Little Design Corner
Esteban La Tessa
Example of a large minimalist galley and built-in desk concrete floor and gray floor home office design in Sydney with an undermount sink, flat-panel cabinets, white cabinets, solid surface countertops, white backsplash, ceramic backsplash, paneled appliances, an island and white walls
Example of a large minimalist galley and built-in desk concrete floor and gray floor home office design in Sydney with an undermount sink, flat-panel cabinets, white cabinets, solid surface countertops, white backsplash, ceramic backsplash, paneled appliances, an island and white walls

 Grady L Woods Architect, LLC
Bathroom - cottage dark wood floor and brown floor bathroom idea in Atlanta with raised-panel cabinets, white cabinets, white walls and an undermount sink

 Tanamera Construction / TC Homes
Vance Fox
Example of a large mountain style slate floor front door design in Sacramento with a medium wood front door and brown walls
Example of a large mountain style slate floor front door design in Sacramento with a medium wood front door and brown walls

Sponsored
Columbus, OH
Free consultation for landscape design!
Peabody Landscape Group
Franklin County's Reliable Landscape Design & Contracting

 Miller-Roodell Architects Ltd
A couple from the Chicago area created a home they can enjoy and reconnect with their fully grown sons and expanding families, to fish and ski.
Reclaimed post and beam barn from Vermont as the primary focus with extensions leading to a master suite; garage and artist’s studio. A four bedroom home with ample space for entertaining with surrounding patio with an exterior fireplace
Reclaimed board siding; stone and metal roofing

Trendy formal and open concept dark wood floor living room photo in Austin with gray walls and a wall-mounted tv

 SKD Architects
John Magnoski Photography
Builder: John Kraemer & Sons
Example of a large arts and crafts beige two-story vinyl exterior home design in Minneapolis with a hip roof
Example of a large arts and crafts beige two-story vinyl exterior home design in Minneapolis with a hip roof
40