
Search results for "Master power" in Home Design Ideas
 Gayler Design Build

Deep drawers with built-in electrical plugs.
Inspiration for a large transitional master white tile and porcelain tile porcelain tile, white floor and double-sink toilet room remodel in San Francisco with flat-panel cabinets, dark wood cabinets, a two-piece toilet, gray walls, quartz countertops, a hinged shower door, white countertops, a built-in vanity and an undermount sink
Inspiration for a large transitional master white tile and porcelain tile porcelain tile, white floor and double-sink toilet room remodel in San Francisco with flat-panel cabinets, dark wood cabinets, a two-piece toilet, gray walls, quartz countertops, a hinged shower door, white countertops, a built-in vanity and an undermount sink
 Sabrina Alfin Interiors
Dean J. Birinyi Photography
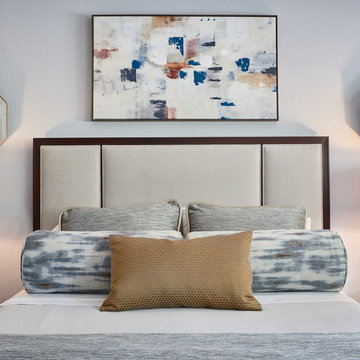
Example of a mid-sized transitional master medium tone wood floor and brown floor bedroom design in San Francisco with blue walls
Example of a mid-sized transitional master medium tone wood floor and brown floor bedroom design in San Francisco with blue walls
 Change Your Bathroom©
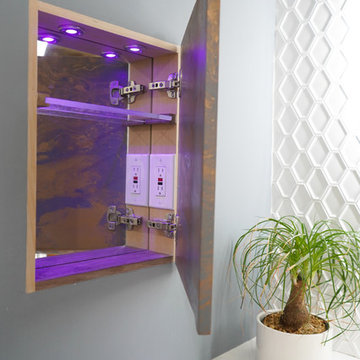
The detailed plans for this bathroom can be purchased here: https://www.changeyourbathroom.com/shop/felicitous-flora-bathroom-plans/
The original layout of this bathroom underutilized the spacious floor plan and had an entryway out into the living room as well as a poorly placed entry between the toilet and the shower into the master suite. The new floor plan offered more privacy for the water closet and cozier area for the round tub. A more spacious shower was created by shrinking the floor plan - by bringing the wall of the former living room entry into the bathroom it created a deeper shower space and the additional depth behind the wall offered deep towel storage. A living plant wall thrives and enjoys the humidity each time the shower is used. An oak wood wall gives a natural ambiance for a relaxing, nature inspired bathroom experience.
Find the right local pro for your project
 PowerHouse Construction LLC
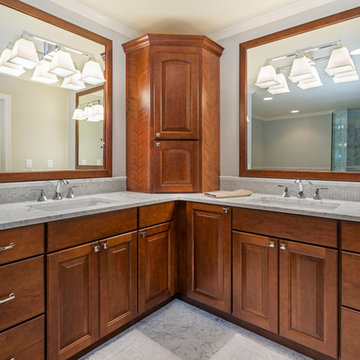
Neil Podoll capturing the essence of a PowerHouse Custom Bath Remodel in Colorado Springs with Wellborn Estate Cherry Cabinetry
Alcove shower - mid-sized traditional master white tile and stone tile marble floor alcove shower idea in Denver with an undermount sink, raised-panel cabinets, medium tone wood cabinets, marble countertops, an undermount tub, a two-piece toilet and gray walls
Alcove shower - mid-sized traditional master white tile and stone tile marble floor alcove shower idea in Denver with an undermount sink, raised-panel cabinets, medium tone wood cabinets, marble countertops, an undermount tub, a two-piece toilet and gray walls
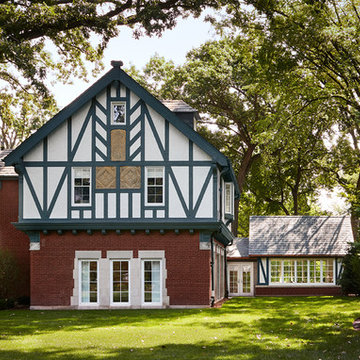
 Power Luxury Residence Group
Once the carriage house to the neighboring Weibolt mansion (Northwestern University President's Home), Robbins Architecture designed a drastic interior reconfiguration and renovation that restored the building to its early 1900s glory. This exciting project for Northwestern University consists of a 3,400 square foot renovation and 1,000 square foot addition that will transform and modernize the existing structure while preserving the integrity of the original architecture and includes a new kitchen, living room, and family room on the first floor. Two new staircases connect to the second floor which is being reconfigured from four bedrooms into a grand master bedroom suite, additional bedroom and bathroom, study, and library tower.
Architect:Robbins Architecture
Designer: Thea Home, Inc.
Lighting Designer: Anne Kustner Lighting Design
Photography: Kendall McCaugherty @ Hall+Merrick
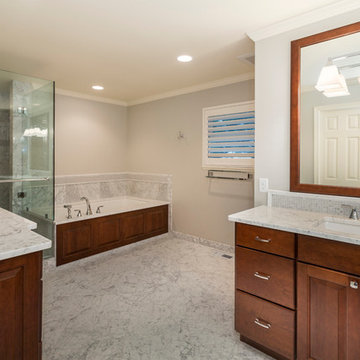 PowerHouse Construction LLC
Neil Podoll capturing the essence of a PowerHouse Custom Bath Remodel in Colorado Springs
Alcove shower - mid-sized traditional master white tile and stone tile marble floor alcove shower idea in Denver with an undermount sink, raised-panel cabinets, medium tone wood cabinets, marble countertops, an undermount tub, a two-piece toilet and gray walls
Alcove shower - mid-sized traditional master white tile and stone tile marble floor alcove shower idea in Denver with an undermount sink, raised-panel cabinets, medium tone wood cabinets, marble countertops, an undermount tub, a two-piece toilet and gray walls
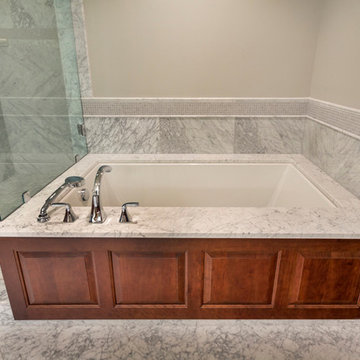 PowerHouse Construction LLC
Neil Podoll capturing the essence of a PowerHouse Custom Bath Remodel in Colorado Springs
Inspiration for a mid-sized timeless master multicolored tile and stone tile marble floor alcove shower remodel in Denver with raised-panel cabinets, medium tone wood cabinets, marble countertops, an undermount tub and gray walls
Inspiration for a mid-sized timeless master multicolored tile and stone tile marble floor alcove shower remodel in Denver with raised-panel cabinets, medium tone wood cabinets, marble countertops, an undermount tub and gray walls

Sponsored
Sunbury, OH

J.Holderby - Renovations
Franklin County's Leading General Contractors - 2X Best of Houzz!

 Master Plan Builders & Master Plan Design
Arrowhead One Modern Kitchen featuring exotic wood cabinetry and custom granite backsplash.
Example of a mid-sized minimalist single-wall medium tone wood floor, gray floor and tray ceiling open concept kitchen design with flat-panel cabinets, medium tone wood cabinets, an island, an undermount sink, granite countertops, white backsplash, granite backsplash, stainless steel appliances and gray countertops
Example of a mid-sized minimalist single-wall medium tone wood floor, gray floor and tray ceiling open concept kitchen design with flat-panel cabinets, medium tone wood cabinets, an island, an undermount sink, granite countertops, white backsplash, granite backsplash, stainless steel appliances and gray countertops
 Master Plan Builders & Master Plan Design
Arrowhead One Modern Kitchen featuring exotic wood cabinetry and custom granite backsplash.
Inspiration for a mid-sized modern single-wall medium tone wood floor, gray floor and tray ceiling open concept kitchen remodel with flat-panel cabinets, granite countertops, an island, an undermount sink, black cabinets, white backsplash, granite backsplash, stainless steel appliances and gray countertops
Inspiration for a mid-sized modern single-wall medium tone wood floor, gray floor and tray ceiling open concept kitchen remodel with flat-panel cabinets, granite countertops, an island, an undermount sink, black cabinets, white backsplash, granite backsplash, stainless steel appliances and gray countertops
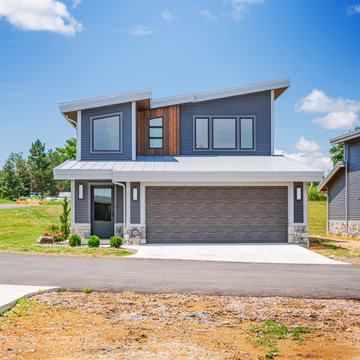 Master Plan Builders & Master Plan Design
Arrowhead One Harbor Home B Exterior. Learn more at Arrowhead1.com
Mid-sized modern blue two-story vinyl and shingle house exterior idea with a shed roof, a metal roof and a gray roof
Mid-sized modern blue two-story vinyl and shingle house exterior idea with a shed roof, a metal roof and a gray roof
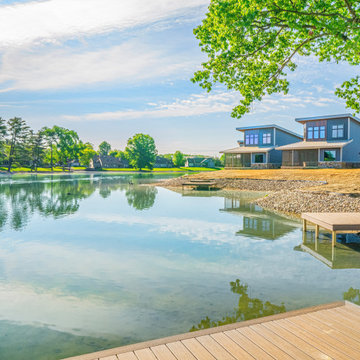 Master Plan Builders & Master Plan Design
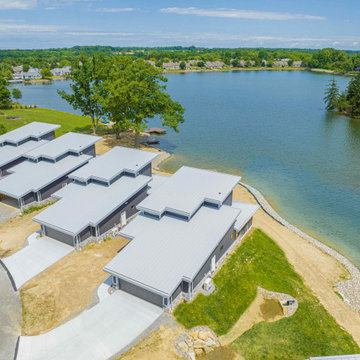
Nicest homes to rent in Mahoning County, with waterfront views, lake access, concierge services, long term leases, solar power and MUCH more!
Example of a mid-sized blue two-story metal and shingle house exterior design with a shed roof, a metal roof and a gray roof
Example of a mid-sized blue two-story metal and shingle house exterior design with a shed roof, a metal roof and a gray roof
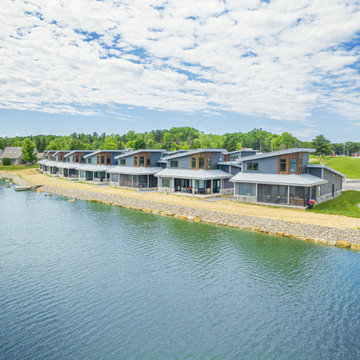 Master Plan Builders & Master Plan Design
Arrowhead One Lakefront rentals in Columbiana, Ohio, Mahoning County. Learn more at Arrowhead1.com
 Master Plan Builders & Master Plan Design
Arrowhead One Modern Kitchen featuring exotic wood cabinetry and custom granite backsplash.
Mid-sized minimalist single-wall medium tone wood floor, gray floor and tray ceiling open concept kitchen photo with an undermount sink, flat-panel cabinets, black cabinets, granite countertops, white backsplash, granite backsplash, stainless steel appliances, an island and gray countertops
Mid-sized minimalist single-wall medium tone wood floor, gray floor and tray ceiling open concept kitchen photo with an undermount sink, flat-panel cabinets, black cabinets, granite countertops, white backsplash, granite backsplash, stainless steel appliances, an island and gray countertops

Sponsored
Columbus, OH

Wannemacher Interiors
Customized Award-Winning Interior Design Solutions in Franklin Cnty OH
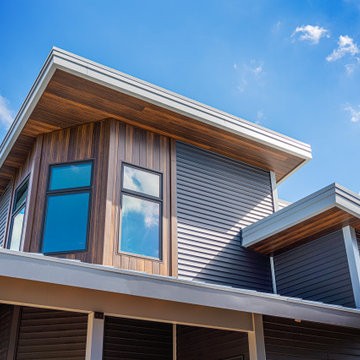 Master Plan Builders & Master Plan Design
Sierra Pacific Windows at Arrowhead One with wood texture metal siding,
Example of a mid-sized minimalist gray two-story mixed siding house exterior design with a shed roof, a metal roof and a gray roof
Example of a mid-sized minimalist gray two-story mixed siding house exterior design with a shed roof, a metal roof and a gray roof
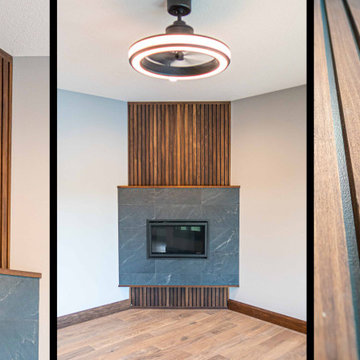 Master Plan Builders & Master Plan Design
Arrowhead One living area
Mid-sized minimalist open concept medium tone wood floor and gray floor living room photo with gray walls, a corner fireplace, a wood fireplace surround and a wall-mounted tv
Mid-sized minimalist open concept medium tone wood floor and gray floor living room photo with gray walls, a corner fireplace, a wood fireplace surround and a wall-mounted tv
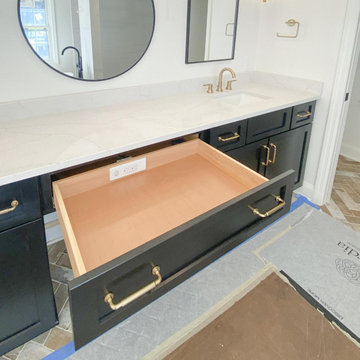

 Docking Drawer
When a home addition gives you the opportunity to build it right from the start, in-drawer power belongs on the plan. This master bathroom vanity was purpose-built with a dedicated outlet inside the drawer — keeping the countertop completely clear and every everyday accessory within reach. Precision craftsmanship with a functional finish that the whole household will appreciate. Save this for your next bathroom build or home addition. #masterbathroom #bathroomdesign #indraweroutlet
 Master Plan Builders & Master Plan Design
Arrowhead One Lakefront rentals nar Boardman, Poland, Canfield and Warren, Ohio. Learn more at Arrowhead1.com

Sponsored
Columbus, OH

Snider & Metcalf Interior Design, LTD
Leading Interior Designers in Columbus, Ohio & Ponte Vedra, Florida
 Master Plan Builders & Master Plan Design

Brizo Frank Lloyd Wright Collection at Arrowhead One
Powder room - small modern black tile and ceramic tile powder room idea with medium tone wood cabinets, a two-piece toilet, beige walls, a vessel sink, wood countertops, brown countertops and a floating vanity
Powder room - small modern black tile and ceramic tile powder room idea with medium tone wood cabinets, a two-piece toilet, beige walls, a vessel sink, wood countertops, brown countertops and a floating vanity
 Momentum Construction
Drop-in bathtub - mid-sized contemporary master porcelain tile porcelain tile and beige floor drop-in bathtub idea in Atlanta with flat-panel cabinets, medium tone wood cabinets, beige walls, an undermount sink, a one-piece toilet, granite countertops and a hinged shower door
 Storstac Inc.
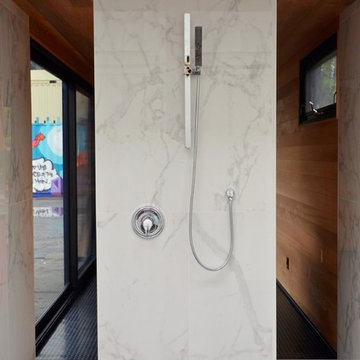
A look at the most luxurious shower ever to be installed inside of a Shipping Container. Notable features include: Calcutta Tile "walk out shower" open shower and bathroom area, wall to wall stainless steel floor drain, off grid water and solar power. All work was done in-house at our Toronto, Canada container modification facility.
20