
Search results for "Master process" in Home Design Ideas
 Fergus Garber Architects
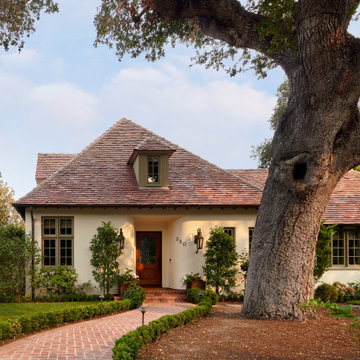
Enlarging and reconfiguring this endearing 100 year old Palo Alto cottage gives the home a new life in the twenty-first century.
When it comes to architecture and interior design, character and charm go a long way, but natural light, spaciousness, and fluidity are just as essential to creating a home. Over the course of design process, the FGA team explored inventive ways to maximize this 1920s Palo Alto home’s potential while maintaining its historic perspective. The new design connects, modernizes, and functionalizes the floor plan and cleans up outdated 1960s renovations. To achieve this, a new second wing was added to the original structure using the same French Tudor and half-timber style. The U-shaped courtyard configuration now creates a quaint centralized patio area easily accessible by French doors on both wings. The new wing houses a ground floor family room directly off the kitchen and an enlarged private master suite above. To take advantage of existing interior space, the second floor was reimagined by clearing out a warren of small, dark servant rooms. An unused elevator shaft was also removed affording larger, brighter, and more cohesive spaces on the ground floor and a cleaner, simplified exterior roof line that enhances the home's appearance from the street.
 Patrick's Wallpaper Installation Experts
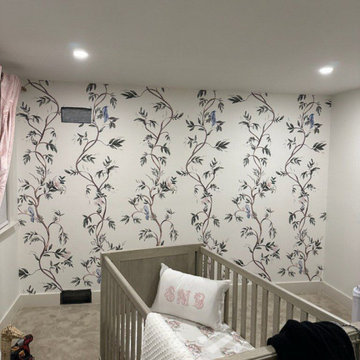
Expert textile wallpaper hanging services tailored for luxury residential estates, upscale corporate offices, and refined commercial venues. Specializing in the delicate handling, precise tensioning, and flawless installation of fine woven fabrics, linen, silk, wool, velvet, and acoustic textile wallcoverings where uncompromised craftsmanship is required.
As a master wallpaper hanger and fabric installation specialist, every project is executed with rigorous technical care. Textile materials demand specialized surface management: our process incorporates comprehensive substrate smoothing, non-staining surface priming, precise adhesive formulation to prevent paste bleed-through, vertical laser-plumb calibration, and zero-tolerance edge trimming. Delivered with tight, invisible seams, perfectly aligned weave structures, and a pristine, bubble-free finish, we ensure your textile wallcoverings project depth, warmth, and enduring elegance across every wall.
 Patrick's Wallpaper Installation Experts
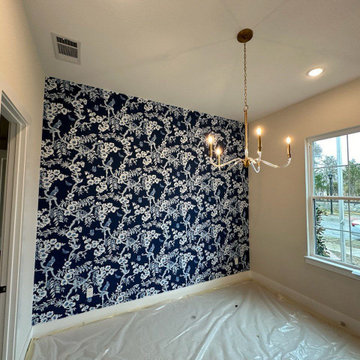
Expert textile wallpaper hanging services tailored for luxury residential estates, upscale corporate offices, and refined commercial venues. Specializing in the delicate handling, precise tensioning, and flawless installation of fine woven fabrics, linen, silk, wool, velvet, and acoustic textile wallcoverings where uncompromised craftsmanship is required.
As a master wallpaper hanger and fabric installation specialist, every project is executed with rigorous technical care. Textile materials demand specialized surface management: our process incorporates comprehensive substrate smoothing, non-staining surface priming, precise adhesive formulation to prevent paste bleed-through, vertical laser-plumb calibration, and zero-tolerance edge trimming. Delivered with tight, invisible seams, perfectly aligned weave structures, and a pristine, bubble-free finish, we ensure your textile wallcoverings project depth, warmth, and enduring elegance across every wall.
Find the right local pro for your project
 Shane Matthews Wallpaper Installation Team
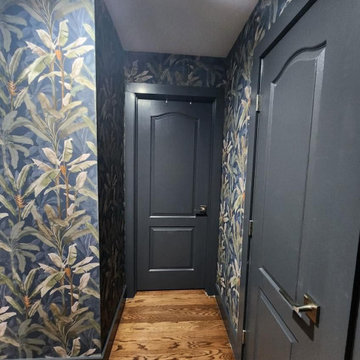
Expert residential wallcovering services tailored for luxury private residences, custom family homes, and high-end condominium interiors. Specializing in the delicate application, exact scale calibration, and flawless execution of diverse wall surface materials—including natural grasscloth, fine woven fabrics, silk, metallic foils, traditional papers, hand-painted coverings, and custom-printed wall murals.
As a master residential wallcovering specialist and technical wallpaper hanger, every project is managed with rigorous craftsmanship and white-glove care. Our comprehensive installation process covers complete substrate preparation, plaster and drywall smoothing, specialized moisture-barrier priming, vertical laser-plumb calibration, and precision pattern matching around doors, windows, and custom architectural millwork. Delivered with imperceptible seams, razor-sharp edge trimming, and a pristine, bubble-free finish, we enhance your home’s interior with long-lasting quality, elegance, and visual distinction.
 Fergus Garber Architects
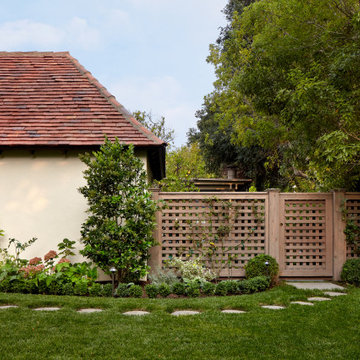
Enlarging and reconfiguring this endearing 100 year old Palo Alto cottage gives the home a new life in the twenty-first century.
When it comes to architecture and interior design, character and charm go a long way, but natural light, spaciousness, and fluidity are just as essential to creating a home. Over the course of design process, the FGA team explored inventive ways to maximize this 1920s Palo Alto home’s potential while maintaining its historic perspective. The new design connects, modernizes, and functionalizes the floor plan and cleans up outdated 1960s renovations. To achieve this, a new second wing was added to the original structure using the same French Tudor and half-timber style. The U-shaped courtyard configuration now creates a quaint centralized patio area easily accessible by French doors on both wings. The new wing houses a ground floor family room directly off the kitchen and an enlarged private master suite above. To take advantage of existing interior space, the second floor was reimagined by clearing out a warren of small, dark servant rooms. An unused elevator shaft was also removed affording larger, brighter, and more cohesive spaces on the ground floor and a cleaner, simplified exterior roof line that enhances the home's appearance from the street.
 Fergus Garber Architects
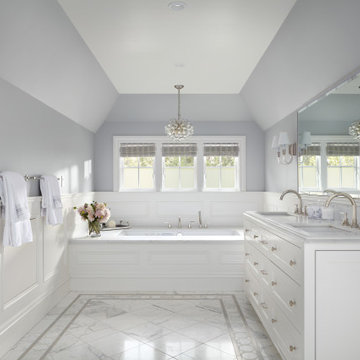
Enlarging and reconfiguring this endearing 100 year old Palo Alto cottage gives the home a new life in the twenty-first century.
When it comes to architecture and interior design, character and charm go a long way, but natural light, spaciousness, and fluidity are just as essential to creating a home. Over the course of design process, the FGA team explored inventive ways to maximize this 1920s Palo Alto home’s potential while maintaining its historic perspective. The new design connects, modernizes, and functionalizes the floor plan and cleans up outdated 1960s renovations. To achieve this, a new second wing was added to the original structure using the same French Tudor and half-timber style. The U-shaped courtyard configuration now creates a quaint centralized patio area easily accessible by French doors on both wings. The new wing houses a ground floor family room directly off the kitchen and an enlarged private master suite above. To take advantage of existing interior space, the second floor was reimagined by clearing out a warren of small, dark servant rooms. An unused elevator shaft was also removed affording larger, brighter, and more cohesive spaces on the ground floor and a cleaner, simplified exterior roof line that enhances the home's appearance from the street.
 Fergus Garber Architects
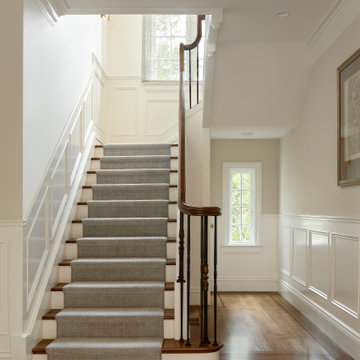
Enlarging and reconfiguring this endearing 100 year old Palo Alto cottage gives the home a new life in the twenty-first century.
When it comes to architecture and interior design, character and charm go a long way, but natural light, spaciousness, and fluidity are just as essential to creating a home. Over the course of design process, the FGA team explored inventive ways to maximize this 1920s Palo Alto home’s potential while maintaining its historic perspective. The new design connects, modernizes, and functionalizes the floor plan and cleans up outdated 1960s renovations. To achieve this, a new second wing was added to the original structure using the same French Tudor and half-timber style. The U-shaped courtyard configuration now creates a quaint centralized patio area easily accessible by French doors on both wings. The new wing houses a ground floor family room directly off the kitchen and an enlarged private master suite above. To take advantage of existing interior space, the second floor was reimagined by clearing out a warren of small, dark servant rooms. An unused elevator shaft was also removed affording larger, brighter, and more cohesive spaces on the ground floor and a cleaner, simplified exterior roof line that enhances the home's appearance from the street.

Sponsored
Delaware, OH

Buckeye Basements, Inc.
Central Ohio's Basement Finishing ExpertsBest Of Houzz '13-'21
 Shane Matthews Wallpaper Installation Team
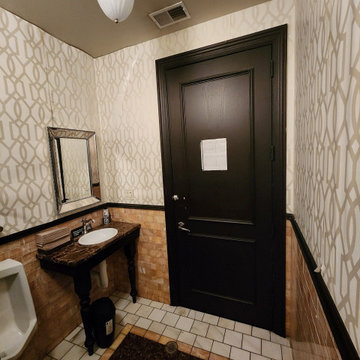
Expert residential wallcovering services tailored for luxury private residences, custom family homes, and high-end condominium interiors. Specializing in the delicate application, exact scale calibration, and flawless execution of diverse wall surface materials—including natural grasscloth, fine woven fabrics, silk, metallic foils, traditional papers, hand-painted coverings, and custom-printed wall murals.
As a master residential wallcovering specialist and technical wallpaper hanger, every project is managed with rigorous craftsmanship and white-glove care. Our comprehensive installation process covers complete substrate preparation, plaster and drywall smoothing, specialized moisture-barrier priming, vertical laser-plumb calibration, and precision pattern matching around doors, windows, and custom architectural millwork. Delivered with imperceptible seams, razor-sharp edge trimming, and a pristine, bubble-free finish, we enhance your home’s interior with long-lasting quality, elegance, and visual distinction.
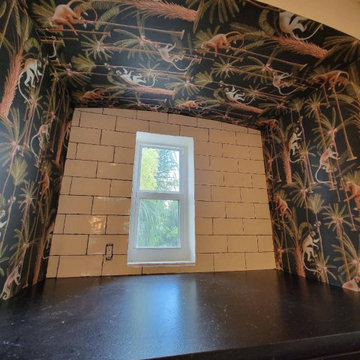 Shane Matthews Wallpaper Installation Team
Expert residential wallcovering services tailored for luxury private residences, custom family homes, and high-end condominium interiors. Specializing in the delicate application, exact scale calibration, and flawless execution of diverse wall surface materials—including natural grasscloth, fine woven fabrics, silk, metallic foils, traditional papers, hand-painted coverings, and custom-printed wall murals.
As a master residential wallcovering specialist and technical wallpaper hanger, every project is managed with rigorous craftsmanship and white-glove care. Our comprehensive installation process covers complete substrate preparation, plaster and drywall smoothing, specialized moisture-barrier priming, vertical laser-plumb calibration, and precision pattern matching around doors, windows, and custom architectural millwork. Delivered with imperceptible seams, razor-sharp edge trimming, and a pristine, bubble-free finish, we enhance your home’s interior with long-lasting quality, elegance, and visual distinction.
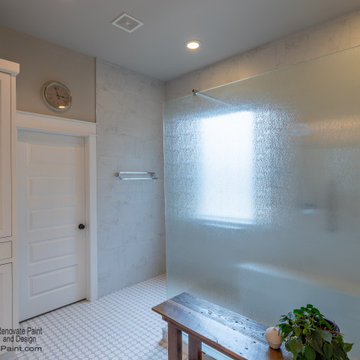
 Renovate Paint and Design
This large open master bathroom had plenty of room to install a large full walk-in shower with a slope shower entrance, floor to ceiling tile, a rain glass shower panel, a large tile shower bench, and multiple shower heads.
The Process consisted of:
> Removing all surround tile, wood window trim, fixtures, and a large tub.
> Remove and replace hot/cold mixer shower valve and add a second mix valve and shower head,
> Enlarged the area to a full walk in shower. Constructed a custom shower pan with a slope entrance.
> Installed a sturdy Grab Rail
> Constructed and tiled two 14" high by 16" wide niches in side walls for soap/shampoo, and a rear bench for bench.
> Tile: Install 12"x14" tile on the, walls from floor to ceiling. Installed mosaic tile on the shower floor, and niches. Tile edges and transitions have Schluter Polished chrome edging.
> Installed an 80" x 80" Rain glass panel at the front of the shower.
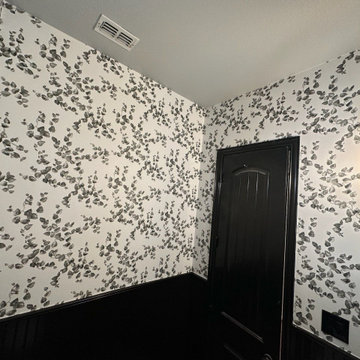 Patrick's Wallpaper Installation Experts
Expert textile wallpaper hanging services tailored for luxury residential estates, upscale corporate offices, and refined commercial venues. Specializing in the delicate handling, precise tensioning, and flawless installation of fine woven fabrics, linen, silk, wool, velvet, and acoustic textile wallcoverings where uncompromised craftsmanship is required.
As a master wallpaper hanger and fabric installation specialist, every project is executed with rigorous technical care. Textile materials demand specialized surface management: our process incorporates comprehensive substrate smoothing, non-staining surface priming, precise adhesive formulation to prevent paste bleed-through, vertical laser-plumb calibration, and zero-tolerance edge trimming. Delivered with tight, invisible seams, perfectly aligned weave structures, and a pristine, bubble-free finish, we ensure your textile wallcoverings project depth, warmth, and enduring elegance across every wall.
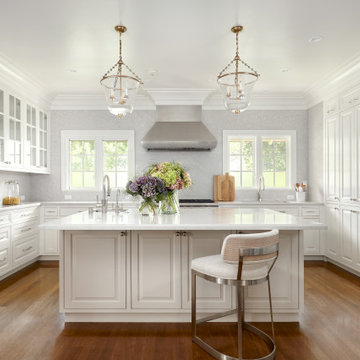 Fergus Garber Architects
Enlarging and reconfiguring this endearing 100 year old Palo Alto cottage gives the home a new life in the twenty-first century.
When it comes to architecture and interior design, character and charm go a long way, but natural light, spaciousness, and fluidity are just as essential to creating a home. Over the course of design process, the FGA team explored inventive ways to maximize this 1920s Palo Alto home’s potential while maintaining its historic perspective. The new design connects, modernizes, and functionalizes the floor plan and cleans up outdated 1960s renovations. To achieve this, a new second wing was added to the original structure using the same French Tudor and half-timber style. The U-shaped courtyard configuration now creates a quaint centralized patio area easily accessible by French doors on both wings. The new wing houses a ground floor family room directly off the kitchen and an enlarged private master suite above. To take advantage of existing interior space, the second floor was reimagined by clearing out a warren of small, dark servant rooms. An unused elevator shaft was also removed affording larger, brighter, and more cohesive spaces on the ground floor and a cleaner, simplified exterior roof line that enhances the home's appearance from the street.
 Village Home Stores
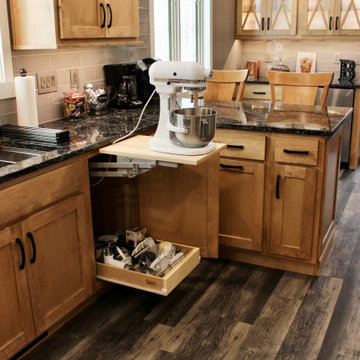
A Rock Island, Illinois kitchen remodeled from start to finish by the Village Home Stores team. We removed walls, widened doorways, and eliminated soffits to make room for this spacious new design packed with style and a LOT of creative storage. Design, materials, and complete start to finish remodel by Village Home Stores. Planning to remodel your home in the Quad Cities area soon? Contact us to learn about our process!
Featured: Koch cabinetry in the Savannah door and Maple “Pecan” stain, Cambria quartz counters in the Armitage design, Serenbe Nova Floors glue-down Cottage Pine Char LVP, and a Stainless Steel appliance package by KitchenAid.

Sponsored
Sunbury, OH

J.Holderby - Renovations
Franklin County's Leading General Contractors - 2X Best of Houzz!
 Patrick's Wallpaper Installation Experts
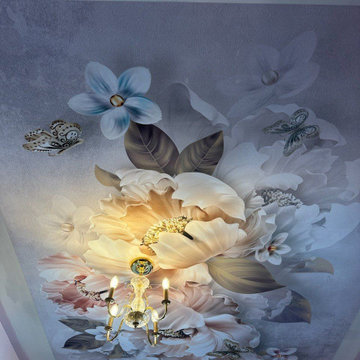
Expert textile wallpaper hanging services tailored for luxury residential estates, upscale corporate offices, and refined commercial venues. Specializing in the delicate handling, precise tensioning, and flawless installation of fine woven fabrics, linen, silk, wool, velvet, and acoustic textile wallcoverings where uncompromised craftsmanship is required.
As a master wallpaper hanger and fabric installation specialist, every project is executed with rigorous technical care. Textile materials demand specialized surface management: our process incorporates comprehensive substrate smoothing, non-staining surface priming, precise adhesive formulation to prevent paste bleed-through, vertical laser-plumb calibration, and zero-tolerance edge trimming. Delivered with tight, invisible seams, perfectly aligned weave structures, and a pristine, bubble-free finish, we ensure your textile wallcoverings project depth, warmth, and enduring elegance across every wall.
 Renovate Paint and Design
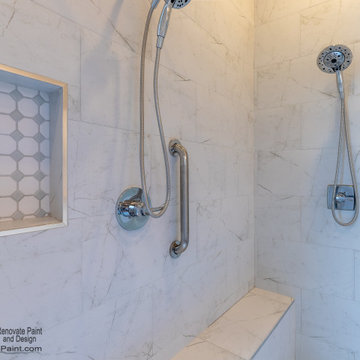
This large open master bathroom had plenty of room to install a large full walk-in shower with a slope shower entrance, floor to ceiling tile, a rain glass shower panel, a large tile shower bench, and multiple shower heads.
The Process consisted of:
> Removing all surround tile, wood window trim, fixtures, and a large tub.
> Remove and replace hot/cold mixer shower valve and add a second mix valve and shower head,
> Enlarged the area to a full walk in shower. Constructed a custom shower pan with a slope entrance.
> Installed a sturdy Grab Rail
> Constructed and tiled two 14" high by 16" wide niches in side walls for soap/shampoo, and a rear bench for bench.
> Tile: Install 12"x14" tile on the, walls from floor to ceiling. Installed mosaic tile on the shower floor, and niches. Tile edges and transitions have Schluter Polished chrome edging.
> Installed an 80" x 80" Rain glass panel at the front of the shower.
 Patrick's Wallpaper Installation Experts
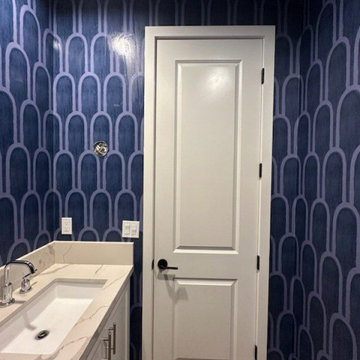
Expert textile wallpaper hanging services tailored for luxury residential estates, upscale corporate offices, and refined commercial venues. Specializing in the delicate handling, precise tensioning, and flawless installation of fine woven fabrics, linen, silk, wool, velvet, and acoustic textile wallcoverings where uncompromised craftsmanship is required.
As a master wallpaper hanger and fabric installation specialist, every project is executed with rigorous technical care. Textile materials demand specialized surface management: our process incorporates comprehensive substrate smoothing, non-staining surface priming, precise adhesive formulation to prevent paste bleed-through, vertical laser-plumb calibration, and zero-tolerance edge trimming. Delivered with tight, invisible seams, perfectly aligned weave structures, and a pristine, bubble-free finish, we ensure your textile wallcoverings project depth, warmth, and enduring elegance across every wall.

 Beall's Nursery & Landscaping
This custom-built home in The Ridge of North Park Manor was built by Barrington Homes in 2019. We worked with the homeowners early in the building process to create a custom master plan for the entire property.
In the front of the home, we made recommend addition contouring to increase the curb appeal and views of the home from the road. The backyard featured a multi-level walkout basement which created unique terraced entertaining spaces. From the covered patio space, we incorporated a large boulder wall to create extra flat usable lawn space for the kids to play. Our design team created a unique swimming pool area mid-level between the basement and the first-floor covered patio. The homeowner requested a small swimming pool with a larger entertaining space around it. The space includes a circular gas firepit surrounded a sitting wall and pillars. The customer chose a natural look by selecting Lampus Desert Blend Country Stone pillars. The homeowner wanted to incorporate a spa into the entertaining space without obstructing the view from the upper level space and pool area. Our design team solved this by integrating the spa into the landscape surrounded by plantings and boulders to mask the look of the bulky spa. The pergola above the spa with a custom drapery created an elegant look and provided a nice cover to incorporate lighting for evening enjoyment.

Sponsored
Sunbury, OH
J.Holderby - Renovations
Franklin County's Leading General Contractors - 2X Best of Houzz!

 Renovisions
Builder-grade, tired and outdated fixtures paired with peeling wallpaper and missing tiles served as the impetus behind this homeowners desire to remodel. Careful thought and consideration went into the selection of each bath product as the client wanted a clean design with a contemporary flair. The homeowners enlisted Renovisions to take on the task and transform their bathroom into the beautiful, zen-like bathing space they envisioned. Each step of the remodeling process was completed carefully to ensure a proper facelift.
Beautiful, natural pebble tiles accented by a border of 12”x12” tan colored marble tiles set the overall feel of this new space. The vanity, a medium stained cherry wood contemporary styled wall-hung cabinet, and the ice stone countertop compliment the gorgeous blue-green hues of the mosaic wall tile. The chrome finished wall-hung faucet has the perfect design choice for the narrow yet sleek vanity.
The tub/shower side walls boast stylish 6”x12” marble tiles installed in a horizontal pattern while the blue/green mosaic tiles on the back wall create a dramatic focal point in the otherwise neutral color palate. Desired amenities such as a deeper soaking tub, a custom tiled shampoo cubby, a hand-held shower head and slide bar and a decorative safety grab bar provided both the functionality and style the homeowners sought after.
Upon completion, this full bath exudes a sophisticated and heavenly atmosphere to provide a truly “do-it-yourself” spa experience.

 Novatto
Harmonize your bath with Novatto's hand painted glass vessel and matching brushed nickel waterfall faucet. The Godere vessel features a bold hand-painted design of black and silver. Novatto uses advanced technology, including computerized glass processing and Italian furnaces, to produce glass basins of unmatched structural integrity. This vessel sink and faucet combo is a great way to harmonize the decor by unifying the color and textural design of your bathroom. The matching faucet disc directs the water flow into a graceful waterfall. When a bath demands superior design and quality, Novatto's glass vessels add that touch. Each glass sink and faucet features its own beauty of color, structural character and texture, adding a sense of purity, elegance and distinctive look to any design.
Glass vessel sinks can be used either in a powder room as a focal point or in a master bedroom for everyday use. Novatto’s tempered glass cannot be compared to the everyday synthetic porcelains and ceramics. The vessel is constructed from thick half-inch high tempered glass. The waterfall faucet is constructed from solid brass with a high pressure ceramic cartridge. Faucet is AB1953 Low Lead compliant.
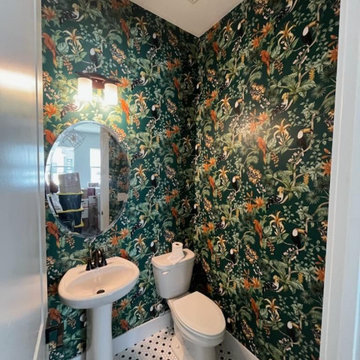 Shane Matthews Wallpaper Installation Team
Expert residential wallcovering services tailored for luxury private residences, custom family homes, and high-end condominium interiors. Specializing in the delicate application, exact scale calibration, and flawless execution of diverse wall surface materials—including natural grasscloth, fine woven fabrics, silk, metallic foils, traditional papers, hand-painted coverings, and custom-printed wall murals.
As a master residential wallcovering specialist and technical wallpaper hanger, every project is managed with rigorous craftsmanship and white-glove care. Our comprehensive installation process covers complete substrate preparation, plaster and drywall smoothing, specialized moisture-barrier priming, vertical laser-plumb calibration, and precision pattern matching around doors, windows, and custom architectural millwork. Delivered with imperceptible seams, razor-sharp edge trimming, and a pristine, bubble-free finish, we enhance your home’s interior with long-lasting quality, elegance, and visual distinction.
109