
Search results for "Master product" in Home Design Ideas

 Wilson Development
Final product of master Bathroom
Inspiration for a timeless bathroom remodel in Bridgeport
Inspiration for a timeless bathroom remodel in Bridgeport

 runningdog Architects
Contractor: Superior Home Services | Photographic Credits: Marlon Crutchfield
Bedroom - mid-sized contemporary master dark wood floor bedroom idea in DC Metro with white walls and no fireplace
Bedroom - mid-sized contemporary master dark wood floor bedroom idea in DC Metro with white walls and no fireplace

 Ivory & Oak Remodeling and Millwork
Bedroom - mid-sized coastal master medium tone wood floor and brown floor bedroom idea in New York with gray walls and no fireplace
Find the right local pro for your project

 User
Mid-sized transitional master white tile and marble tile cement tile floor and multicolored floor freestanding bathtub photo with a one-piece toilet, multicolored walls and a pedestal sink

Freestanding bathtub - large traditional master multicolored tile porcelain tile freestanding bathtub idea in Seattle with a drop-in sink, recessed-panel cabinets, white cabinets, quartz countertops and gray walls

 Hotel Collection
Turn over a modern leaf. The Hotel Collection Silver Leaf Collection provides subtle glamour with a silver color palette, beautiful embroidery and luxurious textures.



Sponsored
Delaware, OH

Buckeye Basements, Inc.
Central Ohio's Basement Finishing ExpertsBest Of Houzz '13-'21


 At Home Design LLC
Large tuscan master carpeted bedroom photo in Bridgeport with beige walls and no fireplace

 Anderson Design Center
This newly constructed home offers an expansive floor plan with spectacular views of the countryside through the many windows seen throughout the home. The foyer commands particular attention with its floating staircase and exquisite polished porcelain flooring. Continuing into the living area, wide-planked, antiqued maple flooring grounds the room, while custom Norwalk and Fairfield furniture sits atop Karastan rugs.
The kitchen is a chef’s dream come true with ample room to cook and entertain among the custom cabinets. Chisel-edge porcelain tile was installed in a random pattern, perfectly complimenting the Ash Gold granite countertops and tumbled travertine backsplash.
The master suite allows for a relaxing retreat with calming colors seen in the bedding, custom silk drapery, and cozy, hand-knotted Kalaty rug. Stepping into the master bath, the porcelain tile, soaker tub, and custom tiled shower create a peaceful oasis.
Kim Johnson, Interior Designer, enjoyed helping her clients select products from a variety of vendors to create a beautiful new home for this family. As always, we truly appreciate our clients and hope they enjoy many happy years in their new home.
Designer: Kim Johnson
Contractor: John Kavanaugh
Granite Countertops: Stoneworks
Cabinets: Mowdy Cabinetry
Photographer: Al Pursley, The Digital Studio

 InnovationLand
This Houston kitchen remodel turned an outdated bachelor pad into a contemporary dream fit for newlyweds.
The client wanted a contemporary, somewhat commercial look, but also something homey with a comfy, family feel. And they couldn't go too contemporary, since the style of the home is so traditional.
The clean, contemporary, white-black-and-grey color scheme is just the beginning of this transformation from the previous kitchen,
The revamped 20-by-15-foot kitchen and adjoining dining area also features new stainless steel appliances by Maytag, lighting and furnishings by Restoration Hardware and countertops in white Carrara marble and Absolute Black honed granite.
The paneled oak cabinets are now painted a crisp, bright white and finished off with polished nickel pulls. The center island is now a cool grey a few shades darker than the warm grey on the walls. On top of the grey on the new sheetrock, previously covered in a camel-colored textured paint, is Sherwin Williams' Faux Impressions sparkly "Striae Quartz Stone."
Ho-hum 12-inch ceramic floor tiles with a western motif border have been replaced with grey tile "planks" resembling distressed wood. An oak-paneled flush-mount light fixture has given way to recessed lights and barn pendant lamps in oil rubbed bronze from Restoration Hardware. And the section housing clunky upper and lower banks of cabinets between the kitchen an dining area now has a sleek counter-turned-table with custom-milled legs.
At first, the client wanted to open up that section altogether, but then realized they needed more counter space. The table - a continuation of the granite countertop - was the perfect solution. Plus, it offered space for extra seating.
The black, high-back and low-back bar stools are also from Restoration Hardware - as is the new round chandelier and the dining table over which it hangs.
Outdoor Homescapes of Houston also took out a wall between the kitchen and living room and remodeled the adjoining living room as well. A decorative cedar beam stained Minwax Jacobean now spans the ceiling where the wall once stood.
The oak paneling and stairway railings in the living room, meanwhile, also got a coat of white paint and new window treatments and light fixtures from Restoration Hardware. Staining the top handrailing with the same Jacobean dark stain, however, boosted the new contemporary look even more.
The outdoor living space also got a revamp, with a new patio ceiling also stained Jacobean and new outdoor furniture and outdoor area rug from Restoration Hardware. The furniture is from the Klismos collection, in weathered zinc, with Sunbrella fabric in the color "Smoke."

 Studio Architects
Robert Hawkins, Be A Deer
Bedroom - mid-sized farmhouse guest carpeted and beige floor bedroom idea with yellow walls and no fireplace
Bedroom - mid-sized farmhouse guest carpeted and beige floor bedroom idea with yellow walls and no fireplace



 Openspace Architecture
Large trendy master carpeted and gray floor bedroom photo in Vancouver with beige walls and a stone fireplace
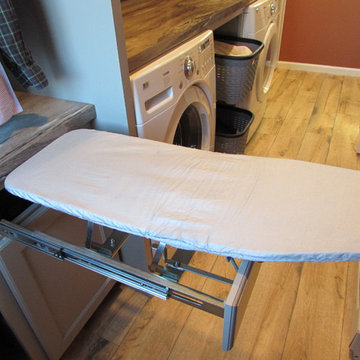
Small transitional single-wall home design photo with a drop-in sink, recessed-panel cabinets, gray cabinets, laminate countertops and a side-by-side washer/dryer


Sponsored
Sunbury, OH

J.Holderby - Renovations
Franklin County's Leading General Contractors - 2X Best of Houzz!


 Reidbuilt Homes Calgary
Craig Dolick
Horizon Photoworks
Large minimalist master carpeted bedroom photo in Calgary with beige walls and no fireplace
Large minimalist master carpeted bedroom photo in Calgary with beige walls and no fireplace

 R Clary Builders Inc.
VIRTUAL 808 PROPERTIES
Walk-in closet - small transitional gender-neutral medium tone wood floor and brown floor walk-in closet idea in Hawaii
Walk-in closet - small transitional gender-neutral medium tone wood floor and brown floor walk-in closet idea in Hawaii
147