
Search results for "Master projects" in Home Design Ideas
 Alexis Courtney Photography

Patio - transitional backyard stone patio idea in Richmond with a roof extension


 LMK Interiors

Farmhouse style with an industrial, contemporary feel.
Mid-sized country master white tile and porcelain tile freestanding bathtub photo in San Francisco with an undermount sink, recessed-panel cabinets, dark wood cabinets, quartz countertops and gray walls
Mid-sized country master white tile and porcelain tile freestanding bathtub photo in San Francisco with an undermount sink, recessed-panel cabinets, dark wood cabinets, quartz countertops and gray walls
Find the right local pro for your project
 Karin Bennett Designs

Example of a large transitional master carpeted and beige floor bedroom design in Toronto with beige walls

 P2 Design
Adam Latham, Belair Photography
Example of a transitional open concept medium tone wood floor family room design in Los Angeles with beige walls
Example of a transitional open concept medium tone wood floor family room design in Los Angeles with beige walls
 Paul Brant Williger Architect

Tuscan master medium tone wood floor bedroom photo in Los Angeles with white walls

 Jessica Lagrange Interiors
State Parkway, Jessica Lagrange Interiors LLC, Photo by Tony Soluri
Ornate freestanding bathtub photo in Chicago with gray walls
Ornate freestanding bathtub photo in Chicago with gray walls



 Thyme & Place Design LLC
Both the master bath and the guest bath were in dire need of a remodel. The guest bath was a much simpler project, basically replacing what was there in the same location with upgraded cabinets, tile, fittings fixtures and lighting. The most dramatic feature is the patterned floor tile and the navy blue painted ship lap wall behind the vanity.
The master was another project. First, we enlarged the bathroom and an adjacent closet by straightening out the walls across the entire length of the bedroom. This gave us the space to create a lovely bathroom complete with a double bowl sink, medicine cabinet, wash let toilet and a beautiful shower.

 Bonaventura Architect
Please see this Award Winning project in the October 2014 issue of New York Cottages & Gardens Magazine: NYC&G
http://www.cottages-gardens.com/New-York-Cottages-Gardens/October-2014/NYCG-Innovation-in-Design-Winners-Kitchen-Design/
It was also featured in a Houzz Tour:
Houzz Tour: Loving the Old and New in an 1880s Brooklyn Row House
http://www.houzz.com/ideabooks/29691278/list/houzz-tour-loving-the-old-and-new-in-an-1880s-brooklyn-row-house
Photo Credit: Hulya Kolabas
 JM Kitchen & Bath Design
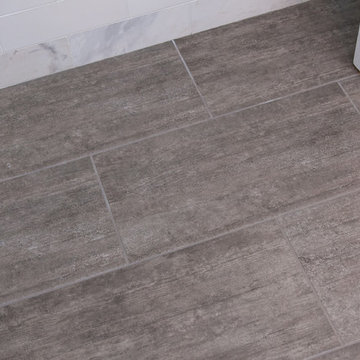
White Cararra Marble Bathroom Remodel Project by JM Kitchen and Bath Denver Colorado
Mid-sized minimalist master white tile and porcelain tile medium tone wood floor drop-in bathtub photo in Denver with shaker cabinets, white cabinets, white walls and marble countertops
Mid-sized minimalist master white tile and porcelain tile medium tone wood floor drop-in bathtub photo in Denver with shaker cabinets, white cabinets, white walls and marble countertops

 Mary Hannah Interiors
Inspiration for a large coastal medium tone wood floor and red floor kitchen remodel with a farmhouse sink, shaker cabinets, white cabinets, marble countertops, white backsplash, marble backsplash, stainless steel appliances, an island and white countertops

 Revival House
The star of the show in this charming bathroom is the walnut floating vanity. It offers storage and style and flows with the aesthetic of the rest of the home.
Scott Amundson Photography, LLC
 Bonaventura Architect
Please see this Award Winning project in the October 2014 issue of New York Cottages & Gardens Magazine: NYC&G
http://www.cottages-gardens.com/New-York-Cottages-Gardens/October-2014/NYCG-Innovation-in-Design-Winners-Kitchen-Design/
It was also featured in a Houzz Tour:
Houzz Tour: Loving the Old and New in an 1880s Brooklyn Row House
http://www.houzz.com/ideabooks/29691278/list/houzz-tour-loving-the-old-and-new-in-an-1880s-brooklyn-row-house
Photo Credit: Hulya Kolabas


 Kathy Marshall Design

Small ornate blue tile and ceramic tile powder room photo in Boston with white walls and a wall-mount sink
 R.M. Buck Builders
Holger Obehaus Photography LLC

Inspiration for a coastal formal medium tone wood floor family room remodel in Charleston with beige walls, no fireplace and a media wall
Inspiration for a coastal formal medium tone wood floor family room remodel in Charleston with beige walls, no fireplace and a media wall


 CBI Design Professionals, Inc.
In 2014, we were approached by a couple to achieve a dream space within their existing home. They wanted to expand their existing bar, wine, and cigar storage into a new one-of-a-kind room. Proud of their Italian heritage, they also wanted to bring an “old-world” feel into this project to be reminded of the unique character they experienced in Italian cellars. The dramatic tone of the space revolves around the signature piece of the project; a custom milled stone spiral stair that provides access from the first floor to the entry of the room. This stair tower features stone walls, custom iron handrails and spindles, and dry-laid milled stone treads and riser blocks. Once down the staircase, the entry to the cellar is through a French door assembly. The interior of the room is clad with stone veneer on the walls and a brick barrel vault ceiling. The natural stone and brick color bring in the cellar feel the client was looking for, while the rustic alder beams, flooring, and cabinetry help provide warmth. The entry door sequence is repeated along both walls in the room to provide rhythm in each ceiling barrel vault. These French doors also act as wine and cigar storage. To allow for ample cigar storage, a fully custom walk-in humidor was designed opposite the entry doors. The room is controlled by a fully concealed, state-of-the-art HVAC smoke eater system that allows for cigar enjoyment without any odor.

Sponsored
Delaware, OH

Buckeye Basements, Inc.
Central Ohio's Basement Finishing ExpertsBest Of Houzz '13-'21

 Horn & Co. (Previously JHLA)
Our clients on this project were inspired by their travels to Asia and wanted to mimic this aesthetic at their DC property. We designed a water feature that effectively masks adjacent traffic noise and maintains a small footprint.

 Keuka Studios, Inc
Sleek lines.Slender cable railings ny Keuka Studios, inc.
Example of a minimalist exterior home design in New York
Example of a minimalist exterior home design in New York

 Joselyn Rendon Interiors
Black and White Bathroom Interior Design Project
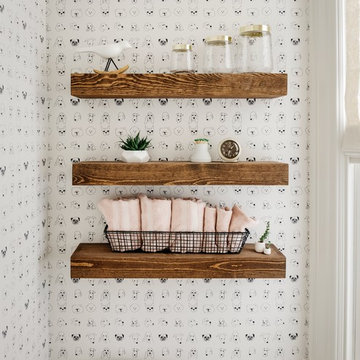
Example of a transitional white tile light wood floor, beige floor, single-sink and wallpaper alcove shower design in Los Angeles with shaker cabinets, white cabinets, white walls, a vessel sink, white countertops and a built-in vanity
Example of a transitional white tile light wood floor, beige floor, single-sink and wallpaper alcove shower design in Los Angeles with shaker cabinets, white cabinets, white walls, a vessel sink, white countertops and a built-in vanity
22