
Search results for "Master projects" in Home Design Ideas

 Winder Gibson Architects
This project is the remaking and reimagining of an historically-rated storybook house in one of San Francisco’s first planned neighborhoods for a 21st century family. Strange half-levels and poor previous remodels were removed. The historic materials and forms of the house were studied and extended while creating a flowing sequence of spaces and a massive new kitchen. White painted cabinets, arched openings and wrought iron railings pull the house together.



Find the right local pro for your project

 User
UserEat-in kitchen - transitional u-shaped dark wood floor eat-in kitchen idea in New York with shaker cabinets, white cabinets, white backsplash, stainless steel appliances, gray walls and an island

 Bay Ridge Carpet and Linoleum
Inspiration for a mid-sized transitional wooden u-shaped staircase remodel in New York with painted risers


 The Hills Group
Photographer Kat Alves
Example of a transitional porcelain tile and black and white tile porcelain tile bathroom design in Sacramento with a drop-in sink, recessed-panel cabinets, black cabinets, quartz countertops, white walls and gray countertops
Example of a transitional porcelain tile and black and white tile porcelain tile bathroom design in Sacramento with a drop-in sink, recessed-panel cabinets, black cabinets, quartz countertops, white walls and gray countertops

Sponsored
Columbus, OH

Wannemacher Interiors
Customized Award-Winning Interior Design Solutions in Franklin Cnty OH

 Rick Ritivoy CGR Project Designer
His and Hers vanities with counter top cabinets. The drawers in the counter top cabinets make the access to items easy while keeping the counters clear from clutter. Placing electrical outlets inside the counter top cabinets allows charging items while they are stored away and hides any unsightly cords. Porcelain tile 12 x 24 floor tile. The tub is positioned to enjoy the mountain view while soaking. There is a steam shower off to the side with a tiled ceiling, Kohler steam unit and fixtures.

 Docking Drawer
The Blade Series outlets can be specified both vertically or horizontally and allow you to keep appliances neatly stowed & powered while creating more countertop space. An interlocking thermostat, standard on all powering outlets, cuts power to the outlet if the surrounding temperature exceeds 120ºF, making it the safest in-drawer power outlet on the market.

 Urban Zebra
Mid-sized eclectic master blue tile and ceramic tile ceramic tile claw-foot bathtub photo in Toronto with beige cabinets and white walls

 Anne Sneed Architectural Interiors
Jim Brady Architectural Photography
Example of a cottage kitchen design in San Diego with flat-panel cabinets, medium tone wood cabinets and a farmhouse sink
Example of a cottage kitchen design in San Diego with flat-panel cabinets, medium tone wood cabinets and a farmhouse sink
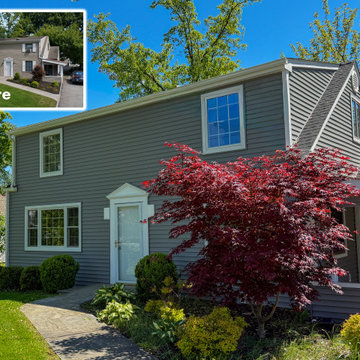
 Remodeling Consultants
This stunning home addition in Thornwood, NY, expertly crafted by Remodeling Consultants of Mamaroneck, seamlessly blends luxury with everyday functionality. Completed in just three months, the project is anchored by a master bathroom oasis and a clever full-to-half-bath hallway conversion. Both spaces feature high-end, brushed nickel Kohler Purist fixtures, premium Bertch vanities, and durable, elegant Emersonstone quartz countertops. Seamlessly integrating energy efficiency and natural light, the new master bedroom suite and updated bath spaces are finished with beautiful Andersen 200 series windows and rounded out with expansive, custom-built large closets.Project Details & SpecificationsLocation: Thornwood, NYContractor: Remodeling Consultants (Mamaroneck, NY)Timeline: 3 MonthsFixtures: Kohler Purist (Brushed Nickel)Vanities: Bertch CabinetryCountertops: Emersonstone QuartzWindows: Andersen 200 Series

 Carmit Oron Interior Design
Example of a mid-sized transitional master carpeted and wallpaper bedroom design in San Francisco


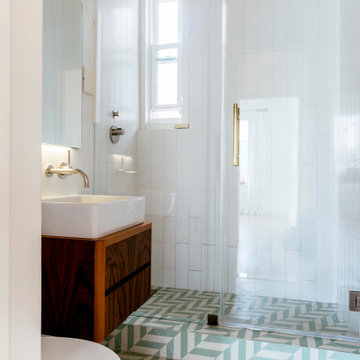


 KBF by Audi Contractors
Renee Alexander
Alcove shower - mid-sized transitional 3/4 porcelain tile and beige tile porcelain tile and beige floor alcove shower idea in DC Metro with recessed-panel cabinets, beige cabinets, a two-piece toilet, beige walls, an undermount sink, quartz countertops and gray countertops
Alcove shower - mid-sized transitional 3/4 porcelain tile and beige tile porcelain tile and beige floor alcove shower idea in DC Metro with recessed-panel cabinets, beige cabinets, a two-piece toilet, beige walls, an undermount sink, quartz countertops and gray countertops

 Terri Brien Interiors
Complete bathroom remodel. this project was taken down to the studs. Custom design painted vanity with white oak spa tower which incorporates a styling tools drawer, shallow makeup drawers and plenty of functional storage.





 Alisha Taylor Interiors
This modern Chandler Remodel project features a completely transformed master bedroom with a subtle navy color palette and wooden accents creating a calming space to rest in.

 Maraya Interior Design
Children's beach bath with bright glass tiles.
A small weekend beach resort home for a family of four with two little girls. Remodeled from a funky old house built in the 60's on Oxnard Shores. This little white cottage has the master bedroom, a playroom, guest bedroom and girls' bunk room upstairs, while downstairs there is a 1960s feel family room with an industrial modern style bar for the family's many parties and celebrations. A great room open to the dining area with a zinc dining table and rattan chairs. Fireplace features custom iron doors, and green glass tile surround. New white cabinets and bookshelves flank the real wood burning fire place. Simple clean white cabinetry in the kitchen with x designs on glass cabinet doors and peninsula ends. Durable, beautiful white quartzite counter tops and yes! porcelain planked floors for durability! The girls can run in and out without worrying about the beach sand damage!. White painted planked and beamed ceilings, natural reclaimed woods mixed with rattans and velvets for comfortable, beautiful interiors Project Location: Oxnard, California. Project designed by Maraya Interior Design. From their beautiful resort town of Ojai, they serve clients in Montecito, Hope Ranch, Malibu, Westlake and Calabasas, across the tri-county areas of Santa Barbara, Ventura and Los Angeles, south to Hidden Hills- north through Solvang and more.


49