
Search results for "Master proper" in Home Design Ideas
 Greg Jeffers Custom Homes
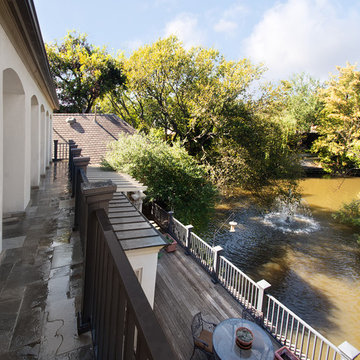
Remodel of Upstairs Balcony
Remodel and removal of weather and moisture damaged old slate tile for replacement and repair of the porch pan, floor mud – layers of floor mud to seal in the upper porch balcony from any moisture coming through into the downstairs dining room - and new slate tile. The metal fence rail and cooper gutters created complexity to the job – hiring the right expert who knew how to properly mix metals was very important for this remodel. The end result was a beautifully tiled upstairs balcony where we can sit in our rocking chairs, watching the migratory birds.
Photographer: Lauren Brown
 HTZ Construction
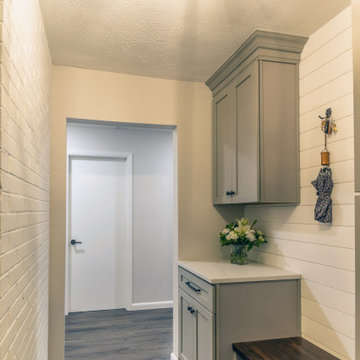
This family had outgrown their home. They needed a larger kitchen with more seating that opened up to the rest of the living space, a proper mudroom and laundry area, and a true master suite with a bedroom, walk-in closet, and bathroom featuring a large walk-in shower. They also wanted a custom bar.
Because the house sat on a slab, HTZ planned the layout carefully. On a slab foundation, the placement of each space directly affects the cost of plumbing, electrical, and other trades, so we designed with both function and the clients' budget in mind. We removed a load-bearing wall to create an open-concept kitchen, dining, and living area. The existing two-car garage became a mudroom, laundry room, and custom bar, while the single-car garage and old laundry room were converted into the new master suite. To replace the lost parking, we added a new two-car garage to the home.
The finishes bring it all together. Luxury vinyl plank flooring runs throughout, creating a seamless flow between spaces. The kitchen features custom cabinetry, quartz countertops, a matching quartz backsplash, and a custom spice shelf above the large range. The bar also has quartz countertops. In the master bath, large-format tile lines the spacious custom walk-in shower. We also raised the master suite floor to match the rest of the home, eliminating steps and transitions so the clients can comfortably age in place.
The result is a home that fits how this family lives now and will continue to serve them for years to come.
 HTZ Construction
This family had outgrown their home. They needed a larger kitchen with more seating that opened up to the rest of the living space, a proper mudroom and laundry area, and a true master suite with a bedroom, walk-in closet, and bathroom featuring a large walk-in shower. They also wanted a custom bar.
Because the house sat on a slab, HTZ planned the layout carefully. On a slab foundation, the placement of each space directly affects the cost of plumbing, electrical, and other trades, so we designed with both function and the clients' budget in mind. We removed a load-bearing wall to create an open-concept kitchen, dining, and living area. The existing two-car garage became a mudroom, laundry room, and custom bar, while the single-car garage and old laundry room were converted into the new master suite. To replace the lost parking, we added a new two-car garage to the home.
The finishes bring it all together. Luxury vinyl plank flooring runs throughout, creating a seamless flow between spaces. The kitchen features custom cabinetry, quartz countertops, a matching quartz backsplash, and a custom spice shelf above the large range. The bar also has quartz countertops. In the master bath, large-format tile lines the spacious custom walk-in shower. We also raised the master suite floor to match the rest of the home, eliminating steps and transitions so the clients can comfortably age in place.
The result is a home that fits how this family lives now and will continue to serve them for years to come.
Find the right local pro for your project
 S Squared Design, LLC
This 1950's home was in the need of an overhaul. Family of 4, they needed functional storage, easy to clean materials, and a proper master closet and bathroom. Timeless design drove the material selections and period appropriate fixtures made this house feel updated yet still fitting to the homes age. White custom cabinetry, classic tiles, mirrors and light fixtures were a perfect fit for this family. A large walk in shower, with a bench, in the new reconfigured master bathroom was an amazing transformation. All the bedrooms were outfitted with more useful storage. The master closet even got a full desk workspace with all the natural light you could ask for.
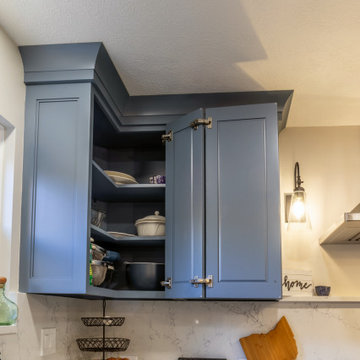 HTZ Construction
This family had outgrown their home. They needed a larger kitchen with more seating that opened up to the rest of the living space, a proper mudroom and laundry area, and a true master suite with a bedroom, walk-in closet, and bathroom featuring a large walk-in shower. They also wanted a custom bar.
Because the house sat on a slab, HTZ planned the layout carefully. On a slab foundation, the placement of each space directly affects the cost of plumbing, electrical, and other trades, so we designed with both function and the clients' budget in mind. We removed a load-bearing wall to create an open-concept kitchen, dining, and living area. The existing two-car garage became a mudroom, laundry room, and custom bar, while the single-car garage and old laundry room were converted into the new master suite. To replace the lost parking, we added a new two-car garage to the home.
The finishes bring it all together. Luxury vinyl plank flooring runs throughout, creating a seamless flow between spaces. The kitchen features custom cabinetry, quartz countertops, a matching quartz backsplash, and a custom spice shelf above the large range. The bar also has quartz countertops. In the master bath, large-format tile lines the spacious custom walk-in shower. We also raised the master suite floor to match the rest of the home, eliminating steps and transitions so the clients can comfortably age in place.
The result is a home that fits how this family lives now and will continue to serve them for years to come.
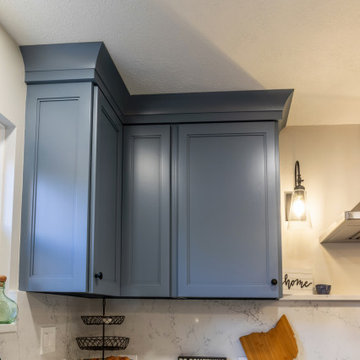 HTZ Construction
This family had outgrown their home. They needed a larger kitchen with more seating that opened up to the rest of the living space, a proper mudroom and laundry area, and a true master suite with a bedroom, walk-in closet, and bathroom featuring a large walk-in shower. They also wanted a custom bar.
Because the house sat on a slab, HTZ planned the layout carefully. On a slab foundation, the placement of each space directly affects the cost of plumbing, electrical, and other trades, so we designed with both function and the clients' budget in mind. We removed a load-bearing wall to create an open-concept kitchen, dining, and living area. The existing two-car garage became a mudroom, laundry room, and custom bar, while the single-car garage and old laundry room were converted into the new master suite. To replace the lost parking, we added a new two-car garage to the home.
The finishes bring it all together. Luxury vinyl plank flooring runs throughout, creating a seamless flow between spaces. The kitchen features custom cabinetry, quartz countertops, a matching quartz backsplash, and a custom spice shelf above the large range. The bar also has quartz countertops. In the master bath, large-format tile lines the spacious custom walk-in shower. We also raised the master suite floor to match the rest of the home, eliminating steps and transitions so the clients can comfortably age in place.
The result is a home that fits how this family lives now and will continue to serve them for years to come.
 CRES Builders Corp.
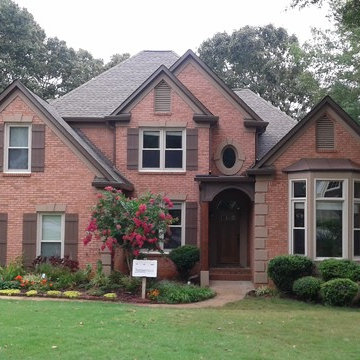
The Smith’s hired us to do several home improvement projects to the exterior of their house, which were inspired by two other homes in the neighborhood. To start, they were looking to add a front porch with a more prominent entrance, as well as a garage eyebrow. In addition, since they were also not happy with the color of their home’s stucco or brick, we were asked to design a new color palette which would utilize the new window color, while also reducing the focus of the stucco.
With that, since the homeowners were concerned about efficiency and making sure the house was properly maintained, they requested new windows, as well as new gutters, downspouts, and covers. Their siding was also an issue since a large portion of it had started to rot and since the rear sunroom and deck had sunk 4+ inches, structural issues were also a problem.
Our Process: In an effort to create the pleasing exterior that was requested, we reached out to an architectural team member who helped us envision a four color paint palette. We installed a rustic cedar porch post, craftsman-style shutters, and metal roof details for a very pleasing result.
As requested, we also installed all-new windows throughout the home and replaced their gutters, downspouts, and covers, as well as the siding that had rotted away.
Since their deck was improperly installed, we removed the old sun room and deck footings, and poured new ones. However, I was not comfortable fixing the issue without knowing the cause, so upon closer inspection, we discovered that water from the neighbor’s house, the driveway, and the Smith’s roof was causing drainage issues. To fix the problem, we installed two main underground drainage lines which would divert water away from the home. From there, we were able to bring both structures to level heights where they could be properly secured and as a finishing touch, we added new tile to the sunroom to give it a more rustic feel.
As a result of the drainage issues, a large section of the driveway had sunk as well, so we removed the concrete and poured it with proper underlayment, rebar, stronger concrete, and a proper pitch.
Extras: While working at the home, the owners asked us to install a new wood-burning fireplace, as well as a new front door and an exhaust fan in the master bathroom. In addition, since we overheard the homeowner say that they wanted to be able to park their car in the garage, we made a point to organize it for them so there was adequate space for a vehicle.
Result: The Smith’s had originally found us on Houzz.com and were incredibly pleased with our quality of work, as well as our ability to stay within their budget and stick to a set timeline. Not only did they give us an excellent review, but hugs were given upon our final goodbye as well. It was a great day.

Sponsored
Delaware, OH

Buckeye Basements, Inc.
Central Ohio's Basement Finishing ExpertsBest Of Houzz '13-'21
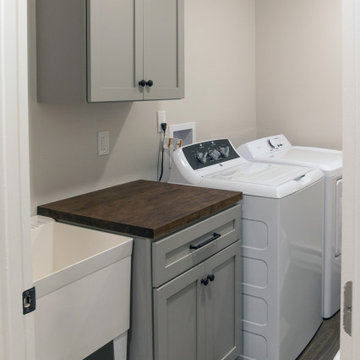 HTZ Construction
This family had outgrown their home. They needed a larger kitchen with more seating that opened up to the rest of the living space, a proper mudroom and laundry area, and a true master suite with a bedroom, walk-in closet, and bathroom featuring a large walk-in shower. They also wanted a custom bar.
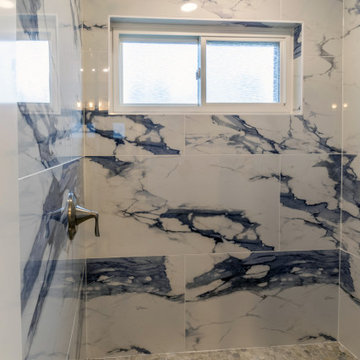
Because the house sat on a slab, HTZ planned the layout carefully. On a slab foundation, the placement of each space directly affects the cost of plumbing, electrical, and other trades, so we designed with both function and the clients' budget in mind. We removed a load-bearing wall to create an open-concept kitchen, dining, and living area. The existing two-car garage became a mudroom, laundry room, and custom bar, while the single-car garage and old laundry room were converted into the new master suite. To replace the lost parking, we added a new two-car garage to the home.
The finishes bring it all together. Luxury vinyl plank flooring runs throughout, creating a seamless flow between spaces. The kitchen features custom cabinetry, quartz countertops, a matching quartz backsplash, and a custom spice shelf above the large range. The bar also has quartz countertops. In the master bath, large-format tile lines the spacious custom walk-in shower. We also raised the master suite floor to match the rest of the home, eliminating steps and transitions so the clients can comfortably age in place.
The result is a home that fits how this family lives now and will continue to serve them for years to come.
 HTZ Construction
This family had outgrown their home. They needed a larger kitchen with more seating that opened up to the rest of the living space, a proper mudroom and laundry area, and a true master suite with a bedroom, walk-in closet, and bathroom featuring a large walk-in shower. They also wanted a custom bar.
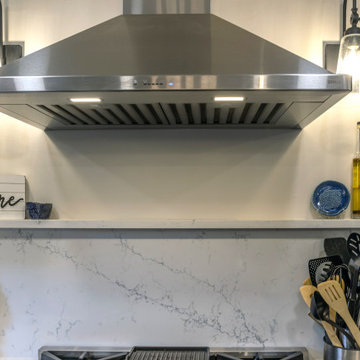
Because the house sat on a slab, HTZ planned the layout carefully. On a slab foundation, the placement of each space directly affects the cost of plumbing, electrical, and other trades, so we designed with both function and the clients' budget in mind. We removed a load-bearing wall to create an open-concept kitchen, dining, and living area. The existing two-car garage became a mudroom, laundry room, and custom bar, while the single-car garage and old laundry room were converted into the new master suite. To replace the lost parking, we added a new two-car garage to the home.
The finishes bring it all together. Luxury vinyl plank flooring runs throughout, creating a seamless flow between spaces. The kitchen features custom cabinetry, quartz countertops, a matching quartz backsplash, and a custom spice shelf above the large range. The bar also has quartz countertops. In the master bath, large-format tile lines the spacious custom walk-in shower. We also raised the master suite floor to match the rest of the home, eliminating steps and transitions so the clients can comfortably age in place.
The result is a home that fits how this family lives now and will continue to serve them for years to come.
 HTZ Construction
This family had outgrown their home. They needed a larger kitchen with more seating that opened up to the rest of the living space, a proper mudroom and laundry area, and a true master suite with a bedroom, walk-in closet, and bathroom featuring a large walk-in shower. They also wanted a custom bar.
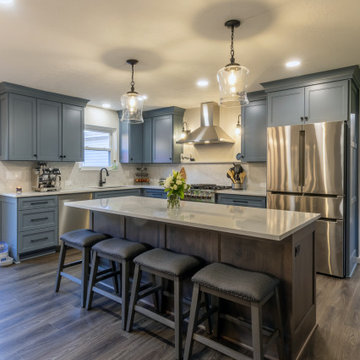
Because the house sat on a slab, HTZ planned the layout carefully. On a slab foundation, the placement of each space directly affects the cost of plumbing, electrical, and other trades, so we designed with both function and the clients' budget in mind. We removed a load-bearing wall to create an open-concept kitchen, dining, and living area. The existing two-car garage became a mudroom, laundry room, and custom bar, while the single-car garage and old laundry room were converted into the new master suite. To replace the lost parking, we added a new two-car garage to the home.
The finishes bring it all together. Luxury vinyl plank flooring runs throughout, creating a seamless flow between spaces. The kitchen features custom cabinetry, quartz countertops, a matching quartz backsplash, and a custom spice shelf above the large range. The bar also has quartz countertops. In the master bath, large-format tile lines the spacious custom walk-in shower. We also raised the master suite floor to match the rest of the home, eliminating steps and transitions so the clients can comfortably age in place.
The result is a home that fits how this family lives now and will continue to serve them for years to come.
 HTZ Construction
This family had outgrown their home. They needed a larger kitchen with more seating that opened up to the rest of the living space, a proper mudroom and laundry area, and a true master suite with a bedroom, walk-in closet, and bathroom featuring a large walk-in shower. They also wanted a custom bar.
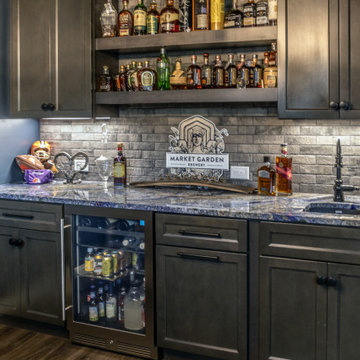
Because the house sat on a slab, HTZ planned the layout carefully. On a slab foundation, the placement of each space directly affects the cost of plumbing, electrical, and other trades, so we designed with both function and the clients' budget in mind. We removed a load-bearing wall to create an open-concept kitchen, dining, and living area. The existing two-car garage became a mudroom, laundry room, and custom bar, while the single-car garage and old laundry room were converted into the new master suite. To replace the lost parking, we added a new two-car garage to the home.
The finishes bring it all together. Luxury vinyl plank flooring runs throughout, creating a seamless flow between spaces. The kitchen features custom cabinetry, quartz countertops, a matching quartz backsplash, and a custom spice shelf above the large range. The bar also has quartz countertops. In the master bath, large-format tile lines the spacious custom walk-in shower. We also raised the master suite floor to match the rest of the home, eliminating steps and transitions so the clients can comfortably age in place.
The result is a home that fits how this family lives now and will continue to serve them for years to come.
 HTZ Construction
This family had outgrown their home. They needed a larger kitchen with more seating that opened up to the rest of the living space, a proper mudroom and laundry area, and a true master suite with a bedroom, walk-in closet, and bathroom featuring a large walk-in shower. They also wanted a custom bar.
Because the house sat on a slab, HTZ planned the layout carefully. On a slab foundation, the placement of each space directly affects the cost of plumbing, electrical, and other trades, so we designed with both function and the clients' budget in mind. We removed a load-bearing wall to create an open-concept kitchen, dining, and living area. The existing two-car garage became a mudroom, laundry room, and custom bar, while the single-car garage and old laundry room were converted into the new master suite. To replace the lost parking, we added a new two-car garage to the home.
The finishes bring it all together. Luxury vinyl plank flooring runs throughout, creating a seamless flow between spaces. The kitchen features custom cabinetry, quartz countertops, a matching quartz backsplash, and a custom spice shelf above the large range. The bar also has quartz countertops. In the master bath, large-format tile lines the spacious custom walk-in shower. We also raised the master suite floor to match the rest of the home, eliminating steps and transitions so the clients can comfortably age in place.
The result is a home that fits how this family lives now and will continue to serve them for years to come.
 HTZ Construction
This family had outgrown their home. They needed a larger kitchen with more seating that opened up to the rest of the living space, a proper mudroom and laundry area, and a true master suite with a bedroom, walk-in closet, and bathroom featuring a large walk-in shower. They also wanted a custom bar.
Because the house sat on a slab, HTZ planned the layout carefully. On a slab foundation, the placement of each space directly affects the cost of plumbing, electrical, and other trades, so we designed with both function and the clients' budget in mind. We removed a load-bearing wall to create an open-concept kitchen, dining, and living area. The existing two-car garage became a mudroom, laundry room, and custom bar, while the single-car garage and old laundry room were converted into the new master suite. To replace the lost parking, we added a new two-car garage to the home.
The finishes bring it all together. Luxury vinyl plank flooring runs throughout, creating a seamless flow between spaces. The kitchen features custom cabinetry, quartz countertops, a matching quartz backsplash, and a custom spice shelf above the large range. The bar also has quartz countertops. In the master bath, large-format tile lines the spacious custom walk-in shower. We also raised the master suite floor to match the rest of the home, eliminating steps and transitions so the clients can comfortably age in place.
The result is a home that fits how this family lives now and will continue to serve them for years to come.

Sponsored
Sunbury, OH

J.Holderby - Renovations
Franklin County's Leading General Contractors - 2X Best of Houzz!
 Berry Design Build
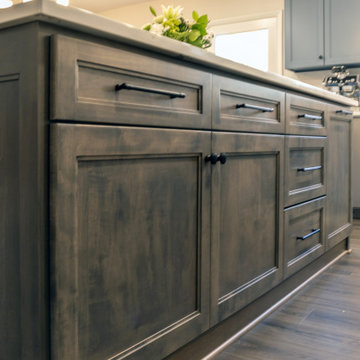
This cute ranch was in need of space and desired to be updated. We renovated nearly every room in the house by opening up the kitchen to the breakfast room and living room, added a huge walk-in pantry, gave the master bedroom an added closet for storage and a proper master bathroom, enlarged the hall bath, and added fresh paint and finishes to make this house feel like a home!
 HTZ Construction
This family had outgrown their home. They needed a larger kitchen with more seating that opened up to the rest of the living space, a proper mudroom and laundry area, and a true master suite with a bedroom, walk-in closet, and bathroom featuring a large walk-in shower. They also wanted a custom bar.
Because the house sat on a slab, HTZ planned the layout carefully. On a slab foundation, the placement of each space directly affects the cost of plumbing, electrical, and other trades, so we designed with both function and the clients' budget in mind. We removed a load-bearing wall to create an open-concept kitchen, dining, and living area. The existing two-car garage became a mudroom, laundry room, and custom bar, while the single-car garage and old laundry room were converted into the new master suite. To replace the lost parking, we added a new two-car garage to the home.
The finishes bring it all together. Luxury vinyl plank flooring runs throughout, creating a seamless flow between spaces. The kitchen features custom cabinetry, quartz countertops, a matching quartz backsplash, and a custom spice shelf above the large range. The bar also has quartz countertops. In the master bath, large-format tile lines the spacious custom walk-in shower. We also raised the master suite floor to match the rest of the home, eliminating steps and transitions so the clients can comfortably age in place.
The result is a home that fits how this family lives now and will continue to serve them for years to come.
 Edgewater Design Group

Our clients already had a cottage on Torch Lake that they loved to visit. It was a 1960s ranch that worked just fine for their needs. However, the lower level walkout became entirely unusable due to water issues. After purchasing the lot next door, they hired us to design a new cottage. Our first task was to situate the home in the center of the two parcels to maximize the view of the lake while also accommodating a yard area. Our second task was to take particular care to divert any future water issues. We took necessary precautions with design specifications to water proof properly, establish foundation and landscape drain tiles / stones, set the proper elevation of the home per ground water height and direct the water flow around the home from natural grade / drive. Our final task was to make appealing, comfortable, living spaces with future planning at the forefront. An example of this planning is placing a master suite on both the main level and the upper level. The ultimate goal of this home is for it to one day be at least a 3/4 of the year home and designed to be a multi-generational heirloom.
- Jacqueline Southby Photography
 White Birch Design
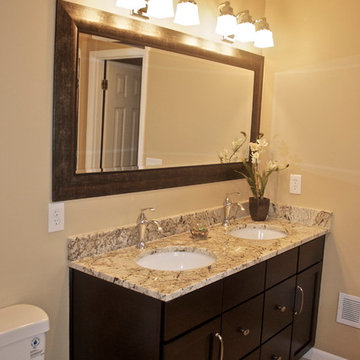

This master bathroom was in need of some refreshing! The townhome was built in 1995 in Apple Valley, MN and had not been updated since. The homeowners were not interested in a full remodel, but something that would brighten up the space, give them more storage, and help them to sell in a few years. We achieved this by installing a new vanity with a tower cabinet on top for added storage. The lower cabinet has extra drawers below the sink cabinets for toilet paper, extra toiletries, and towels. We decided on using 2 tones for the cabinet to keep the room light, but still give some contrast to the rest of the space. The tower cabinet has a lift up door with an outlet for the items used everyday like toothbrushes, a hair dryer, and flat iron. The next thing we updated was the tub - the existing tub was not functioning properly, we decided to replace it with a smaller tub and new fixtures. We were lucky enough that the homeowner had a few extra tiles so that we could add in a few pieces to make up the space of the smaller footprint. In the shower, we took out the heavy framed glass door and replaced with a taller frameless swinging showerdoor. We also replaced all the fixtures with brushed nickel and added some additional storage on the walls for shampoos and soaps. Finally, we added a fresh coat of paint to completely brighten up the space and transform it into a new bathroom! We kept the existing tile, the shower glass block, and all the trim in the bathroom. Its amazing what a bit of updating can really do to transform a space!

Sponsored
Columbus, OH

Wannemacher Interiors
Customized Award-Winning Interior Design Solutions in Franklin Cnty OH
 Kitchen & Bath Concepts of Pittsburgh
Craig Thompson Photography
NKBA 1st Place Winner in Large Bath Category
Lead Designer: Emily Miller, CKD
Co-Designer: Tommy Trzcinski

A make-up table was partially recessed into the wall between the Master Bedroom and Bathroom to allow proper walk space. The custom grommet in the wood top allows easy access to a concealed outlet in the knee space for the owner’s lighted makeup mirror. The use of another Docking Drawer concealed the power outlets in drawers to keep the top and walls free of clutter.

 Jana Freeland Davis
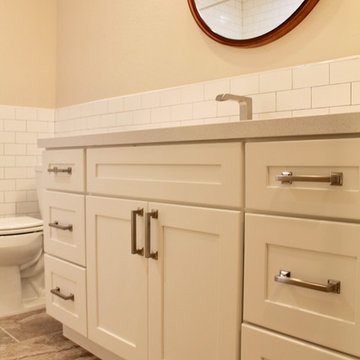
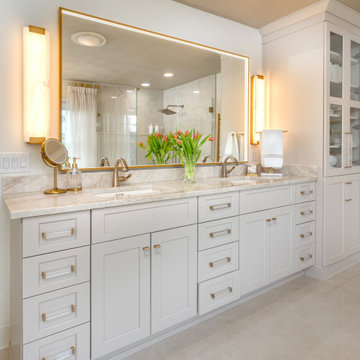
Inspiration for a transitional gray floor and double-sink bathroom remodel in Other with shaker cabinets, white cabinets, white walls, an undermount sink, gray countertops and a built-in vanity
29