
Search results for "Master protection" in Home Design Ideas
 JWT Associates
Lee Manning Photography

Mid-sized cottage master white tile and ceramic tile medium tone wood floor freestanding bathtub photo in Los Angeles with an undermount sink, medium tone wood cabinets, marble countertops, a two-piece toilet and white walls
Mid-sized cottage master white tile and ceramic tile medium tone wood floor freestanding bathtub photo in Los Angeles with an undermount sink, medium tone wood cabinets, marble countertops, a two-piece toilet and white walls




Find the right local pro for your project
 DreamLine
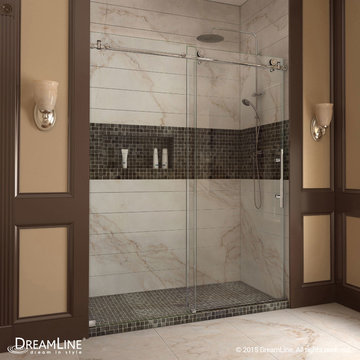
The Enigma-X sliding shower door is the epitome of style, innovation and quality. The sleek Fully frameless design and high functioning performance deliver the look and feel of custom glass at an exceptional value. The impressive 3/8 in. thick tempered glass is factory treated with DreamLine exclusive ClearMax™ protective coating for superior protection and easy maintenance. The substantial stainless steel hardware is the perfect marriage of urban style and effortless operation. Take your bathroom design to the limit with the high quality and sublime styling of the Enigma-X sliding shower door.
Shower Doors are available in the following sizes:
Enigma-X Frameless Sliding Door 56 - 60" x 76"
Enigma-X Frameless Sliding Door 44 - 48" x 76"
Finish Options:
Chrome Finish
Brushed Nickel Hardware
Oil Rubbed Bronze
 Shean Architects Inc.
Photo Doublespace Photography

Mid-sized minimalist master white tile and porcelain tile alcove shower photo in Ottawa with flat-panel cabinets, light wood cabinets, a one-piece toilet, white walls, a vessel sink and a hinged shower door
Mid-sized minimalist master white tile and porcelain tile alcove shower photo in Ottawa with flat-panel cabinets, light wood cabinets, a one-piece toilet, white walls, a vessel sink and a hinged shower door

 Michelle Drollette Architect
John Bessler for Traditional Home
Example of a large cottage dark wood floor bedroom design in New York with white walls
Example of a large cottage dark wood floor bedroom design in New York with white walls

 Zaharias Design
Channel set shower glass avoids clips at the walls -the glass is inset into a channel between the tile in this master Bathroom
Trendy gray tile gray floor and single-sink freestanding bathtub photo in San Francisco with flat-panel cabinets, light wood cabinets, an undermount sink, a hinged shower door, white countertops, a built-in vanity and a niche
Trendy gray tile gray floor and single-sink freestanding bathtub photo in San Francisco with flat-panel cabinets, light wood cabinets, an undermount sink, a hinged shower door, white countertops, a built-in vanity and a niche

Sponsored
Columbus, OH
Free consultation for landscape design!

Peabody Landscape Group
Franklin County's Reliable Landscape Design & Contracting

 Carolina Timberworks
Western Red Cedar
© Carolina Timberworks
Mid-sized mountain style stone back porch photo in Charlotte with a roof extension and a fire pit
Mid-sized mountain style stone back porch photo in Charlotte with a roof extension and a fire pit

 BrightBuilt Home
Photo by Trent Bell
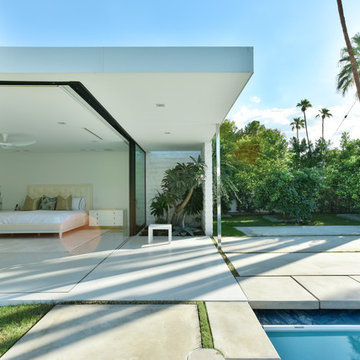

Mid-sized mountain style back porch photo in Portland Maine with a roof extension
Mid-sized mountain style back porch photo in Portland Maine with a roof extension


 Hudson Street Design
Empire Contracting Inc
707.884.9789
Photos By: Sea Ranch Images
www.searanchimages.com
707.653.6866
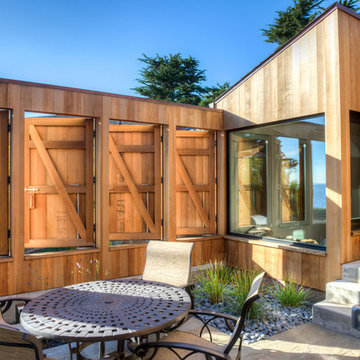
Example of a 1960s patio design in San Francisco
Example of a 1960s patio design in San Francisco

 KitchenLab Interiors
Coconut Grove is Southwest of Miami beach near coral gables and south of downtown. It’s a very lush and charming neighborhood. It’s one of the oldest neighborhoods and is protected historically. It hugs the shoreline of Biscayne Bay. The 10,000sft project was originally built
17 years ago and was purchased as a vacation home. Prior to the renovation the owners could not get past all the brown. He sails and they have a big extended family with 6 kids in between them. The clients wanted a comfortable and causal vibe where nothing is too precious. They wanted to be able to sit on anything in a bathing suit. KitchenLab interiors used lots of linen and indoor/outdoor fabrics to ensure durability. Much of the house is outside with a covered logia.
The design doctor ordered the 1st prescription for the house- retooling but not gutting. The clients wanted to be living and functioning in the home by November 1st with permits the construction began in August. The KitchenLab Interiors (KLI) team began design in May so it was a tight timeline! KLI phased the project and did a partial renovation on all guest baths. They waited to do the master bath until May. The home includes 7 bathrooms + the master. All existing plumbing fixtures were Waterworks so KLI kept those along with some tile but brought in Tabarka tile. The designers wanted to bring in vintage hacienda Spanish with a small European influence- the opposite of Miami modern. One of the ways they were able to accomplish this was with terracotta flooring that has patina. KLI set out to create a boutique hotel where each bath is similar but different. Every detail was designed with the guest in mind- they even designed a place for suitcases.

Sponsored
Columbus, OH

Wannemacher Interiors
Customized Award-Winning Interior Design Solutions in Franklin Cnty OH
 Magleby Construction
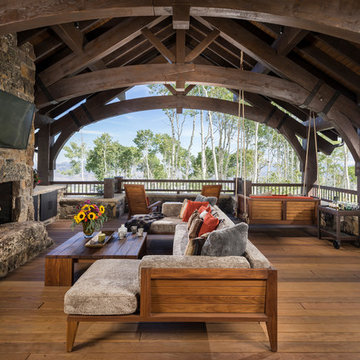
Large mountain style backyard deck photo in Salt Lake City with a roof extension and a fireplace

 Cook Murphy Architects

A fashionista's dream closet! The center island includes felt lined drawers for delicate accessories, built-in his and her hampers and an abundance of storage. The perimeter meticulously accommodates hanging garments behind glass front doors. Floor to ceiling shelves display shoes, boots and handbags and is the focal point in this coveted closet.
 Closets of Tulsa
Example of a mid-sized danish gender-neutral carpeted walk-in closet design with glass-front cabinets and light wood cabinets
 Housing First Minnesota
John Kraemer and Sons, Inc.
Artisan Home Tour 2016
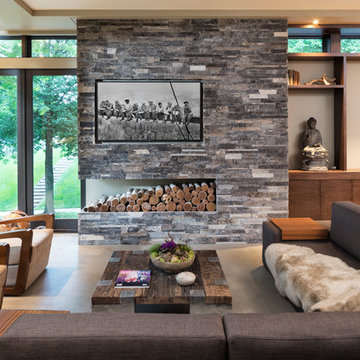
Living room - living room idea in Minneapolis
Living room - living room idea in Minneapolis

Sponsored
Delaware, OH

Buckeye Basements, Inc.
Central Ohio's Basement Finishing ExpertsBest Of Houzz '13-'21
 SHM Architects

Transitional gender-neutral light wood floor dressing room photo in Dallas with medium tone wood cabinets
 Heidi Caillier Design

brass hardware, marble, old house, tudor house, wall mounted faucet, vintage lighting
Inspiration for a timeless mosaic tile floor bathroom remodel in Seattle with flat-panel cabinets, gray cabinets, white walls, an undermount sink and white countertops
Inspiration for a timeless mosaic tile floor bathroom remodel in Seattle with flat-panel cabinets, gray cabinets, white walls, an undermount sink and white countertops

 FOUR POINT DESIGN BUILD INC
DESIGN BUILD REMODEL | Master Bath Transformation | FOUR POINT DESIGN BUILD INC | Part Ten
This completely transformed 3,500+ sf family dream home sits atop the gorgeous hills of Calabasas, CA and celebrates the strategic and eclectic merging of contemporary and mid-century modern styles with the earthy touches of a world traveler!
AS SEEN IN Better Homes and Gardens | BEFORE & AFTER | 10 page feature and COVER | Spring 2016
To see more of this fantastic transformation, watch for the launch of our NEW website and blog THE FOUR POINT REPORT, where we celebrate this and other incredible design build journey! Launching September 2016.
Photography by Riley Jamison
#masterbathroom #remodel #LAinteriordesigner #builder #dreamproject #oneinamillion
17