
Search results for "Master protocols" in Home Design Ideas

 Automotive Locksmith
PREMIER COMPANY
Our company is well known for being reliable and efficient. Having been able to resolved countless home and small business security solutions for many years now, we can assure that you can always count on us. Whatever situation you are currently in, whether it is an emergency or not, our locksmiths are ready to get you out of trouble.
GUARANTEED TOP QUALITY SERVICES
We guarantee that our services, along with the latest tools used by our expert locksmiths will get you nothing but good results. Just like you, we want nothing but the best for your security. Right after assessing the lock problem in your home or business, our skilled locksmiths will use up to date tools and methods to get the job done. Rest assured you only get the best solution. Thus, we are confident that we can help you get back on track.
SKILLED LOCKSMITHS
To ensure great results, our locksmiths have gone through the proper training in order for them to successfully resolve all the kinds of locksmith-related trouble. We do mandatory background checks on every technician we hire to make sure that we are working with the right person. We value our customers' safety just as much as we do with our own. So believe us when we say that we will do everything we can to provide you top security.
We have our services available 24/7. When no one is there to help during a lock or key emergency late at night, we definitely will be. Get yourself secured as soon as possible by contacting our locksmiths today.
Call Us: (855) 519-5515
Visit Us: http://thelocksmen.com/fl/dundee




Find the right local pro for your project

 Level Plane Tile and Stone
Photo by www.mattswainphoto.com
Example of a classic home design design in Portland
Example of a classic home design design in Portland




 Fernando Rodriguez Studio
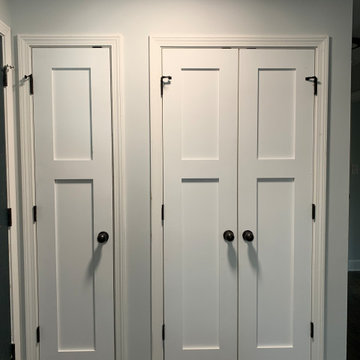
Design of front of closet with built in handles.
Huge island style gender-neutral walk-in closet photo with flat-panel cabinets and blue cabinets
Huge island style gender-neutral walk-in closet photo with flat-panel cabinets and blue cabinets

Sponsored
Sunbury, OH

J.Holderby - Renovations
Franklin County's Leading General Contractors - 2X Best of Houzz!











 Drury Design
THE SETUP
Our journey began with a familiar face — Alicia had previously transformed the client’s mother’s home, establishing a trusted relationship that naturally led to this personal project. The client desired a kitchen that truly reflected her own style while facilitating seamless entertaining.
Design Vision:
The original kitchen, segregated from the dining area by a wall, hindered the flow of interaction and space. Our client envisioned a unified area where she could engage with guests in both the kitchen and dining room simultaneously. Moreover, the space lacked a central island, relying instead on a floorplan anchored by cabinetry in a u-shaped layout.
Design Objectives:
Open up the space for an airy design conducive to entertaining large gatherings
Modernize the kitchen to be both stylish and functional
Integrate the design with the home’s new black-framed windows and doors
Relocate the cooktop to a central position to enhance usability and interaction
Design Challenges:
Removing the wall between the kitchen and dining room would necessitate the rerouting of existing HVAC ductwork that services the upper floor
Limited pantry space in the existing kitchen
The existing u-shaped layout of the kitchen restricted functionality and storage options
Insufficient space for wine storage
The client desired a raised-furniture look for the island, but without showing a new downdraft vent
THE RENEWED SPACE
Design Solutions:
We added a second HVAC unit to the upper floor and rerouted the existing ductwork in that wall
Created tall pantry pullouts on either side of the fridge to maximize dry goods storage
Designed a long island to facilitate cooking stations and dining moments
Created a stylish open display cabinet for wine
Engineered a dual-design island with a footed floating aesthetic on one side, and a full floor reach on the other to conceal the new downdraft ventilation.
Paired with the newly opened adjacent dining room featuring a wet bar, the kitchen has become a stylish and highly functional space for cooking and entertaining. Following a large baby shower hosted by the client (which seamlessly accommodated an 80-person gathering!), it is clear that the new design not only meets but exceeds the needs for hosting and everyday living. This project was a harmonious blend of the client’s vision and Alicia’s innovative design solutions, resulting in a kitchen that truly embodies personalized elegance and functionality.







 Rebecca Zagoory - ZagpoeProductions
Rebecca Zagoory - Grand Central Terminal. This photo is offered in two sizes 18" x 24" and 24" x 36"
Example of a mid-sized trendy open concept living room library design in New York
Example of a mid-sized trendy open concept living room library design in New York







35