
Search results for "Master queen" in Home Design Ideas

 FAB Architecture
Nick Johnson
Example of a large trendy freestanding desk carpeted study room design in Austin with beige walls and no fireplace
Example of a large trendy freestanding desk carpeted study room design in Austin with beige walls and no fireplace

 Photolux Commercial Studio
PhotoluxStudio.com/commercial - Christian Lalonde / Kariouk & Associates
Inspiration for a contemporary bedroom remodel in Ottawa
Inspiration for a contemporary bedroom remodel in Ottawa

 Coyle Carpet One Floor & Home
8" wide White Oak Hardwood from Anderson Tuftex: Kensington - Queen's Gate
Bedroom - master light wood floor, brown floor, coffered ceiling and wainscoting bedroom idea
Bedroom - master light wood floor, brown floor, coffered ceiling and wainscoting bedroom idea
Find the right local pro for your project

 Janet Kauffman Interiors & Design LLC
Example of a transitional master carpeted bedroom design in Phoenix with gray walls


 Inson Dubois Wood LLC
Inspiration for a large timeless master medium tone wood floor bedroom remodel with green walls and no fireplace





 Janet Kauffman Interiors & Design LLC
Transitional master carpeted bedroom photo in Phoenix with gray walls


 DTLA DESIGN
Inspiration for a mid-sized timeless master medium tone wood floor bedroom remodel in Los Angeles with beige walls

 Jaffa Group Design Build
Inspiration for a contemporary carpeted bedroom remodel in Salt Lake City with multicolored walls

 Master Plan Builders & Master Plan Design
Craig Thompson
Inspiration for a huge timeless backyard stone patio kitchen remodel
Inspiration for a huge timeless backyard stone patio kitchen remodel

Sponsored
Sunbury, OH

J.Holderby - Renovations
Franklin County's Leading General Contractors - 2X Best of Houzz!

 User
Example of a mid-sized trendy master gray tile tub/shower combo design in Seattle with flat-panel cabinets, medium tone wood cabinets, white walls and tile countertops

 Greenhaven Landscapes Inc.
Hear what our clients, Lisa & Rick, have to say about their project by clicking on the Facebook link and then the Videos tab.
Hannah Goering Photography

 Urban Living Furniture
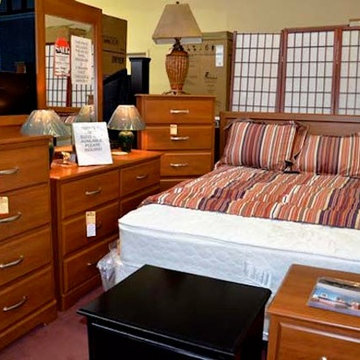
Bedroom - mid-sized mid-century modern master dark wood floor bedroom idea in Los Angeles with beige walls

 CONTENT Architecture
This project encompasses the renovation of two aging metal warehouses located on an acre just North of the 610 loop. The larger warehouse, previously an auto body shop, measures 6000 square feet and will contain a residence, art studio, and garage. A light well puncturing the middle of the main residence brightens the core of the deep building. The over-sized roof opening washes light down three masonry walls that define the light well and divide the public and private realms of the residence. The interior of the light well is conceived as a serene place of reflection while providing ample natural light into the Master Bedroom. Large windows infill the previous garage door openings and are shaded by a generous steel canopy as well as a new evergreen tree court to the west. Adjacent, a 1200 sf building is reconfigured for a guest or visiting artist residence and studio with a shared outdoor patio for entertaining. Photo by Peter Molick, Art by Karin Broker

Sponsored
Columbus, OH
Free consultation for landscape design!

Peabody Landscape Group
Columbus' Reliable Landscape Design & Contracting

 Vista Development Group
Queen size bed with large closet and full bathroom with shower stall stylishly furnished and finished
Example of a danish master laminate floor and brown floor bedroom design in San Francisco with gray walls and no fireplace
Example of a danish master laminate floor and brown floor bedroom design in San Francisco with gray walls and no fireplace
 Anthony C Esposito
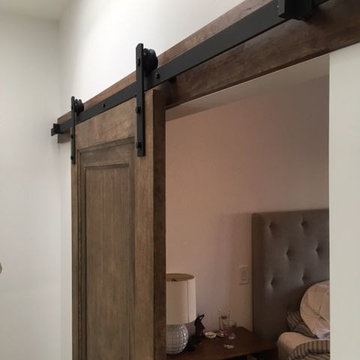
Home design - rustic master medium tone wood floor home design idea in Philadelphia with white walls

 Leslie Glazier @ Properties
VHT
Inspiration for a transitional bedroom remodel in Chicago with gray walls
Inspiration for a transitional bedroom remodel in Chicago with gray walls
46