
Search results for "Master queen" in Home Design Ideas

 Eurodale Developments Inc
Example of a mid-sized minimalist master concrete floor and gray floor bedroom design in Toronto with beige walls

 S Squared Design, LLC
Our client has a love for purple and what better place to use it than in her own private loft. We used a neutral color pallet with bold accents of purple to create a personal space for her to enjoy. Soft feminine choices such as a tufted headboard and a little silver scattered in the accessories. And every queen should have there very own chandelier so we gave her two, one in the bedroom and one in the living area. The headboard makes a bold statement against the gray accent wall. Simple, clean, modern and personal is what this space is about.

 Griffin Design
The granite adorning the bench seat, niche shelf and nestled atop the pony wall works with the travertine to lend warmth to the beautiful Emser Tile Vista "Sight" Pattern glass and stone blend mosaic. The Delta Faucet "Cassidy" oil rubbed bronze shower fixtures create beauty while providing an amazing shower experience.
Designed By: Robert Griffin
Credit: Erin Weaver, Desired Photo
Find the right local pro for your project
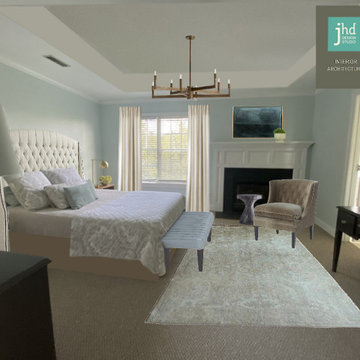
 JHD Design Studio LLC
Bedroom - traditional master carpeted and coffered ceiling bedroom idea in Charleston with a standard fireplace and a wood fireplace surround

 Parkwood Master Builder
Inspiration for a mid-sized shabby-chic style guest carpeted bedroom remodel in Edmonton with gray walls

 David Barashi
Dale Tu
Double shower - large contemporary master double shower idea in Seattle with an undermount tub and a one-piece toilet
Double shower - large contemporary master double shower idea in Seattle with an undermount tub and a one-piece toilet
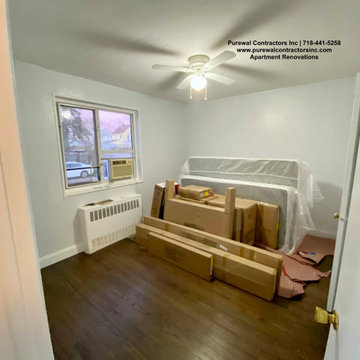
 Purewal Contractors, Inc
This apartment was purchased in a quiet queens village area, when they closed the place needed a desire need of updates one of the sought after item was a highly functional kitchen was very important. They really utilized the full breadth of the space and intended this coop to be their forever home. For this full renovation, we installed a new kitchen, new bathrooms, new hardwood flooring throughout, and lighting



 Wright Design
Perched on a knoll atop a lakeside peninsula, this transitional home combines English manor-inspired details with more contemporary design elements. The exterior is constructed from Doggett Mountain stone and wavy edge siding topped with a slate roof. The front porch with limestone surround leads to quietly luxurious interiors featuring plaster walls and white oak floors, and highlighted by limestone accents and hand-wrought iron lighting.

 Faber Builders
Master suite with a sitting area.
Large elegant master carpeted and gray floor bedroom photo in New York with gray walls
Large elegant master carpeted and gray floor bedroom photo in New York with gray walls
 Purewal Contractors, Inc
This apartment was purchased in a quiet queens village area, when they closed the place needed a desire need of updates one of the sought after item was a highly functional kitchen was very important. They really utilized the full breadth of the space and intended this coop to be their forever home. For this full renovation, we installed a new kitchen, new bathrooms, new hardwood flooring throughout, and lighting

 aldesigns
Example of a mid-sized transitional multicolored tile drop-in bathtub design with raised-panel cabinets, medium tone wood cabinets, beige walls, an undermount sink and granite countertops

 BiglarKinyan Design Planning Inc.
BiglarKinyan Design - Toronto
Example of a mid-sized transitional guest light wood floor bedroom design in Toronto with white walls and no fireplace
Example of a mid-sized transitional guest light wood floor bedroom design in Toronto with white walls and no fireplace

 A Coastal Home LLC
Example of a mid-sized beach style guest carpeted and beige floor bedroom design in Tampa with blue walls

Sponsored
Delaware, OH

Buckeye Basements, Inc.
Central Ohio's Basement Finishing ExpertsBest Of Houzz '13-'21
 aldesigns
Mid-sized transitional multicolored tile drop-in bathtub photo with raised-panel cabinets, medium tone wood cabinets, beige walls, an undermount sink and granite countertops


 Griffin Design
Designer: Robert Griffin
Photo Credit: Desired Photo
Regal isn’t a term reserved only for kings and queens. Our "Arched For A Queen, Fit For A King" bathroom design runeth over with old world stone elegance from the Emser Tile Ancient Tumbled Travertine series. Adding to opulence are the Delta Faucet "Cassidy" series fixtures and "Sienna River" granite accents, with all this stone we turned to Custom Building Products to not seal and protect our modern classic, but for all the installation products to ensure our space is relaxing for years to come.

 Carl Mattison Design
Master bath view 2 with reclaimed claw-foot tub, vintage-style wood mirrors, a large Capiz pendant light over tub and marble throughout.
Claw-foot bathtub - mid-sized traditional white tile marble floor claw-foot bathtub idea in Atlanta with an undermount sink, black cabinets, marble countertops, gray walls and recessed-panel cabinets
Claw-foot bathtub - mid-sized traditional white tile marble floor claw-foot bathtub idea in Atlanta with an undermount sink, black cabinets, marble countertops, gray walls and recessed-panel cabinets


 CLASS DESIGN HOME
Kate Collection. Queen bed .Headboard upholstered. Bed base made in MDF wood patina finished. High gloss lacquered.
Also available King and Full sizes.
Nightstands made in MDF patina lacquered.
Designed and manufactured in Spain. Available as pre-order: Lead time: 12 weeks.
For further information please contact us by email:contact@macraldesign.com or by phone: 305 471 9041.


 Westbrook Carpentry & Millwork
A brand new Kitchen Remodel in a 1920,s home in Seattle, by remodel expert Westbrook Restorations. This Kitchen Renovation Has walnut hardwood floors, solid wood, painted in place cabinets, soapstone countertops, running bond tile, stove top pot filler, Marvin double hung windows, antique lighting.
54