
Search results for "Master reduce" in Home Design Ideas
 Devine Bath & Kitchen
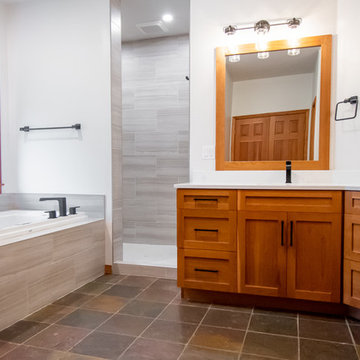
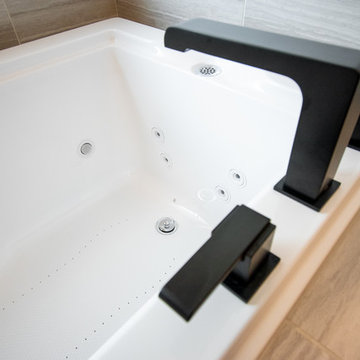
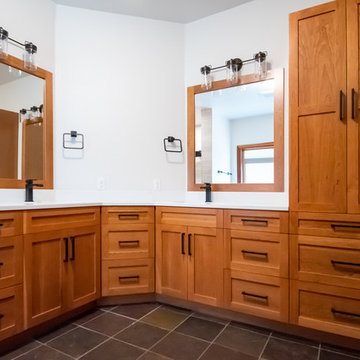
This 90s craftsman home's master bathroom was in need of a facelift. The goal: to incorporate modern elements and expand the storage while keeping the existing layout and beautiful stone tile floors. When keeping existing tile, our designers take great care to match with complementing colors and patterns, which you see achieved here with neutral colors that match the floor's earth tone. The vanity was redone with custom cabinetry for extra storage and reduced countertop clutter. The matte black fixtures contrast sharply with the white marbled countertop for that bold modern touch. The "round the corner" shower nook was the perfect setup for converting to a walk-in shower with way more space to move around and no doors to get in the way. And of course the Jacuzzi tub got a much needed update with brand new jet features and a heated towel rack for maximum coziness.
 Mottram Architecture
Timber frame homes offer unique challenges during a remodel. What often makes them beautiful and attractive to most homeowners, also makes them challenging for space requirements.
Context: The lovely couple that owned this home were struggling with some interesting floor plan challenges that just didn't work for their family. The loved the beautiful timbers and woodwork of their home, but the dramatically sloping ceilings on the second floor, particularly in the bathroom, just didn't work for this 1 1/2 bath home. Needing to use the skylight to approach the toilet was a less then ideal scenario. Although the bathroom footprint was more then adequate, the sloped ceiling only made half of the space useable. Check out the Before/After post on our blog to see the photos of the house pre-renovation. As much as they loved all the wood features in their home, another challenge they had was light. The wood ceiling made everything inside the house darker, even with a fantastic array of south facing windows, there were spaces in the home that felt dark and small. When they contacted us they wanted to know how could they make their brighter and more inviting, were there solutions to the 2nd floor sloped ceiling issues, and if they were going to do all of this work, how could they make their home more comfortable and efficient. A nagging water leak in the upstairs bathroom spurred them into action and here is how we solved their dilemma.
Conclusion: First, we added a little dormer to the rear of the house so we could get full headroom in nearly all of the upstairs bathroom! Then we decided to extend that dormer one more timber bay over to create a walk in closet with natural light and plenty of space. Since we were contemplating energy efficiency, we resolved a nagging issue that is present in a lot of timber frame construction, air tightness. Commonly found in timber frame construction, fiberglass insulation is installed in the rafter bays and board ceilings are installed over top. Unfortunately, board ceilings are anything but air tight, and fiberglass insulation needs to be in an airtight cavity for maximum effectiveness. So we were able to solve two issues at the same time for this homeowner. We removed the board ceiling and fiberglass insulation, we dense packed the rafter bays with cellulose insulation, and installed sheetrock in place of the boards. The boards were salvaged for re-use by the homeowner, and the space and light quality was dramatically improved. Some may think that losing the board ceiling took something away from the space, but what you'll see in the pictures is that it highly accentuates the heavy timbers and really makes them stand out in a beautiful way. Now with this added airtightness, better insulation, and brighter space, the homeowner hardly runs their wood stove, and it's so quiet in the space, an added bonus from changing the insulation. It became necessary to also add a sheetrock ceiling to the living room to hide the plumbing from the new bathroom layout above. Changing this ceiling gave the homeowner some real quality lighting that was lacking in the living room before. The brighter ceiling and new lighting layout completely transforms the living room into a space you want to hang out, even though the layout didn't change at all. When the homeowner saw the finished spaces she said "I can't believe this is my house, I want to live in this house"
Energy Efficiency: I touched a little on the efficiency above, but like all projects done with Mottram Architecture, we always want to leave you with a little extra. Timber frame construction with board ceilings and fiberglass insulation are notoriously leaky! If you want to know what we think about fiberglass insulation, check our our blog post on Why Fiberglass Insulation Sucks. By installing cellulose insulation and covering it with sheetrock we were able to greatly reduce the heat flowing out of this home. It not only improves cashflow it improves the comfort level in the space. Who wants to sit in their living room and feel a draft? Let us remind you, we are not saying cellulose insulation is an air barrier, we use the sheetrock to help with that, but it does significantly reduce the air flow over fiberglass insulation. And when we reduce the airflow, we reduce the heat flow. And when we reduce the heat flow, we reduce the need to re-heat that drafty air from outside. When it comes to energy efficiency the first and best place to start is air infiltration. We greatly reduced the air infiltration with the new insulation, but we also added a hat and warm boots. What I mean by that is, we improved the insulation in the roof, and we installed insulation in the basement. Maybe it's a silly analogy, but when you think about keeping warm, we always start with the hat and boots! With sustainability in mind, the next project will be to add a deck to the front of this house with rain catchment barrels from the metal roof. They are planning to plant a garden in the spring and the rain catchment system will help to irrigate the new garden.
Builder: East Shore Builders
Photographer: Michael Eric Berube
Michael Eric Berube, Maine Virtual Home Tours
 Devine Bath & Kitchen
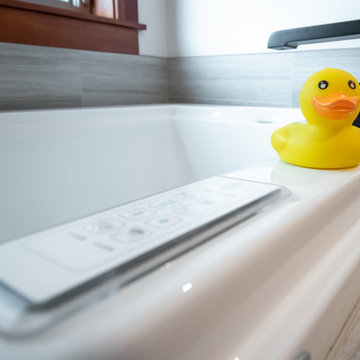
This 90s craftsman home's master bathroom was in need of a facelift. The goal: to incorporate modern elements and expand the storage while keeping the existing layout and beautiful stone tile floors. When keeping existing tile, our designers take great care to match with complementing colors and patterns, which you see achieved here with neutral colors that match the floor's earth tone. The vanity was redone with custom cabinetry for extra storage and reduced countertop clutter. The matte black fixtures contrast sharply with the white marbled countertop for that bold modern touch. The "round the corner" shower nook was the perfect setup for converting to a walk-in shower with way more space to move around and no doors to get in the way. And of course the Jacuzzi tub got a much needed update with brand new jet features and a heated towel rack for maximum coziness.
Find the right local pro for your project
 Devine Bath & Kitchen
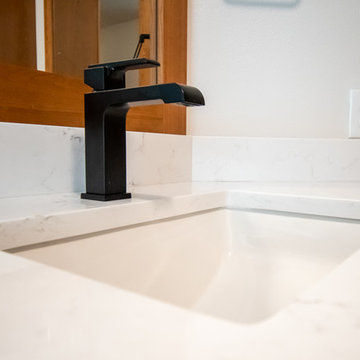
This 90s craftsman home's master bathroom was in need of a facelift. The goal: to incorporate modern elements and expand the storage while keeping the existing layout and beautiful stone tile floors. When keeping existing tile, our designers take great care to match with complementing colors and patterns, which you see achieved here with neutral colors that match the floor's earth tone. The vanity was redone with custom cabinetry for extra storage and reduced countertop clutter. The matte black fixtures contrast sharply with the white marbled countertop for that bold modern touch. The "round the corner" shower nook was the perfect setup for converting to a walk-in shower with way more space to move around and no doors to get in the way. And of course the Jacuzzi tub got a much needed update with brand new jet features and a heated towel rack for maximum coziness.
 Devine Bath & Kitchen
This 90s craftsman home's master bathroom was in need of a facelift. The goal: to incorporate modern elements and expand the storage while keeping the existing layout and beautiful stone tile floors. When keeping existing tile, our designers take great care to match with complementing colors and patterns, which you see achieved here with neutral colors that match the floor's earth tone. The vanity was redone with custom cabinetry for extra storage and reduced countertop clutter. The matte black fixtures contrast sharply with the white marbled countertop for that bold modern touch. The "round the corner" shower nook was the perfect setup for converting to a walk-in shower with way more space to move around and no doors to get in the way. And of course the Jacuzzi tub got a much needed update with brand new jet features and a heated towel rack for maximum coziness.
 Devine Bath & Kitchen
This 90s craftsman home's master bathroom was in need of a facelift. The goal: to incorporate modern elements and expand the storage while keeping the existing layout and beautiful stone tile floors. When keeping existing tile, our designers take great care to match with complementing colors and patterns, which you see achieved here with neutral colors that match the floor's earth tone. The vanity was redone with custom cabinetry for extra storage and reduced countertop clutter. The matte black fixtures contrast sharply with the white marbled countertop for that bold modern touch. The "round the corner" shower nook was the perfect setup for converting to a walk-in shower with way more space to move around and no doors to get in the way. And of course the Jacuzzi tub got a much needed update with brand new jet features and a heated towel rack for maximum coziness.
 Design Builders & Remodeling Inc.
Design Builders & Remodeling is a one stop shop operation. From the start, design solutions are strongly rooted in practical applications and experience. Project planning takes into account the realities of the construction process and mindful of your established budget. All the work is centralized in one firm reducing the chances of costly or time consuming surprises. A solid partnership with solid professionals to help you realize your dreams for a new or improved home.
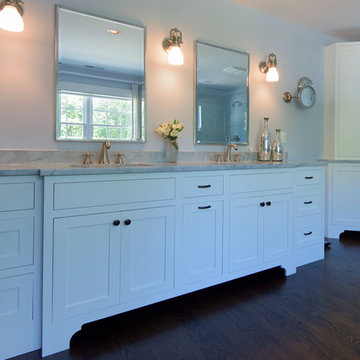
Expansive bathroom with luxurious fittings Freestanding tub glass enclosed shower and double vanity.

Sponsored
Sunbury, OH

J.Holderby - Renovations
Franklin County's Leading General Contractors - 2X Best of Houzz!
 Madison Builders
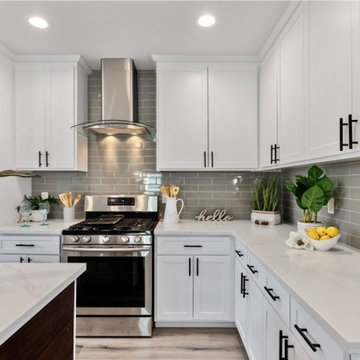
This remodeled home offers a vibrant welcome, standing with style and a fresh finish. This 3bed 2bath 1,732 sqft. property includes a central AC/ nest thermostat unit and accessibility to washer/ dryer hook-ups inside the vicinity for your convenience. The family room includes an open layout, featuring recessed lighting throughout the ceiling and dual paned windows offering an abundance of natural light all while reducing outside noise. Step into the kitchen and you'll find brand-new stainless-steel kitchen appliances, alluring quartz countertops, soft white shaker cabinets, and a center island perfect for entertaining and hosting your next gathering. The beautiful dual vanity sinks in the master bath creates a relaxing ambiance. Also equipped with a private driveway leading up to a 2-car garage for security and privacy.
 Devine Bath & Kitchen
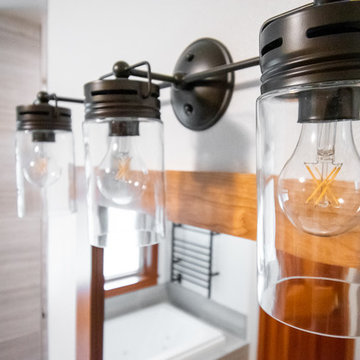
This 90s craftsman home's master bathroom was in need of a facelift. The goal: to incorporate modern elements and expand the storage while keeping the existing layout and beautiful stone tile floors. When keeping existing tile, our designers take great care to match with complementing colors and patterns, which you see achieved here with neutral colors that match the floor's earth tone. The vanity was redone with custom cabinetry for extra storage and reduced countertop clutter. The matte black fixtures contrast sharply with the white marbled countertop for that bold modern touch. The "round the corner" shower nook was the perfect setup for converting to a walk-in shower with way more space to move around and no doors to get in the way. And of course the Jacuzzi tub got a much needed update with brand new jet features and a heated towel rack for maximum coziness.
 Madison Builders
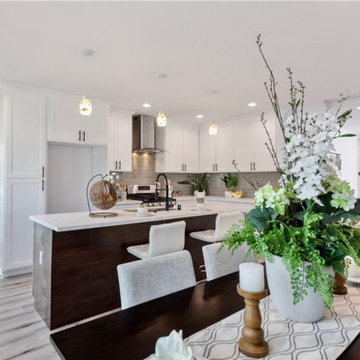
This remodeled home offers a vibrant welcome, standing with style and a fresh finish. This 3bed 2bath 1,732 sqft. property includes a central AC/ nest thermostat unit and accessibility to washer/ dryer hook-ups inside the vicinity for your convenience. The family room includes an open layout, featuring recessed lighting throughout the ceiling and dual paned windows offering an abundance of natural light all while reducing outside noise. Step into the kitchen and you'll find brand-new stainless-steel kitchen appliances, alluring quartz countertops, soft white shaker cabinets, and a center island perfect for entertaining and hosting your next gathering. The beautiful dual vanity sinks in the master bath creates a relaxing ambiance. Also equipped with a private driveway leading up to a 2-car garage for security and privacy.
 Devine Bath & Kitchen
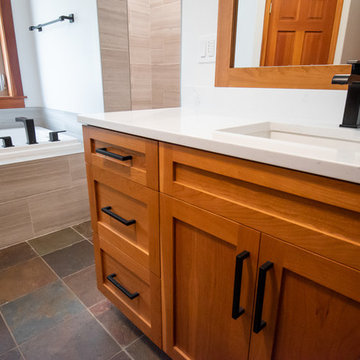
This 90s craftsman home's master bathroom was in need of a facelift. The goal: to incorporate modern elements and expand the storage while keeping the existing layout and beautiful stone tile floors. When keeping existing tile, our designers take great care to match with complementing colors and patterns, which you see achieved here with neutral colors that match the floor's earth tone. The vanity was redone with custom cabinetry for extra storage and reduced countertop clutter. The matte black fixtures contrast sharply with the white marbled countertop for that bold modern touch. The "round the corner" shower nook was the perfect setup for converting to a walk-in shower with way more space to move around and no doors to get in the way. And of course the Jacuzzi tub got a much needed update with brand new jet features and a heated towel rack for maximum coziness.
 Madison Builders
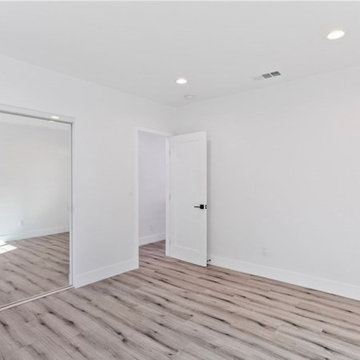
This remodeled home offers a vibrant welcome, standing with style and a fresh finish. This 3bed 2bath 1,732 sqft. property includes a central AC/ nest thermostat unit and accessibility to washer/ dryer hook-ups inside the vicinity for your convenience. The family room includes an open layout, featuring recessed lighting throughout the ceiling and dual paned windows offering an abundance of natural light all while reducing outside noise. Step into the kitchen and you'll find brand-new stainless-steel kitchen appliances, alluring quartz countertops, soft white shaker cabinets, and a center island perfect for entertaining and hosting your next gathering. The beautiful dual vanity sinks in the master bath creates a relaxing ambiance. Also equipped with a private driveway leading up to a 2-car garage for security and privacy.
 Devine Bath & Kitchen
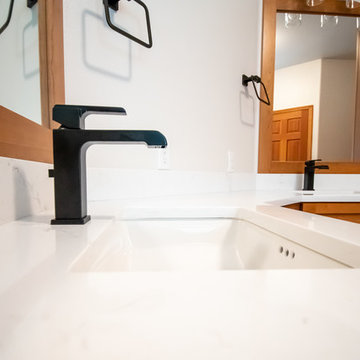
This 90s craftsman home's master bathroom was in need of a facelift. The goal: to incorporate modern elements and expand the storage while keeping the existing layout and beautiful stone tile floors. When keeping existing tile, our designers take great care to match with complementing colors and patterns, which you see achieved here with neutral colors that match the floor's earth tone. The vanity was redone with custom cabinetry for extra storage and reduced countertop clutter. The matte black fixtures contrast sharply with the white marbled countertop for that bold modern touch. The "round the corner" shower nook was the perfect setup for converting to a walk-in shower with way more space to move around and no doors to get in the way. And of course the Jacuzzi tub got a much needed update with brand new jet features and a heated towel rack for maximum coziness.

Sponsored
Columbus, OH

Wannemacher Interiors
Customized Award-Winning Interior Design Solutions in Franklin Cnty OH
 Voar Construction
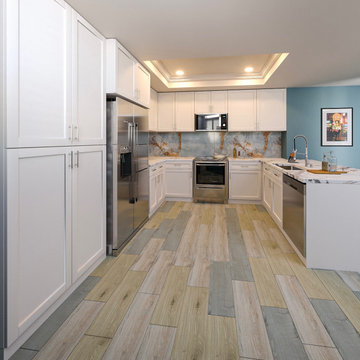
3D Kitchen Rendering – Visualize Before You Build
This 3D image was created to help the client visualize the kitchen renovation before construction begins. While some elements were later adjusted—such as cabinet finishes and lighting choices—this preview provided a clear understanding of the layout, materials, and overall design.
By offering realistic renderings like this one, we give clients the ability to make important design decisions in advance, reducing surprises during construction and ensuring the final result reflects their vision perfectly.
 Devine Bath & Kitchen
This 90s craftsman home's master bathroom was in need of a facelift. The goal: to incorporate modern elements and expand the storage while keeping the existing layout and beautiful stone tile floors. When keeping existing tile, our designers take great care to match with complementing colors and patterns, which you see achieved here with neutral colors that match the floor's earth tone. The vanity was redone with custom cabinetry for extra storage and reduced countertop clutter. The matte black fixtures contrast sharply with the white marbled countertop for that bold modern touch. The "round the corner" shower nook was the perfect setup for converting to a walk-in shower with way more space to move around and no doors to get in the way. And of course the Jacuzzi tub got a much needed update with brand new jet features and a heated towel rack for maximum coziness.
 FLYNN High Performance, LLC
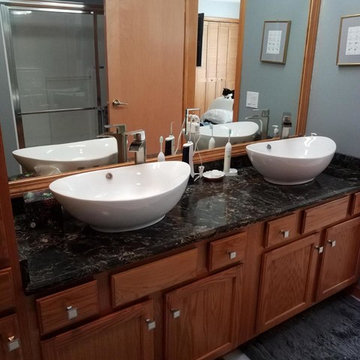
Updated master bathroom from below counter, to ceramic Canoe sinks mounted on top of new marble counters. Replaced faucets with a mix of modern and old world charm water pump style faucets. Both sinks and faucets are are both more stylish and more ergonomic the the fixtures from the 80's. The sinks have ease of use push pop up drains, containing removable hair traps, reducing clogged sinks and inconvenience, mess, need and cost liquid cures to dissolve hair buildup in typical sink drains. Went over old Linoleum floors with a laminate with a rubber underside and very tight seams, a ideal moisture tolerant solution for a floating floor in a bathroom, and pleasing to the eye and under foot. Replaced Formica counters with Marble. Build custom on site trim to encase and frame around existing large mirrors that were frameless and glued to the wall.
 Madison Builders
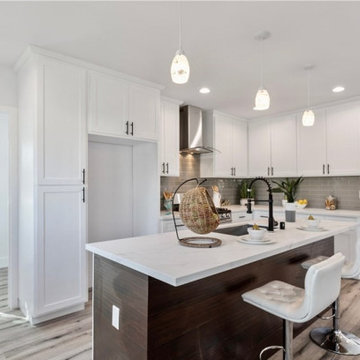
This remodeled home offers a vibrant welcome, standing with style and a fresh finish. This 3bed 2bath 1,732 sqft. property includes a central AC/ nest thermostat unit and accessibility to washer/ dryer hook-ups inside the vicinity for your convenience. The family room includes an open layout, featuring recessed lighting throughout the ceiling and dual paned windows offering an abundance of natural light all while reducing outside noise. Step into the kitchen and you'll find brand-new stainless-steel kitchen appliances, alluring quartz countertops, soft white shaker cabinets, and a center island perfect for entertaining and hosting your next gathering. The beautiful dual vanity sinks in the master bath creates a relaxing ambiance. Also equipped with a private driveway leading up to a 2-car garage for security and privacy.


 Madison Builders
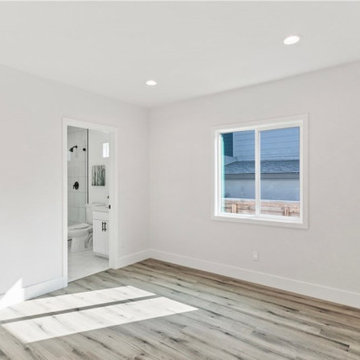
This remodeled home offers a vibrant welcome, standing with style and a fresh finish. This 3bed 2bath 1,732 sqft. property includes a central AC/ nest thermostat unit and accessibility to washer/ dryer hook-ups inside the vicinity for your convenience. The family room includes an open layout, featuring recessed lighting throughout the ceiling and dual paned windows offering an abundance of natural light all while reducing outside noise. Step into the kitchen and you'll find brand-new stainless-steel kitchen appliances, alluring quartz countertops, soft white shaker cabinets, and a center island perfect for entertaining and hosting your next gathering. The beautiful dual vanity sinks in the master bath creates a relaxing ambiance. Also equipped with a private driveway leading up to a 2-car garage for security and privacy.
 Devine Bath & Kitchen
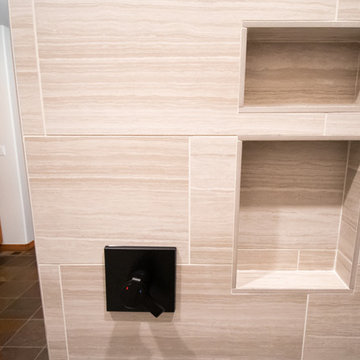
This 90s craftsman home's master bathroom was in need of a facelift. The goal: to incorporate modern elements and expand the storage while keeping the existing layout and beautiful stone tile floors. When keeping existing tile, our designers take great care to match with complementing colors and patterns, which you see achieved here with neutral colors that match the floor's earth tone. The vanity was redone with custom cabinetry for extra storage and reduced countertop clutter. The matte black fixtures contrast sharply with the white marbled countertop for that bold modern touch. The "round the corner" shower nook was the perfect setup for converting to a walk-in shower with way more space to move around and no doors to get in the way. And of course the Jacuzzi tub got a much needed update with brand new jet features and a heated towel rack for maximum coziness.

 Cyr Kitchen and Bath
This Bathroom was designed by Tiasha from our Salem showroom. This bathroom remodel features Cabico Essence Vanity Cabinets with Maple Cartago door style (Raised Panel) and Brazilia (Brown) stain finish. This bathroom remodel also includes Cambria Quartz with Canterburry Color with an Ogee edge, double bowl vanity with reduced depth linen tower and matching mirrors. Other features include FloridaTile Mingle 12x12 soft Rock (flor, walls and shower), FloridaTile Mingle Warm Listello (Border in shower), Kohler Archer (Tub) and for faucets and hardware; Kohler Devonshire Brushed Bronze.
56