
Search results for "Master resistance" in Home Design Ideas

 By Design Custom Home Concierge
By Design I WANT THAT Wednesday feature of the week . . . are you tired of boring shower curtains? Want to spruce up your Master Bathroom or guest bathroom for the Holidays? Check out these metal mesh shower curtains from our friends at Cascade Coil! SO COOL! And NO, the water does not end up on the floor.
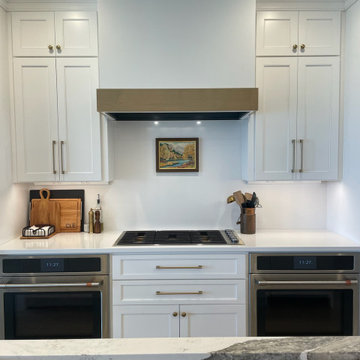
 Artistic Cabinetry LLC
Beautiful large eat in kitchen with double islands, built-in panel ready appliances, large workstation sink, and a hidden pantry.
Undercabinet angled tamper resistant powerstrips with USB ports.
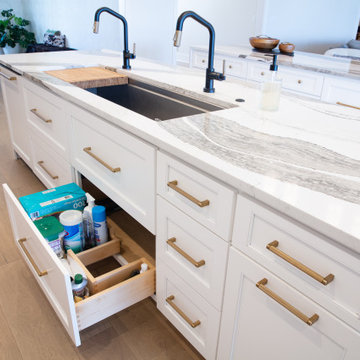 Artistic Cabinetry LLC
Beautiful large eat in kitchen with double islands, built-in panel ready appliances, large workstation sink, and a hidden pantry.
Undercabinet angled tamper resistant powerstrips with USB ports.
Find the right local pro for your project
 By Design Custom Home Concierge
By Design I WANT THAT Wednesday feature of the week . . . are you tired of boring shower curtains? Want to spruce up your Master Bathroom or guest bathroom for the Holidays? Check out these metal mesh shower curtains from our friends at Cascade Coil! SO COOL! And NO, the water does not end up on the floor.

Kitchen/dining room combo - contemporary medium tone wood floor kitchen/dining room combo idea in New York with white walls

 Klopf Architecture
 and Jesse Ososki Art remodeled an existing Eichler atrium home into a brighter, more open, and more functional version of its original self.
The goals were to preserve the Eichler look and feel without the need to strictly adhere to it. The scope of work included re-configuring the master bedroom/bath, the kitchen, and the hall bath/laundry area, as well as updating interior finishes throughout to be more sophisticated.
The owners are detail-oriented and were very involved in the design process, down to the selection of lighting controls and stainless steel faceplates.Their design aesthetic leans toward the Scandinavian — light and bright, with simple straight lines and pure geometric shapes.
The finish flooring is large porcelain tile (24” x 24”) in a neutral grey tone, providing a uniform backdrop against which other materials can stand out. The same tile continues into the shower floor (with a different finish texture for slip-resistance) and up the shower/tub walls (in a smaller size). Heath Classic Field ceramic tile in Modern Blue was used sparingly, to add color at the hall bath vanity backsplash and at the shampoo niches in both bathrooms. Back-painted soda glass in pale blue to match the Heath tile was used at the kitchen backsplash. This same accent color was also used at the front entry atrium door. Kitchen cabinetry, countertops, appliances, and light fixtures are all white, making the kitchen feel more airy and light. Countertops are Caesarstone Blizzard.
The owners chose to keep some of the original Eichler elements: the concrete masonry fireplace; the stained tongue-and-groove redwood ceiling decking; and the luan wall paneling. The luan paneling was lightly sanded, cleaned, and re-stained. The owners also kept an added element that was installed by a previous owner: sliding shoji panels at all bedroom windows and sliding glass doors, for both privacy and sun control. Grooves were cut into the new tile flooring for the shoji panels to slide in, creating a more integrated look. Walnut was used to add warmth and contrast at the kitchen bar top and niche, the bathroom vanities, and the window sill/ledge under the kitchen window.
This Burlingame Eichler Remodel is a 2,121 sf, 4 bedroom/2 bath home located in the heart of Silicon Valley.
Klopf Architecture Project Team: John Klopf, Klara Kevane and Yegvenia Torres Zavala
Contractor: Jesse Ososki Art
Structural Engineer: Emmanuel Pun
Photography ©2018 Mariko Reed
Location: Burlingame, CA
Year completed: 2017
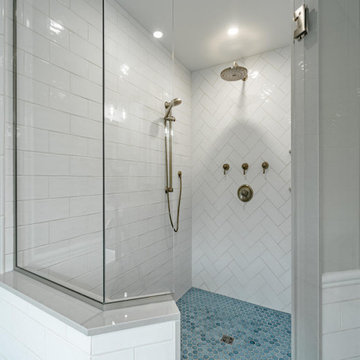
 Craftsworth Construction
The walk-in shower in this master bathroom remodel features a half-wall entry with frameless glass enclosure, white subway tile walls, and a stunning herringbone accent pattern on the main wall. A blue hexagon mosaic tile floor adds a pop of coastal-inspired color and slip resistance underfoot. Brushed nickel fixtures including a rain showerhead, handheld slide bar, and built-in corner shelves keep the design as functional as it is beautiful. Craftsworth Construction built this shower to feel like a retreat — not just a rinse.



 Sapphire Homes
This is a beautiful open concept living space. The dining room is between the kitchen and living room with a beautiful groin celing and chrome chandelier and sconces. The ceilings on the first floor are 12 feet and all windows have beautiful transom windows above these special wind resistant windows by Jeld-wen.

 Gialluisi Custom Homes
A standard Gialluisi spacious basement project. Think about the endless options you have to transform the look of your basement into a real and useable living space! This standard basement is completed with recessed lighting and resistant, high end materials. Call 908-206-4659 FREE for more information.
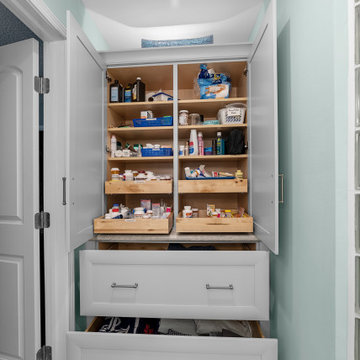
 Designs Anew Houston LLC
The old toilet area which was tiny and cramped became a large storage cabinet with deep drawers and pull-outs and shelves.
Inspiration for a mid-sized coastal home design remodel in Houston
Inspiration for a mid-sized coastal home design remodel in Houston

 Michael Nash Design, Build & Homes
2010 NARI CAPITAL COTY FINALIST AWARD, ADDITION
This home had formerly been a cross between a contemporary open interior and an ugly boxy front with various small additions. It looked uninviting in the front, appearing more like the side of a house with a portico stuck onto it, and the homeowner wanted it to be a classic warm design, incorporating a stunning entry both on the outside and inside. The project also required the creation of a guest room on the lower level of the addition and a larger master suite upstairs.
The renovation created an unusual front home addition, with a porch and master suite balcony, all with upgraded surfaces of brick, outdoor tile, vinyl no maintenance railing, hardwood flooring interiors, slate, marble and granite baths. A comfortable guest suite with full bath was added on the lower level with a large master bedroom suite upstairs complete with its own corner fireplace. The master bath included both shower and soaking Jacuzzi tub, with fine hardwood cabinetry and upgraded plumbing fixtures. Finally, the exterior was clad in textured concrete plank siding, and upgrade material that requires almost no maintenance and is moisture and termite resistant. This home now looks as dramatic on the outside as it is on the inside, and welcoming to everyone!

 GMI Design Group
This lakeside A-Frame cottage required creative space planning. The main level leads to the master bedroom with a private deck. The master bathroom features a space-saving pocket door and a contemporary compact shower and vanity.
Making use of all available space, built-in storage behind the entry door, along the base of the walls, and under the stairway leading to the loft (which serves as both a closet and future sleeping area for guests). All furniture was selected for multi-purpose and maximum storage.
The floors look like a greyed rustic wood, but are actually luxury vinyl tiles...perfect for the in-and-out traffic from water related activities.



 ReVision Design + Build
The taupe hexagon mosaic floor tile has a rough texture making it slip resistant - perfect for a shower floor. To continue the hexagon motif, we chose a matching drain cover from Newport Brass, which is easily removable for regular cleaning.
Project Developer: Brad Little | Designer: Chelsea Allard | Project Manager: Tom O'Neil | © Deborah Scannell Photography
 GMI Design Group
This lakeside A-Frame cottage required creative space planning. The main level leads to the master bedroom with a private deck. The master bathroom features a space-saving pocket door and a contemporary compact shower and vanity.
Making use of all available space, built-in storage behind the entry door, along the base of the walls, and under the stairway leading to the loft (which serves as both a closet and future sleeping area for guests). All furniture was selected for multi-purpose and maximum storage.
The floors look like a greyed rustic wood, but are actually luxury vinyl tiles...perfect for the in-and-out traffic from water related activities.

 ClosetMaid Professional Services
The inclusion of MasterSuite in the Form 15 apartments provided a time efficient and cost effective alternative to the usual built-in-place cabinetry or shelving system. Its durable engineered wood has a white melamine finish and provides residents with not only high-quality, scratch and stain-resistant shelving and hanging units, but also a professionally designed, efficient solution to accommodate busy urban lifestyles. Floor-mounted installations for the master closet space featured MasterSuite’s adjustable shelves option with locking shelf pins.
 Artistic Cabinetry LLC
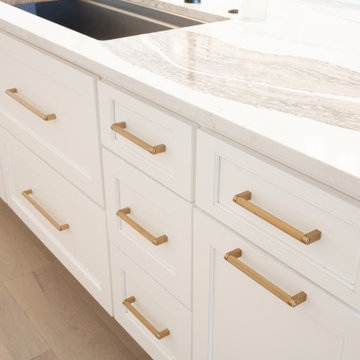
Beautiful large eat in kitchen with double islands, built-in panel ready appliances, large workstation sink, and a hidden pantry.
Undercabinet angled tamper resistant powerstrips with USB ports.

Sponsored
Columbus, OH

Hope Restoration & General Contracting
Columbus Design-Build, Kitchen & Bath Remodeling, Historic Renovations

 Silestone by Cosentino
Arctic is one of six colors in the Ocean series. As with all Silestone natural quartz products, the Ocean series is naturally non-porous and never needs to be sealed. It is easy to clean and has high scratch, stain and heat resistance.
 Artistic Cabinetry LLC
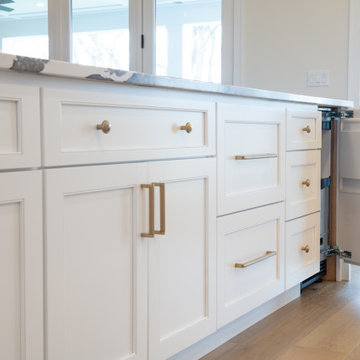
Beautiful large eat in kitchen with double islands, built-in panel ready appliances, large workstation sink, and a hidden pantry.
Undercabinet angled tamper resistant powerstrips with USB ports.
 Great Building Concepts, LLC
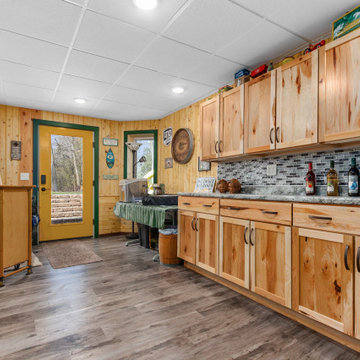
In addition to the built in benefits of FULL ICF construction (year round comfort, energy efficiency, storm and pest resistance, and peace and quiet to name a few), you will be amazed by the BIG feel of this beautiful Open Concept Empty Nester home. As you enter through the covered porch with custom stone accents you will notice that the floor plan makes great use of its 1250 sq ft with spacious kitchen, dining, and living areas. The large master bedroom and attached bath boasts a gorgeous custom tile shower and the walk in closet conveniently accesses the laundry room.
The fully finished custom Packers rec room in the walk out basement opens onto a spectacular patio area with stunning nature access.
37