
Search results for "Master return" in Home Design Ideas
 Burgin Design • Remodel

After completing several home remodeling projects with Burgin Design • Remodel, the Tolsmas felt it was time for a master bathroom update. Their add-on did not include a private entry or even a shower. Our designer, Tamara Stratton made sure the new design reflected the rest of their well appointed home and provided a functional sanctuary for starting or ending their day.
After a new Hall Bath and a Patio Addition (see the pics below!), it was time for the Tolsmas to have the Master Bathroom they had always dreamed of. We began with a design that would allow the space to look more open and warm, then began constructing custom flat panel cabinetry in white to match their style and provide storage. The cabinetry was topped off with an undermount sink and engineered quartz for durability and a beautiful elegant finish.
New porcelain tile in a hardwood look finish, a freestanding tub, and beautiful tiled shower with a glass enclosure and chrome fixtures were the perfect way to complete this gorgeous new space. It was such an honor to be asked to return and help this family create the Master Bath of their dreams!
 Ridgeline Renovations
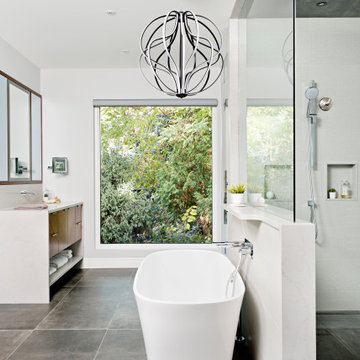
Imagine uniting a world of travel and luxury high-end hotel finishings with the comforts of home. Our team worked closely with our clients who had spent a year accumulating images and ideas from their travels to do just that. The end result was an incredibly modern, smart, and elegant master bedroom, closet and ensuite that exude luxury.
Working alongside an interior designer whose 3D rendering was imperative to realizing this luxury hotel look, we brought a very specific vision to life. What makes this space so special, though, is the plethora of unique finishes and features. In the bathroom, a beautiful, modern wall-hung toilet, barrier-free shower, and bronzed backlit mirrors create a jaw-dropping room that will meet the needs of this couple now and in the future. The closet is modern and functional (complete with a hidden ironing board) and the bedroom boasts dual floating walnut vanities and a vaulted ceiling that add space and light. Now, this couple can return from their world travels and enjoy the VIP experience they've grown accustomed to in their own home.

Example of a small transitional gender-neutral medium tone wood floor reach-in closet design in Phoenix with open cabinets and white cabinets
Find the right local pro for your project
 A. Bollman & Sons.

The original main bathroom for this 1930's brick colonial hadn't seen the light of white since it's last re-haul in the 70s, It has been completely transformed from a heavy pink-tiled nightmare (walls, ceilings, arches everywhere) and returned to it's classic black and white architectural roots.
 McKinney Home Improvement

Master Bath remodel in historic Tennessee home. Photos by C. David Cook
Inspiration for a mid-sized cottage master brown tile and ceramic tile ceramic tile bathroom remodel in Other with beaded inset cabinets, brown cabinets, a two-piece toilet, beige walls, a vessel sink and wood countertops
Inspiration for a mid-sized cottage master brown tile and ceramic tile ceramic tile bathroom remodel in Other with beaded inset cabinets, brown cabinets, a two-piece toilet, beige walls, a vessel sink and wood countertops
 Patience Designs Studio Ltd
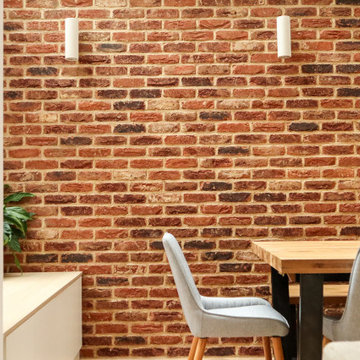
A contemporary side return extension added to this traditional townhouse in a popular conservation area of Belsize Park in North London. We added a frameless glass roof with a concealed drainage detail, exposed brickwork and recessed LED details. The structure to create an open plan with the kitchen and family living room took large scale beams and temporary structural works to complete, as it was supporting this 5 storey property.
 Patience Designs Studio Ltd
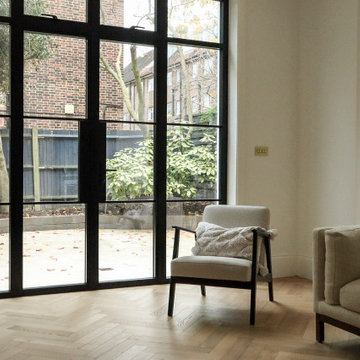
A contemporary side return extension added to this traditional townhouse in a popular conservation area of Belsize Park in North London. We added a frameless glass roof with a concealed drainage detail, exposed brickwork and recessed LED details. The structure to create an open plan with the kitchen and family living room took large scale beams and temporary structural works to complete, as it was supporting this 5 storey property.


 Patience Designs Studio Ltd
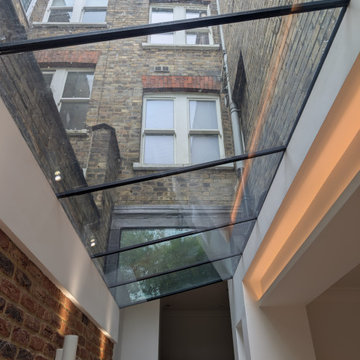
A contemporary side return extension added to this traditional townhouse in a popular conservation area of Belsize Park in North London. We added a frameless glass roof with a concealed drainage detail, exposed brickwork and recessed LED details. The structure to create an open plan with the kitchen and family living room took large scale beams and temporary structural works to complete, as it was supporting this 5 storey property.
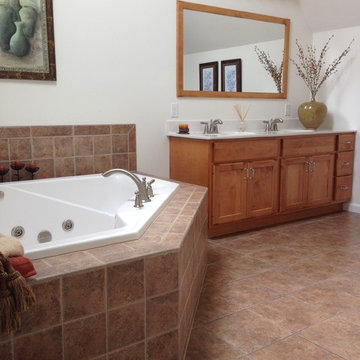
 User
UserSusquehanna Master Bathroom
Features of the Susquehanna:
▪ 10/12 roof pitch on main house
▪ 12/12 roof pitch on front reverse gable and on garage roof
▪ Shingled box gable returns front of house and garage
▪ Open foyer
▪ Shutters, radius top gable vent, and (4) decorative windowheads with keystone on front
▪ Radius top with Keystone over (3) 1st floor front windows(not shown on feature picture)
▪ Finished master bath suite and sitting room over garage
▪ Drop in corner soaking tub in master bath
▪ Skylight over corner soaking tub
▪ Laundry on second floor
▪ Vertical siding front of dining room bump-out
▪ Large glass circle top window in stair landing
▪ Angled bump-out rear of breakfast area and master bedroom
▪ Oversized two-car end entry garage with bump-out
▪ Circle top window front of garage
▪ Optional triple windows front of den & bedroom #
▪ Front porch with decorative column
▪ Single dormer front and rear of house/garage
▪ Partial stone veneer front of house/garage
Selinsgrove Model Home
 Patience Designs Studio Ltd
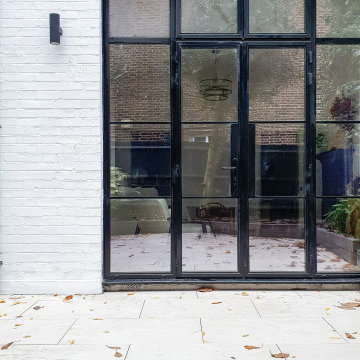
A contemporary side return extension added to this traditional townhouse in a popular conservation area of Belsize Park in North London. We added a frameless glass roof with a concealed drainage detail, exposed brickwork and recessed LED details. The structure to create an open plan with the kitchen and family living room took large scale beams and temporary structural works to complete, as it was supporting this 5 storey property.
 Ford Metro Inc
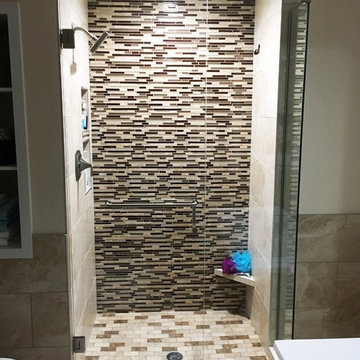
3/8" clear tempered in master bath. Keep the clean and classic look with a very stunning frameless shower door.
Example of a trendy bathroom design in Other with a hinged shower door
Example of a trendy bathroom design in Other with a hinged shower door
 Sawdust Therapy

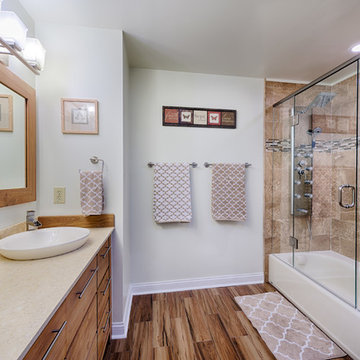
The remodel project was scheduled months in advance and timed to happen while the homeowners were on vacation. They wanted the surprise upon their return. Consulting with the homeowners on every detail, they purchased, labeled and stored all required materials for both bathrooms. The key to success to accomplish this kind of schedule is total and complete organization of the smallest of details. I am proud to say that we were 99% complete upon their return.
The transformation is remarkable.
Photos by Michael Schneider
 Sawdust Therapy
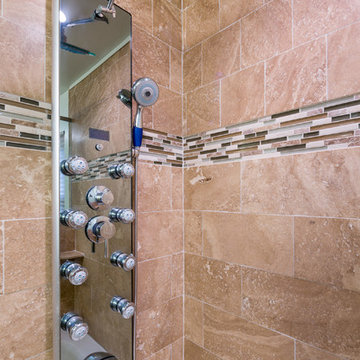
The remodel project was scheduled months in advance and timed to happen while the homeowners were on vacation. They wanted the surprise upon their return. Consulting with the homeowners on every detail, they purchased, labeled and stored all required materials for both bathrooms. The key to success to accomplish this kind of schedule is total and complete organization of the smallest of details. I am proud to say that we were 99% complete upon their return.
The transformation is remarkable.
Photos by Michael Schneider

Sponsored
Sunbury, OH

J.Holderby - Renovations
Franklin County's Leading General Contractors - 2X Best of Houzz!
 Sawdust Therapy
The remodel project was scheduled months in advance and timed to happen while the homeowners were on vacation. They wanted the surprise upon their return. Consulting with the homeowners on every detail, they purchased, labeled and stored all required materials for both bathrooms. The key to success to accomplish this kind of schedule is total and complete organization of the smallest of details. I am proud to say that we were 99% complete upon their return.
The transformation is remarkable.
Photos by Michael Schneider
 Patience Designs Studio Ltd
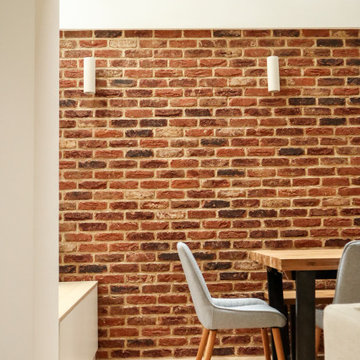
A contemporary side return extension added to this traditional townhouse in a popular conservation area of Belsize Park in North London. We added a frameless glass roof with a concealed drainage detail, exposed brickwork and recessed LED details. The structure to create an open plan with the kitchen and family living room took large scale beams and temporary structural works to complete, as it was supporting this 5 storey property.
 Patience Designs Studio Ltd
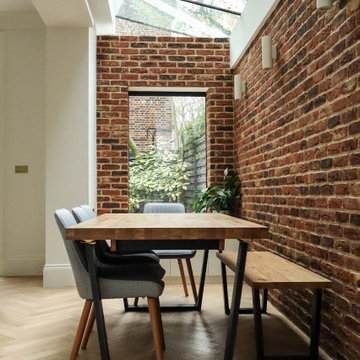
A contemporary side return extension added to this traditional townhouse in a popular conservation area of Belsize Park in North London. We added a frameless glass roof with a concealed drainage detail, exposed brickwork and recessed LED details. The structure to create an open plan with the kitchen and family living room took large scale beams and temporary structural works to complete, as it was supporting this 5 storey property.


Sponsored
Delaware, OH

Buckeye Basements, Inc.
Central Ohio's Basement Finishing ExpertsBest Of Houzz '13-'21
 Dominic Paul Mercadante Architecture
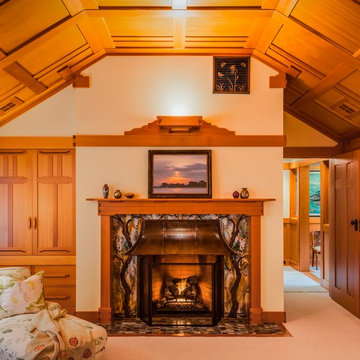
Master bedroom: view of the fireplace with custom glass tile surround and hearth and copper hood. Bronze ustom return air grille in the supper right.
Brina Vanden Brink Photographer
Stained Glass by John Hamm: hammstudios.com
 CRE Construction
Landmark Photography
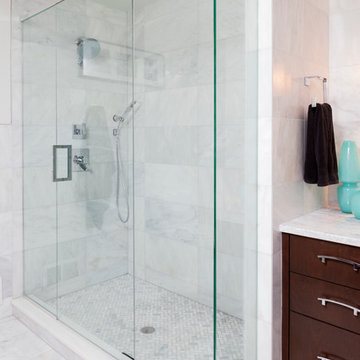
Inspiration for a mid-sized eclectic master gray tile and stone tile marble floor bathroom remodel in Minneapolis with a drop-in sink, flat-panel cabinets, dark wood cabinets, marble countertops and white walls
Inspiration for a mid-sized eclectic master gray tile and stone tile marble floor bathroom remodel in Minneapolis with a drop-in sink, flat-panel cabinets, dark wood cabinets, marble countertops and white walls
 Richard Taylor Architects
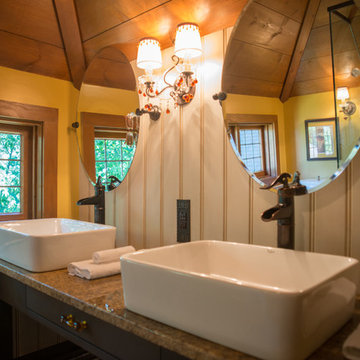
As cute and cozy as the existing master bedroom and bath suite was, it was just a bit too tight for the owners. And the shower was too dark. And it only had one sink...no countertop space....no mirror...no towel bars...
Expanding and updating the bath started with doubling the size of the existing dormer, adding several more windows, and tiling the old wood floor.
The dark, enclosed shower was replaced with a wide-open all-glass one, which shows off the new fixtures and tile, lets light through to brighten up the whole bathroom.
A new door on barn-door roller hardware replaces the old hinged door, which blocked the hallway when opened. And moving the linen closet to the adjacent hallway returned space to the bath.
Double beadboard wanscot, period plumbing and lighting fixtures, and a wood plank ceiling turn this little master bath into a jewel box, and keep the character in tune with the rest of the house.
13