
Search results for "Master returning" in Home Design Ideas

 Gridley + Graves Photographers
Published in House Beautiful, Bathroom of the month | Gridley + Graves Photographers
Elegant multicolored tile marble floor bathroom photo in DC Metro with beaded inset cabinets and white cabinets
Elegant multicolored tile marble floor bathroom photo in DC Metro with beaded inset cabinets and white cabinets

 Haus Interior Design
We chose a large Carrara marble floor tile, laid on a herringbone pattern, to create elegant interest in this master bath. A free-standing tub under the capiz shell chandelier with plantation shutters framing the view is the ideal spot to relax.
Photography: Stacy Zarin Goldberg


Find the right local pro for your project

 Jeri Koegel Photography
Jeri Koegel
Example of a trendy master light wood floor bedroom design in Orange County with black walls
Example of a trendy master light wood floor bedroom design in Orange County with black walls

 MMI Design
This existing client reached out to MMI Design for help shortly after the flood waters of Harvey subsided. Her home was ravaged by 5 feet of water throughout the first floor. What had been this client's long-term dream renovation became a reality, turning the nightmare of Harvey's wrath into one of the loveliest homes designed to date by MMI. We led the team to transform this home into a showplace. Our work included a complete redesign of her kitchen and family room, master bathroom, two powders, butler's pantry, and a large living room. MMI designed all millwork and cabinetry, adjusted the floor plans in various rooms, and assisted the client with all material specifications and furnishings selections. Returning these clients to their beautiful '"new" home is one of MMI's proudest moments!
 Meadow Ridge Homes Ltd.

Home design - mid-sized modern gender-neutral carpeted home design idea in Vancouver with open cabinets and white cabinets

 Klopf Architecture
The owners of this property had been away from the Bay Area for many years, and looked forward to returning to an elegant mid-century modern house. The one they bought was anything but that. Faced with a “remuddled” kitchen from one decade, a haphazard bedroom / family room addition from another, and an otherwise disjointed and generally run-down mid-century modern house, the owners asked Klopf Architecture and Envision Landscape Studio to re-imagine this house and property as a unified, flowing, sophisticated, warm, modern indoor / outdoor living space for a family of five.
Opening up the spaces internally and from inside to out was the first order of business. The formerly disjointed eat-in kitchen with 7 foot high ceilings were opened up to the living room, re-oriented, and replaced with a spacious cook's kitchen complete with a row of skylights bringing light into the space. Adjacent the living room wall was completely opened up with La Cantina folding door system, connecting the interior living space to a new wood deck that acts as a continuation of the wood floor. People can flow from kitchen to the living / dining room and the deck seamlessly, making the main entertainment space feel at once unified and complete, and at the same time open and limitless.
Klopf opened up the bedroom with a large sliding panel, and turned what was once a large walk-in closet into an office area, again with a large sliding panel. The master bathroom has high windows all along one wall to bring in light, and a large wet room area for the shower and tub. The dark, solid roof structure over the patio was replaced with an open trellis that allows plenty of light, brightening the new deck area as well as the interior of the house.
All the materials of the house were replaced, apart from the framing and the ceiling boards. This allowed Klopf to unify the materials from space to space, running the same wood flooring throughout, using the same paint colors, and generally creating a consistent look from room to room. Located in Lafayette, CA this remodeled single-family house is 3,363 square foot, 4 bedroom, and 3.5 bathroom.
Klopf Architecture Project Team: John Klopf, AIA, Jackie Detamore, and Jeffrey Prose
Landscape Design: Envision Landscape Studio
Structural Engineer: Brian Dotson Consulting Engineers
Contractor: Kasten Builders
Photography ©2015 Mariko Reed
Staging: The Design Shop
Location: Lafayette, CA
Year completed: 2014

Sponsored
Columbus, OH

Hope Restoration & General Contracting
Columbus Design-Build, Kitchen & Bath Remodeling, Historic Renovations

 CPK Construction, Inc
Built-in master closet space containing laundry area
Laura Dempsey Photography
Walk-in closet - traditional gender-neutral carpeted walk-in closet idea in Cleveland with flat-panel cabinets and medium tone wood cabinets
Walk-in closet - traditional gender-neutral carpeted walk-in closet idea in Cleveland with flat-panel cabinets and medium tone wood cabinets


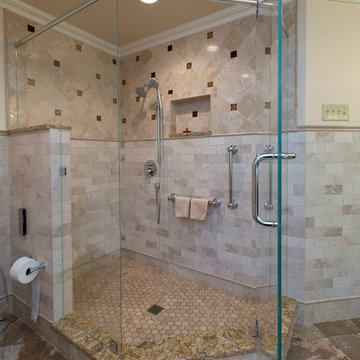 CPK Construction, Inc
Master bath renovation 2016
large glass enclosed neoangle shower with detailed tile work
Laura Dempsey Photography
Example of a classic beige tile and stone tile porcelain tile corner shower design in Cleveland
Example of a classic beige tile and stone tile porcelain tile corner shower design in Cleveland

 New England Coastal Builders, LLC
Sandro Decarvalho Photography
Inspiration for a coastal built-in desk light wood floor study room remodel in New York with white walls and no fireplace
Inspiration for a coastal built-in desk light wood floor study room remodel in New York with white walls and no fireplace

 Michael Buss Architects, Ltd
Paul Nicol
Farmhouse 3/4 white tile and subway tile mosaic tile floor and gray floor alcove shower photo in Chicago with medium tone wood cabinets, white walls, a vessel sink, a hinged shower door, brown countertops and flat-panel cabinets
Farmhouse 3/4 white tile and subway tile mosaic tile floor and gray floor alcove shower photo in Chicago with medium tone wood cabinets, white walls, a vessel sink, a hinged shower door, brown countertops and flat-panel cabinets

 Change Your Bathroom©
The detailed plans for this bathroom can be purchased here: https://www.changeyourbathroom.com/shop/warm-walnut-bathroom-plans/
Warm walnut vanity with white quartz counter top, sinks and matte black fixtures, stacked stone accent wall with mirrored back recessed shelf, digital shower controls, porcelain floor and wall tiles and marble shower floor.

Sponsored
Sunbury, OH

J.Holderby - Renovations
Franklin County's Leading General Contractors - 2X Best of Houzz!


 Gardner/Fox Associates, Inc
Floor Tile: Bianco Dolomiti , Manufactured by Artistic Tile
Shower Floor Tile: Carrara Bella, Manufactured by AKDO
Shower Accent Wall Tile: Perspective Pivot, Manufactured by AKDO
Shower Wall Tile: Stellar in Pure White, Manufactured by Sonoma Tilemakers
Tile Distributed by Devon Tile & Design Studio Cabinetry: Glenbrook Framed Painted Halo, Designed and Manufactured by Glenbrook Cabinetry
Countertops: San Vincent, Manufactured by Polarstone, Distributed by Renaissance Marble & Granite, Inc. Shower Bench: Pure White Quartz, Distributed by Renaissance Marble & Granite, Inc.
Lighting: Chatham, Manufactured by Hudson Valley Lighting, Distributed by Bright Light Design Center
Bathtub: Willa, Manufactured and Distributed by Ferguson

 Maestri, LLC.
Alcove shower - transitional white tile and mosaic tile alcove shower idea in Dallas with a vessel sink, flat-panel cabinets, medium tone wood cabinets and white walls
 CPK Construction, Inc
Garage and family room addition 2002
Custom fireplace with homeowners hand painted tiles
Laura Dempsey Photography
Inspiration for a large timeless enclosed carpeted family room remodel in Cleveland with green walls, a standard fireplace, a tile fireplace and a wall-mounted tv
Inspiration for a large timeless enclosed carpeted family room remodel in Cleveland with green walls, a standard fireplace, a tile fireplace and a wall-mounted tv

Sponsored
Columbus, OH

Wannemacher Interiors
Customized Award-Winning Interior Design Solutions in Franklin Cnty OH

 Bonnie McCarthy
Photo: Bonnie McCarthy © 2016 Houzz
Example of an eclectic patio design in Los Angeles
Example of an eclectic patio design in Los Angeles

 Bruce Roadcap Architecture
In association with Covert Design - Brian K Burke
Inspiration for a modern master limestone floor bathroom remodel in Houston with a drop-in sink, flat-panel cabinets, medium tone wood cabinets, a one-piece toilet and white walls
Inspiration for a modern master limestone floor bathroom remodel in Houston with a drop-in sink, flat-panel cabinets, medium tone wood cabinets, a one-piece toilet and white walls
 CPK Construction, Inc
Garage and family room addition 2002
Transformed former garage to large living area with coffered ceilings and elegant trim
Laura Dempsey Photography
8