
Search results for "Master reviews" in Home Design Ideas
 Talon Construction Inc.
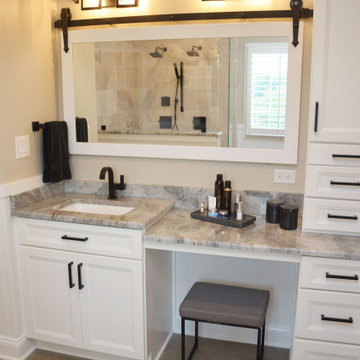
Great bathroom remodeling ideas can be found in this beautiful master bathroom and bedroom renovation with stunning fixtures, sleek finishes and a well designed project in Frederick County in Maryland
 Talon Construction Inc.
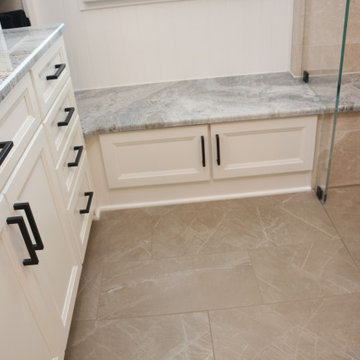
Great bathroom remodeling ideas can be found in this beautiful master bathroom and bedroom renovation with stunning fixtures, sleek finishes and a well designed project in Frederick County in Maryland
 Talon Construction Inc.
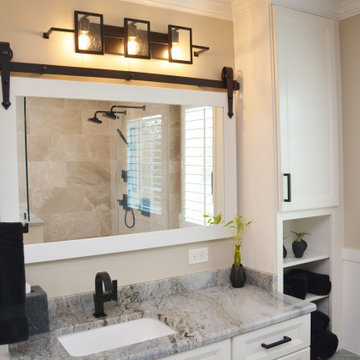
Great bathroom remodeling ideas can be found in this beautiful master bathroom and bedroom renovation with stunning fixtures, sleek finishes and a well designed project in Frederick County in Maryland
Find the right local pro for your project

 TAS Flooring
Traditional glamour in this master bedroom thanks to fashion-inspired laminate.
Dimensions: 8mm Thick, 7-3/4" Width x 48" Length
Finish: Low Gloss with Embossed Texturing
Profile: 4-Sided Micro-Beveled Edges, 2mm Attached Pad
Recommended Cleaner: FreshFloors by WF Taylor
 Talon Construction Inc.
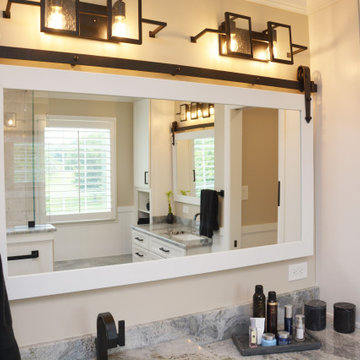
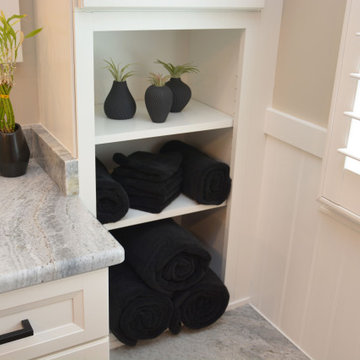
Great bathroom remodeling ideas can be found in this beautiful master bathroom and bedroom renovation with stunning fixtures, sleek finishes and a well designed project in Frederick County in Maryland
 Talon Construction Inc.
Great bathroom remodeling ideas can be found in this beautiful master bathroom and bedroom renovation with stunning fixtures, sleek finishes and a well designed project in Frederick County in Maryland

 Town Line Wallpaper & Paint Inc.
Modern bedroom painted with full-spectrum C2 Paint.
Inspiration for a mid-sized modern master medium tone wood floor and brown floor bedroom remodel in Boston with blue walls and no fireplace
Inspiration for a mid-sized modern master medium tone wood floor and brown floor bedroom remodel in Boston with blue walls and no fireplace

Sponsored
Sunbury, OH

J.Holderby - Renovations
Franklin County's Leading General Contractors - 2X Best of Houzz!
 Talon Construction Inc.
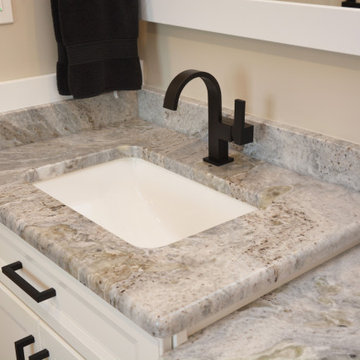
Great bathroom remodeling ideas can be found in this beautiful master bathroom and bedroom renovation with stunning fixtures, sleek finishes and a well designed project in Frederick County in Maryland
 Talon Construction Inc.
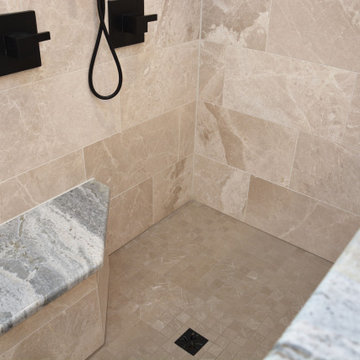
Great bathroom remodeling ideas can be found in this beautiful master bathroom and bedroom renovation with stunning fixtures, sleek finishes and a well designed project in Frederick County in Maryland
 Fairfax Design Solutions
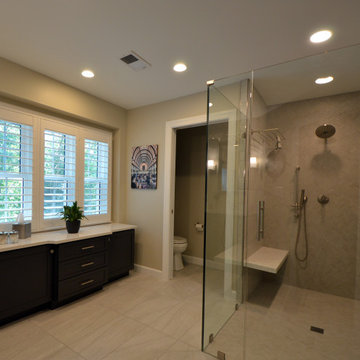
The homeowners of this beautifully remodeled master bathroom desired a larger shower with a spa-like feel. They were undecided about whether to keep their scarcely used soaking tub. After reviewing several layout options presented to them by Fairfax Design Solutions, they decided that the large tub had to go. The tub deletion allowed for a much larger curbless shower. A beautiful offset storage cabinet was installed where the tub used to reside under the window. A new double-sink vanity filled the location of the old shower. Pocket doors replaced the hinged doors in the toilet room and the main bathroom to allow for more space. The homeowners are thrilled with their newly remodeled spa-like master bathroom!

 ABLAZE Design Group
Furla Studio
Large elegant master dark wood floor and brown floor bedroom photo in Chicago with gray walls, a standard fireplace and a stone fireplace
Large elegant master dark wood floor and brown floor bedroom photo in Chicago with gray walls, a standard fireplace and a stone fireplace

 TaylorPro Design and Remodeling, Inc.
"When we bought our house in Poway 11 years ago, we were so happy with our huge master bath and Jacuzzi tub. It was such a huge step-up from our prior home. But just like the rest of the house, the master bath was already almost 20 years old and getting out dated and in need of remodeling. We broke up our remodeling projects into every couple of years, doing what we could ourselves and hiring out for the rest. The master bath was the last project and much too big for us to do on our own. We got 3 quotes from 3 contractors listed on Angie’s list which all had good reviews. One was a major re modeler and the other two were smaller contractors. We ended up going with TaylorPro because he was right in the middle and had great reviews.
Kerry was very responsive getting us a timely estimate and had great suggestions for what we were looking for. From the start to finish it turned out to be a wonderful experience! To our delight, they were able to get started ahead of what we were told. Everything went almost as scheduled and we were informed constantly on where we were in the project. Kerry was very responsive to all our concerns or requests and we were never left wondering what the next step would be. His crew was wonderful, so polite and hard working. They were very professional, on time, considerate and knew exactly what they were doing.
There were certain things we were really looking for in the remodel. First off, the bathroom was pretty large with a high ceiling. In the winter months, it was always really cold and hard to heat. To solve that we had TaylorPro install heated flooring beneath the travertine tiles. We also needed a custom vanity that would conceal hair appliances, most of our personal toiletries and have enough storage for everything else. The cabinetry was custom designed to exactly what we were looking for. Lastly, we wanted a classic, timeless look using tumbled travertine. After consulting with his designer we were able to select all the tile, accent tile and a beautiful frameless glass shower enclosure.
The finished project was beyond our highest expectations and we won’t hesitate to use Kerry and his crew for any future jobs or recommend him to family and friends."
~ Mark and Amy B, Clients
Frameless shower door, glass tile with rope border, dark and light travertine tiles on walls, travertine on floor, heated floor by NuHeat, tub and sinks by Kohler, shower/tub/vanity fixtures Hansgrohe, toilet Toto, custom cabinets by Thead Custom Cabinetry.
Photo by Kerry W. Taylor

 Holiday Kitchens
Clean lines with a soft traditional finish in this custom designed kitchen on the Pristine Long Lake in Northern Wisconsin by Kitchen & Floor Decor - WI.
Holiday Kitchens Cabinetry
Perimeter: Seattle 3" Stiles & Rails Quarter Sawn Oak Door in Village 'Matte'
See The Cabinetry today for more information on this amazing project. http://www.kitchenfloordecor.com/
Find a showroom near you: http://holidaykitchens.com/index.php/about/locator
View more kitchen designs online to find your style: http://holidaykitchens.com/index.php/quality-designed/gallery/kitchens
Review more Door Styles online: http://holidaykitchens.com/index.php/quality-designed/products

Sponsored
Sunbury, OH
J.Holderby - Renovations
Franklin County's Leading General Contractors - 2X Best of Houzz!

 ODS Architecture
Alongside Jeff King & Company, Marina Blvd., won CotY 2016 National Winner of Landscape Design/Outdoor Living
The project was to transform an existing flat roof and master bedroom suite floor into a dramatic deck with kitchen, dining and living areas leading to a stair to an upper deck for America’s Cup race viewing. The existing home is a 3-story 4,000 square foot Spanish Mission-style home built in the 1920’s and sits directly across from the St. Francis Yacht Club on Marina Boulevard in San Francisco – a prime location. No changes were possible for the historic façade and the new construction was to be out of view from the street, as much as possible. Going up the traditionally detailed stairway with decorative railing, you land at the third floor which becomes contemporary in style for the redesigned master bedroom suite, guest bath, sitting room and the roof deck.
Large roof decks require careful attention to waterproofing and a Bison pedestal system was used to create a level deck surface and easy maintenance. Heavy ceramic tile pavers were interspersed with walkable in-floor skylights on the main deck with ipe wood floors at the upper deck and stairs. From both the master bedroom and the outdoor deck you can access a sitting room with large pocket or sliding doors to enclose it. If watching the fireworks on July 4th and it gets cold, people can move to the sitting room which has a fireplace to watch in a heated environment. The sitting room gas fireplace is surrounded by steel with a figured steel panel re-purposed from old sea pier metal that has been cleaned and sealed.
A guest bath is adjacent to the master bath for guest use. A square recessed pattern tile was used to tie the old Spanish Mission-style feeling into the new more contemporary walls. In a large home that was short on storage, a large built-in armoire was built into the master bathroom for extra capacity. The project took two and a half years to complete including design and construction, in part due to historic reviews by the State of California.


 Atwood Custom Homes
Alcove shower - large transitional master alcove shower idea in Dallas with shaker cabinets, white cabinets, a vessel sink and quartz countertops

 Hans Krug Fine European Cabinetry
Example of a mid-sized minimalist gender-neutral light wood floor reach-in closet design in Charlotte with flat-panel cabinets and gray cabinets



 French Creek Designs Kitchen & Bath Design Center
Successful Master Bathroom Shower Surround Completed!
The challenge was to incorporate the master bath shower with the existing decor in this beautiful rustic mountain home. Existing exterior rock and a river rock fireplace and tub surround were the starting point for the choice of materials. The existing rock colors were grays with hints of blue undertones.
Pebble mosaics with the same color range were the perfect answer. The large format gray porcelain tiles look like natural stone with their realistic white veining. The results were stunning and create a seamless feeling withing the existing decor. This shower provides a brand new, updated, spacious space for the new home owners.
Client shares testimonial and review on Google: "Karen was so helpful in picking tile for my new shower. She took the time to come to my house to make sure the samples we picked out matched. The shower looks fantastic. We will definitely use French Creek again."
- See more reviews on Facebook and Google.
Making Your Home Beautiful One Room at a Time…
French Creek Designs Kitchen & Bath Design Studio - where selections begin. Let us design and dream with you. Overwhelmed on where to start that Home Improvement, Kitchen or Bath Project? Let our Designers video conference or sit down with you, take the overwhelming out of the picture and assist in choosing your materials. Whether new construction, full remodel or just a partial remodel, we can help you to make it an enjoyable experience to design your dream space. Call to schedule a free design consultation with one of our exceptional designers today! 307-337-4500
#openforbusiness #casper #wyoming #casperbusiness #frenchcreekdesigns #shoplocal #casperwyoming #bathremodeling #bathdesigners #pebbles #niche #showersurround #showertiles #showerdrains #showerbench #cabinets #countertops #knobsandpulls #sinksandfaucets #flooring #tileandmosiacs #laundryremodel #homeimprovement

 User
What was once an unfinished basement is now a perfect getaway and space to entertain. The main focus is the projection screen and cozy couches for the family to gather and watch movies in surround sound. Just a few feet away, a kitchenette provides some refreshments and food. This space also allows plenty of room to throw a party and this kitchenette can store lots of food and drink.
Down the hall we have a rec room with a ping pong table. Across from that is a gym so the homeowners can continue to live a healthy lifestyle.
On the other side of the basement there is a playroom that can easily double as a guest room. It's a great spot for the kids to play and keep their toys all in one place. Next door is a "jack and jill" bathroom that is appropriate for all ages. Walk in the door and you'll be wowed by the mosaic tile accent that greets you from inside the shower.
We're happy to hear the family is enjoying the space and have enjoyed a few parties!

20