
Search results for "Master ridges" in Home Design Ideas
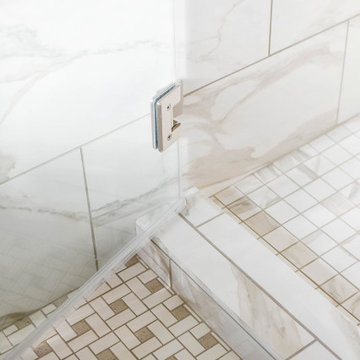
 Bearded Builders
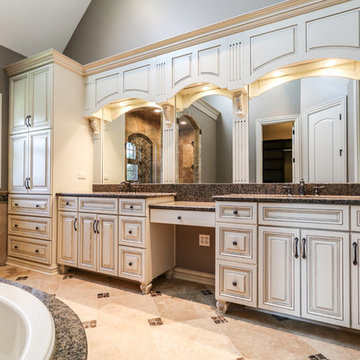
Large elegant master beige tile and marble tile porcelain tile and multicolored floor bathroom photo in Omaha with raised-panel cabinets, dark wood cabinets, brown walls, an undermount sink, quartz countertops, a hinged shower door and black countertops

 Ann Lowengart Interiors
Ann Lowengart Interiors collaborated with Field Architecture and Dowbuilt on this dramatic Sonoma residence featuring three copper-clad pavilions connected by glass breezeways. The copper and red cedar siding echo the red bark of the Madrone trees, blending the built world with the natural world of the ridge-top compound. Retractable walls and limestone floors that extend outside to limestone pavers merge the interiors with the landscape. To complement the modernist architecture and the client's contemporary art collection, we selected and installed modern and artisanal furnishings in organic textures and an earthy color palette.
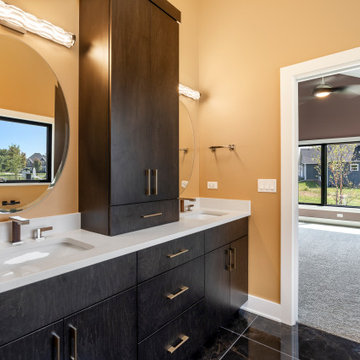
 DJK Custom Homes
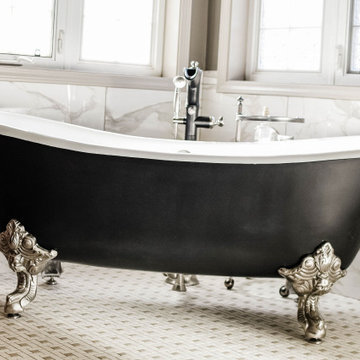
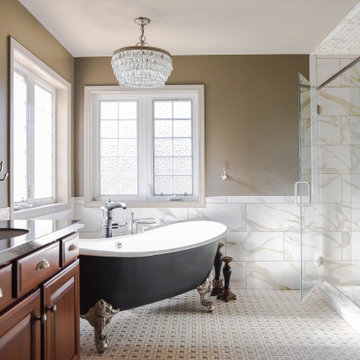
This luxurious master bathroom features soaring vaulted ceilings, dramatic natural light, and a refined mix of modern finishes. A freestanding soaking tub sits beneath a large picture window, creating a serene spa-like focal point. The walk-in shower showcases striking marble-look wall tile, a sleek glass enclosure, and matte black fixtures for a bold contemporary touch. The double vanity, finished in rich dark wood with warm gold hardware, brings depth and sophistication to the space. High-gloss large-format floor tiles add elegance and reflect light beautifully, enhancing the sense of openness. Pendant lighting cascading from above completes the elevated, high-end feel of this master retreat.
Find the right local pro for your project
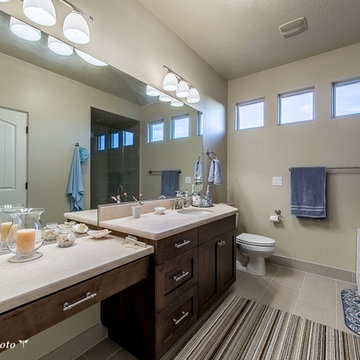
 Well Prepared Solutions
A guest bathroom provides plenty of storage options for visitors.
Photo Credit: Teressa Sorensen TPhotography.photo
Walk-in shower - mid-sized traditional master beige tile and porcelain tile beige floor and porcelain tile walk-in shower idea in Salt Lake City with beaded inset cabinets, dark wood cabinets, beige walls, an undermount sink and a hinged shower door
Walk-in shower - mid-sized traditional master beige tile and porcelain tile beige floor and porcelain tile walk-in shower idea in Salt Lake City with beaded inset cabinets, dark wood cabinets, beige walls, an undermount sink and a hinged shower door
 DJK Custom Homes
DJK Custom Homes
Mid-sized mountain style master brown tile and porcelain tile porcelain tile and brown floor bathroom photo in Chicago with furniture-like cabinets, white cabinets, beige walls, a drop-in sink and granite countertops
Mid-sized mountain style master brown tile and porcelain tile porcelain tile and brown floor bathroom photo in Chicago with furniture-like cabinets, white cabinets, beige walls, a drop-in sink and granite countertops
 Bearded Builders
Inspiration for a large timeless master beige tile and marble tile porcelain tile and multicolored floor bathroom remodel in Omaha with raised-panel cabinets, dark wood cabinets, brown walls, an undermount sink, quartz countertops, a hinged shower door and black countertops
 Bearded Builders
Large elegant master beige tile and marble tile porcelain tile and multicolored floor bathroom photo in Omaha with raised-panel cabinets, dark wood cabinets, brown walls, an undermount sink, quartz countertops, a hinged shower door and black countertops

Sponsored
Columbus, OH
Free consultation for landscape design!

Peabody Landscape Group
Columbus' Reliable Landscape Design & Contracting
 User
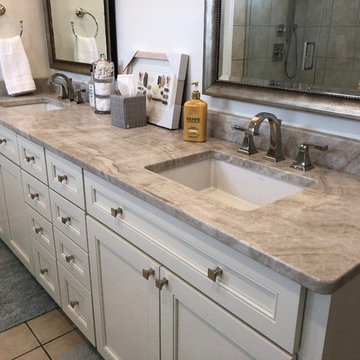
UserExample of a large transitional master beige tile and ceramic tile ceramic tile and beige floor bathroom design in Omaha with shaker cabinets, beige cabinets, a two-piece toilet, yellow walls, an undermount sink, quartzite countertops, a hinged shower door and beige countertops

 Francis C Klein and Associates
Custom vanity with carved carrara marble top, subway tile with feature strip and cap, patterned ceramic tile floor, swing out mirror, period bath accessories and custom reproduction trim.
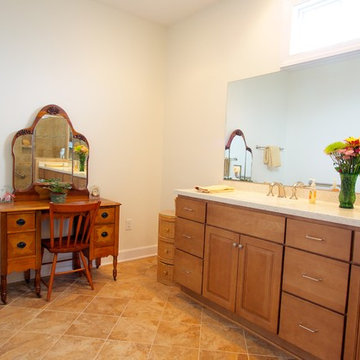
 Blue Ridge Design Build
Replaced existing cabinet with larger and custom cabinetry
Example of a classic bathroom design in Other
Example of a classic bathroom design in Other

 Blue Ridge Custom Builders
Master bedroom with custom wood ceiling and lots of window space
Bedroom - large transitional master light wood floor, brown floor and wood ceiling bedroom idea in Atlanta with white walls
Bedroom - large transitional master light wood floor, brown floor and wood ceiling bedroom idea in Atlanta with white walls
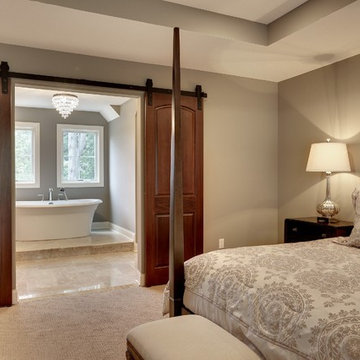
 Ridge Creek Custom Homes
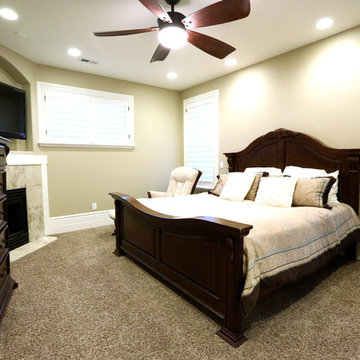
Large elegant master carpeted bedroom photo in Minneapolis with gray walls and no fireplace
 Gordon Milar Construction

Example of a mid-sized classic master carpeted bedroom design in Salt Lake City with beige walls, a standard fireplace and a tile fireplace


 Remodeling Contractors
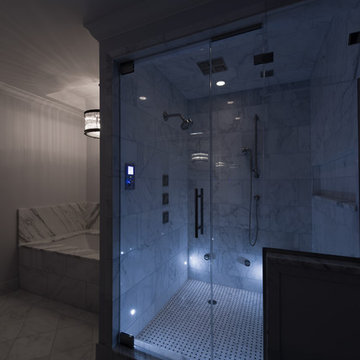
This decades-old bathroom had a perplexing layout. A corner bidet had never worked, a toilet stood out almost in the center of the space, and stairs were the only way to negotiate an enormous tub. Inspite of the vast size of the bathroom it had little countertop work area and no storage space. In a nutshell: For all the square footage, the bathroom wasn’t indulgent or efficient. In addition, the homeowners wanted the bathroom to feel spa-like and restful.
Our design team collaborated with the homeowners to create a streamlined, elegant space with loads of natural light, luxe touches and practical storage. In went a double vanity with plenty of elbow room, plus under lighted cabinets in a warm, rich brown to hide and organize all the extras. In addition a free-standing tub underneath a window nook, with a glassed-in, roomy shower just steps away.
This bathroom is all about the details and the countertop and the fireplace are no exception. The former is leathered quartzite with a less reflective finish that has just enough texture and a hint of sheen to keep it from feeling too glam. Topped by a 12-inch backsplash, with faucets mounted directly on the wall, for a little more unexpected visual punch.
Finally a double-sided fireplace unites the master bathroom with the adjacent bedroom. On the bedroom side, the fireplace surround is a floor-to-ceiling marble slab and a lighted alcove creates continuity with the accent lighting throughout the bathroom.
 Design First Builders
Incredible Design doesn't happen by accident. It takes good planning, attention to detail, and a client who's willing to allow our designers to do what they do best!
Just look at this DESIGNfirst original Bathroom remodel. The richness of the Custom Cabinets in a sharp blue finish pop against the detailed Tile Wall and brass fixtures. A custom shower with beautiful contrasting tile elements help to entice the user's eyes to dance about the space. With very tall ceilings, the darker paint helps to bring it settle a bit and not feel so overwhelming!

What would an amazing remodel like this be without the client's very own Sauna!?
 Sarah Goesling - Goesling Group
Bruce Starrenburg
Inspiration for a large transitional white tile and stone tile marble floor bathroom remodel in Chicago with an undermount sink, flat-panel cabinets, dark wood cabinets, marble countertops, an undermount tub, a one-piece toilet and gray walls
Inspiration for a large transitional white tile and stone tile marble floor bathroom remodel in Chicago with an undermount sink, flat-panel cabinets, dark wood cabinets, marble countertops, an undermount tub, a one-piece toilet and gray walls
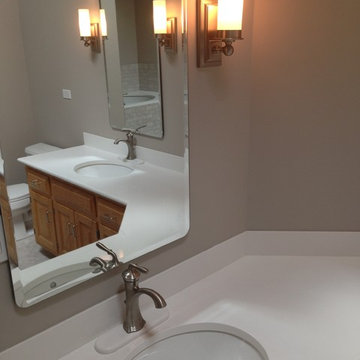
 Jenn Brockman/Kohler Signature Store Burr Ridge
Example of a transitional bathroom design in Chicago with an undermount sink and quartz countertops

Sponsored
Sunbury, OH

J.Holderby - Renovations
Franklin County's Leading General Contractors - 2X Best of Houzz!
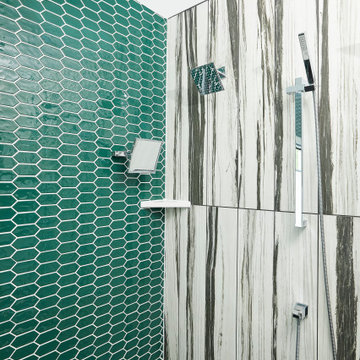


 Dianne Davant and Associates
Large mountain style master gray tile and slate tile slate floor and beige floor bathroom photo in Charlotte with beige walls and a hinged shower door
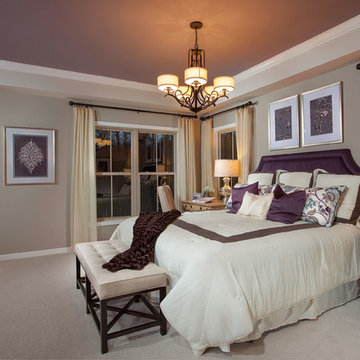
 Winchester Homes, Inc
Home design by Winchester Homes Interior Merchandising by Model Home Interiors
Bedroom - large transitional master carpeted bedroom idea in DC Metro with beige walls
Bedroom - large transitional master carpeted bedroom idea in DC Metro with beige walls
75