
Search results for "Master ripped" in Home Design Ideas
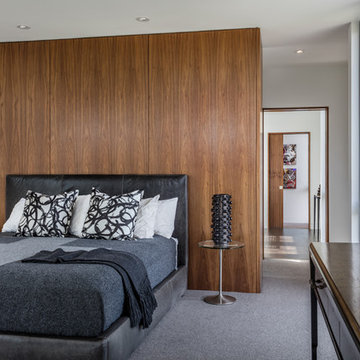
 PKA Architecture
Paul Crosby Photography
Inspiration for a contemporary master carpeted bedroom remodel in Minneapolis with white walls and no fireplace
Inspiration for a contemporary master carpeted bedroom remodel in Minneapolis with white walls and no fireplace
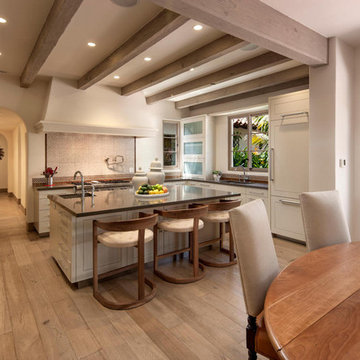


 Grounded Homes
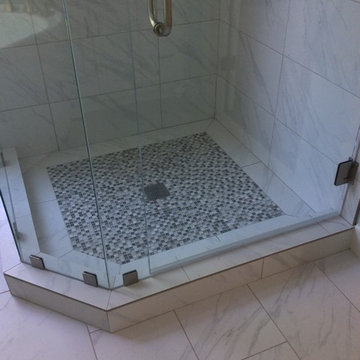
Mid-sized minimalist master white tile and stone slab marble floor and white floor bathroom photo in Orange County with flat-panel cabinets, medium tone wood cabinets, a two-piece toilet, white walls, an integrated sink, quartz countertops, a hinged shower door and white countertops
Find the right local pro for your project
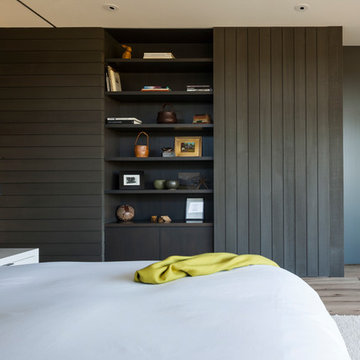
 DeForest Architects
John Granen
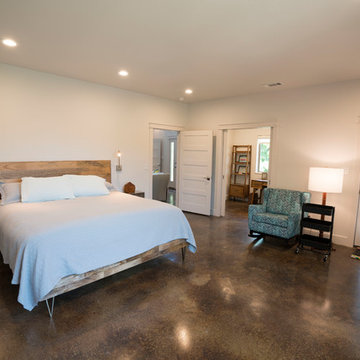
Example of a minimalist master light wood floor bedroom design with white walls
Example of a minimalist master light wood floor bedroom design with white walls



 Studio Steidley

Ripping out the old, dated tub made room for a walk-in shower that will remain practical as the client gets older. The back splash wall tile provides a stunning focal point as you enter the Master Bath. Keeping finishes light and neutral helps this small room to feel more spacious and open.

Sponsored
Sunbury, OH

J.Holderby - Renovations
Franklin County's Leading General Contractors - 2X Best of Houzz!
 John Mangini, LLC
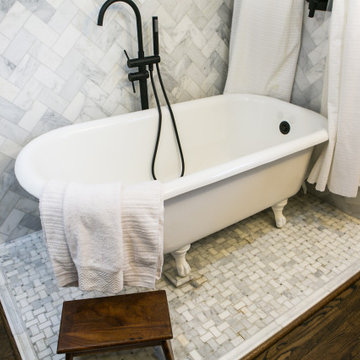
Beautiful subway marble wall on walls surrounding original class foot tub, with addition of shower fixtures. Floor was refinished original hardwood with a featured mosaic marble tile directly beneath tub.

 Living Stone Design + Build
Tim Burleson
Small trendy gray two-story mixed siding house exterior photo in Other with a shed roof
Small trendy gray two-story mixed siding house exterior photo in Other with a shed roof
 Kasper Custom Home Remodeling

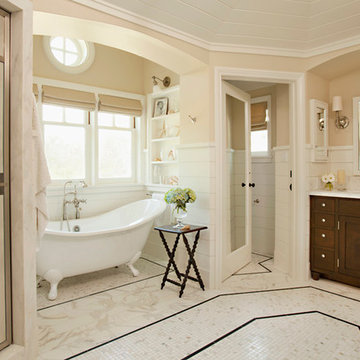
A peek into the bathroom via the entrance from the master bedroom provides a glimpse into the many unique and beautiful features that lie beyond these twin doors.
Designer: Debra Owens
Photographer: Michael Hunter
 Scovell Remodeling, Inc.
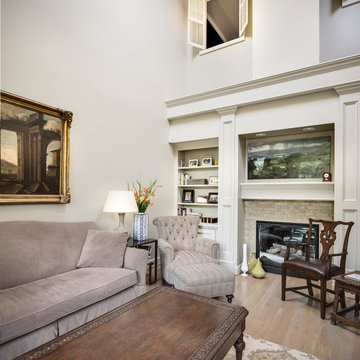
This was an incredible patio home remodel we completed in the Fall of 2013. The original interior was straight from the early 1980s. We brought the property every luxury of a 21st century kitchen - slow close drawer glides, farmhouse sink, panel-front dishwasher and refrigerator, beaded inset cabinets, island with eat-in barstools....the list goes on. Every room on the first floor was transformed with newly installed hardwood floors, crown molding, and fresh paint. The two-sided fireplace was refaced on either side as well as given brand new molding, mantles, and recessed lighting. An alder wood bookshelf was installed in the dining room. The master bath received a full-size laundry closet (in lieu of the former laundry closet which was in the kitchen where we now have a built-in and TV!). We expanded the shower to give room for a seat. The original vanity was ripped out and replaced with custom-built vanities, new lighting, mirrors, etc.
Every inch of this patio home has been elevated!
Interior Design by Bonnie Taylor
Photo by Chad Jackson
Remodeled by Scovell Wolfe and Associates, Inc.
 Scovell Remodeling, Inc.
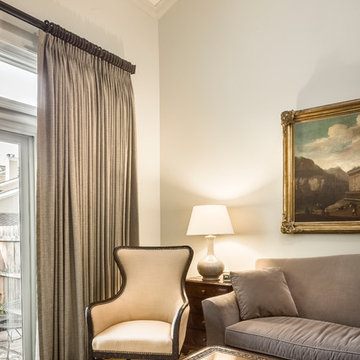
This was an incredible patio home remodel we completed in the Fall of 2013. The original interior was straight from the early 1980s. We brought the property every luxury of a 21st century kitchen - slow close drawer glides, farmhouse sink, panel-front dishwasher and refrigerator, beaded inset cabinets, island with eat-in barstools....the list goes on. Every room on the first floor was transformed with newly installed hardwood floors, crown molding, and fresh paint. The two-sided fireplace was refaced on either side as well as given brand new molding, mantles, and recessed lighting. An alder wood bookshelf was installed in the dining room. The master bath received a full-size laundry closet (in lieu of the former laundry closet which was in the kitchen where we now have a built-in and TV!). We expanded the shower to give room for a seat. The original vanity was ripped out and replaced with custom-built vanities, new lighting, mirrors, etc.
Every inch of this patio home has been elevated!
Interior Design by Bonnie Taylor
Photo by Chad Jackson
Remodeled by Scovell Wolfe and Associates, Inc.
 Kimberley Bryan
Photo: Kimberley Bryan © 2013 Houzz
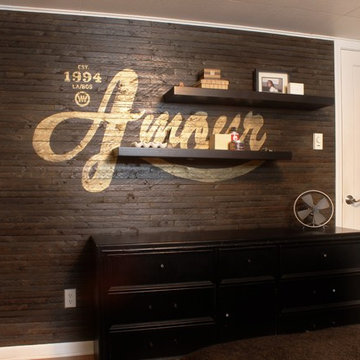
Inspiration for a contemporary bedroom remodel in Seattle
Inspiration for a contemporary bedroom remodel in Seattle

Sponsored
Sunbury, OH
J.Holderby - Renovations
Franklin County's Leading General Contractors - 2X Best of Houzz!



Transitional master white tile bathroom photo in Orange County with recessed-panel cabinets, white cabinets and gray walls


 Reico Kitchen & Bath

Designed by Reico Kitchen & Bath in Springfield, VA this transitional small master bathroom features bathroom cabinets from Merillat Classic in the Portrait 5-piece door style in Cherry with a Paprika finish. The bathroom vanity top is engineered quartz in the color Berwyn from Cambria.
Photos courtesy of BTW Images LLC / www.btwimages.com.
 Clear Winner Finishes

Live edge Torrey Pine slab, ripped into matched floating counter and shelf combo. Finished with custom sanded gray stain treatment, metallic gold fill, clear epoxy... Mounted with hidden heavy steel behind tile.
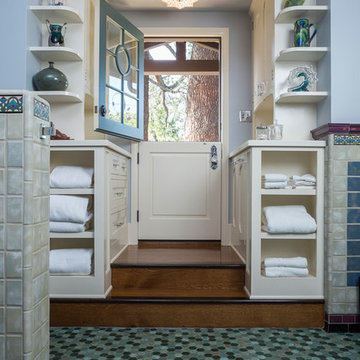
 Kiyohara Moffitt
View towards garden door
Rick Ueda, photographer
Home design - coastal home design idea in Los Angeles
Home design - coastal home design idea in Los Angeles
3