
Search results for "Master river" in Home Design Ideas

 Pelican Residential, LLC
Carolyn Marut
Example of a large beach style master beige tile and ceramic tile freestanding bathtub design in DC Metro with blue walls
Example of a large beach style master beige tile and ceramic tile freestanding bathtub design in DC Metro with blue walls

 GO Architectural Design, PLLC
Large master bathroom with grey vanity cabinets and glass shower enclosure with water closet and sitting area.
Corner shower - large coastal master vinyl floor, brown floor and double-sink corner shower idea in Raleigh with shaker cabinets, gray cabinets, a two-piece toilet, gray walls, an undermount sink, solid surface countertops, a hinged shower door, white countertops and a built-in vanity
Corner shower - large coastal master vinyl floor, brown floor and double-sink corner shower idea in Raleigh with shaker cabinets, gray cabinets, a two-piece toilet, gray walls, an undermount sink, solid surface countertops, a hinged shower door, white countertops and a built-in vanity

 Silent Rivers Design+Build
A travertine countertop and tub deck were fabricated with a detailed edge that harmonizes with the tub edge. A fireplace adds desired warmth and comfort to the room.
Find the right local pro for your project

 User
Freestanding bathtub - modern master gray floor freestanding bathtub idea in Toronto with white walls and a hinged shower door

 Cyr Kitchen and Bath
This master bath was designed by Camila from our Windham showroom. This remodel features Cabico Unique cabinets with Cherry wood, 635/K door style (recessed) and Cordovan (reddish brown) stain finish. The counter top is granite with River White color and Bull nose Edge.

 Starr Custom Homes
This river front farmhouse is located on the St. Johns River in St. Augustine Florida. The two-toned exterior color palette invites you inside to see the warm, vibrant colors that complement the rustic farmhouse design. This 4 bedroom, 3 1/2 bath home features a two story plan with a downstairs master suite. Rustic wood floors, porcelain brick tiles and board & batten trim work are just a few the details that are featured in this home. The kitchen features Thermador appliances, two cabinet finishes and Zodiac countertops. A true "farmhouse" lovers delight!

 Cummings Architecture + Interiors
Designing additions for Victorian homes is a challenging task. The architects and builders who designed and built these homes were masters in their craft. No detail of design or proportion went unattended. Cummings Architects is often approached to work on these types of projects because of their unwavering dedication to ensure structural and aesthetic continuity both inside and out.
Upon meeting the owner of this stately home in Winchester, Massachusetts, Mathew immediately began sketching a beautifully detail drawing of a design for a family room with an upstairs master suite. Though the initial ideas were just rough concepts, the client could already see that Mathew’s vision for the house would blend the new space seamlessly into the fabric of the turn of the century home.
In the finished design, expanses of glass stretch along the lines of the living room, letting in an expansive amount of light and creating a sense of openness. The exterior walls and interior trims were designed to create an environment that merged the indoors and outdoors into a single comfortable space. The family enjoys this new room so much, that is has become their primary living space, making the original sitting rooms in the home a bit jealous.
Photo Credit: Cydney Ambrose

Sponsored
Columbus, OH

Hope Restoration & General Contracting
Columbus Design-Build, Kitchen & Bath Remodeling, Historic Renovations

 Arielle C. Schechter, AIA
The master bathroom is a sybaritic home spa complete with walk in, curbless shower; corner window; soaking tub and fireplace.
Freestanding bathtub - mid-sized modern master white tile and ceramic tile ceramic tile and gray floor freestanding bathtub idea in Raleigh with white cabinets, a one-piece toilet, white walls, an undermount sink, quartz countertops and white countertops
Freestanding bathtub - mid-sized modern master white tile and ceramic tile ceramic tile and gray floor freestanding bathtub idea in Raleigh with white cabinets, a one-piece toilet, white walls, an undermount sink, quartz countertops and white countertops

 KR Fritz LLC
Example of a mid-sized trendy master porcelain tile, gray tile and white tile porcelain tile doorless shower design in Tampa with flat-panel cabinets, medium tone wood cabinets, an undermount sink, quartz countertops, a one-piece toilet and yellow walls
 Cyr Kitchen and Bath
This master bath was designed by Camila from our Windham showroom. This remodel features Cabico Unique cabinets with Cherry wood, 635/K door style (recessed) and Cordovan (reddish brown) stain finish. The counter top is granite with River White color and Bull nose Edge.

 Craft Homes Northwest
The master bedroom features a gas fireplace with a hand applied stucco surround and custom finished driftwood mantle. His and hers closets on either side of the fireplace honor divergent lifestyles.
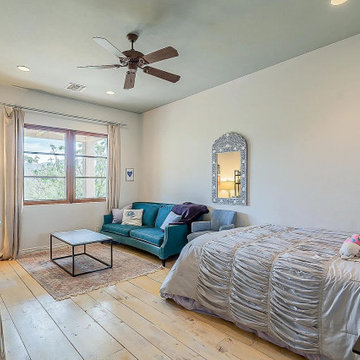
 Alison River Interiors
Second primary suite is ideal for teenager. Includes desk area and lounge.
Example of a transitional master painted wood floor and white floor bedroom design in Phoenix
Example of a transitional master painted wood floor and white floor bedroom design in Phoenix

 Lands End Development - Designers & Builders
Bathroom - rustic brown tile bathroom idea in Minneapolis with a trough sink, shaker cabinets, medium tone wood cabinets and beige walls


 Cyr Kitchen and Bath
This master bath was designed by Camila from our Windham showroom. This remodel features Cabico Unique cabinets with Cherry wood, 635/K door style (recessed) and Cordovan (reddish brown) stain finish. The counter top is granite with River White color and Bull nose Edge.


 River Oak Cabinetry & Design
She Sees Photography
Inspiration for a timeless bathroom remodel in Chicago
Inspiration for a timeless bathroom remodel in Chicago

Sponsored
Columbus, OH

Wannemacher Interiors
Customized Award-Winning Interior Design Solutions in Franklin Cnty OH
 Silent Rivers Design+Build
Throughout the master suite we used heavy brass knobs and pulls in a dark bronze color — the perfect accent for the ornate finish of the custom cherry cabinets.
 Cyr Kitchen and Bath
This master bath was designed by Camila from our Windham showroom. This remodel features Cabico Unique cabinets with Cherry wood, 635/K door style (recessed) and Cordovan (reddish brown) stain finish. The counter top is granite with River White color and Bull nose Edge.

 Judge + Associates
A modern mountain home with a hidden integrated river, this is showing the 5 piece master bathroom.
Inspiration for a mid-sized contemporary master green tile and stone tile marble floor alcove shower remodel in Denver with an undermount sink, flat-panel cabinets, dark wood cabinets, solid surface countertops, an undermount tub and white walls
Inspiration for a mid-sized contemporary master green tile and stone tile marble floor alcove shower remodel in Denver with an undermount sink, flat-panel cabinets, dark wood cabinets, solid surface countertops, an undermount tub and white walls
26