
Search results for "Master runs" in Home Design Ideas
 Birch Masters
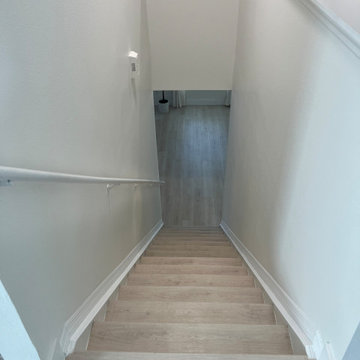
Updated staircase with new wood-style flooring, fresh paint, and modern baseboards for a clean transition between levels.
Example of a minimalist wooden straight wood railing staircase design in Tampa with wooden risers
Example of a minimalist wooden straight wood railing staircase design in Tampa with wooden risers
 Jane Kim Architect
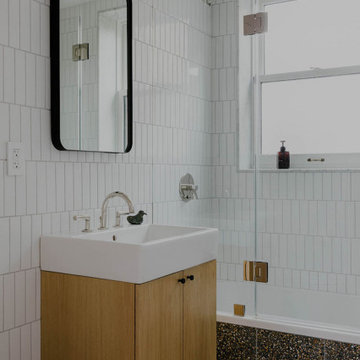
Located in the Fort Greene Brooklyn historic district, this townhouse went through a complete gut renovation including restoring the brownstone facade, creating a large window in the kitchen to the rear yard, and removing interior walls to create a more expansive living space, and re-working of every floor. Window mouldings were stripped to their natural wood state and stair railings were restored and sealed.
The second floor master suite is the entire floor and runs from the master bedroom in the front through the walk-in closet and bathroom, to the rear office. The top floor was reworked to create a large great room with 14 foot ceilings that follow the slope of the roof.

 Associates in Building and Design, Ltd
Trendy gray tile and ceramic tile double shower photo in Denver with an undermount sink
Find the right local pro for your project

 Lifetronic Systems
Mid-sized elegant enclosed dark wood floor and brown floor living room photo in New York with a standard fireplace, a stone fireplace, beige walls and a wall-mounted tv

 Ashley Salmons Interiors
The master bath showcases a beautiful oblong strie tile, and Mystic Crystal granite. All the granite in the home is from New Century Granite in Springdale. The tile again is from Townzen tile. We selected a Robert Allen small rosette pattern to make the custom roman shade over the tub, which can be raised and lowered to let in just the right amount of light. I suggested running the oblong tile vertically in the shower and adding the accent band to create some interest in the pattern of the tile. An all-glass shower enclosure keeps the room feeling really open. I also helped select all the plumbing fixtures, which were purchased through Ferguson plumbing in Springdale. They are in an antique bronze finish and have a more modern shape than the traditional fixtures you usually see. Crystal knobs complete the cabinetry and touches of crystals in the lighted sconces and chandelier make this master bath feel extra luxurious.

 Cook Remodeling & Custom Construction
Doorless shower - mid-sized transitional master beige tile and stone tile ceramic tile doorless shower idea in Phoenix with beige walls

 Epic Development
The master bathroom of a new Industrial Modern style home features floating double vanity with quartz countertop and Grohe plumbing fixtures, modern light fixtures, oversized soaking tub, linen closet, separate water closet and tiled shower with built-in bench, double shower heads including rain shower head and frameless glass surround. Designed & Built by Epic Development, Interior Staging by Mike Horton, Photo by Brian Gassel



 LiveWell Outdoors
AFTER 2013 - close up of paver detail; great product from Outdoor Living by Belgard
Transitional front yard concrete paver patio photo in DC Metro
Transitional front yard concrete paver patio photo in DC Metro

 User
Craftsman Corners fit well with Pac Trim's Pioneer Series PIO190
Entryway - entryway idea in Sacramento
Entryway - entryway idea in Sacramento



 MSI
Reminiscent of the linear pattern of natural wood grain, stunning Zebrino Black Polished offers a truly timeless look in refined black-hued marble. Bring a bit of chic to your space with Zebrino Black Polished.


 User
Mid-sized farmhouse single-wall linoleum floor and brown floor open concept kitchen photo in Columbus with an undermount sink, flat-panel cabinets, dark wood cabinets, quartz countertops, white backsplash, stainless steel appliances, an island and ceramic backsplash

Sponsored
Sunbury, OH

J.Holderby - Renovations
Franklin County's Leading General Contractors - 2X Best of Houzz!

 Altura Architects
The prior owners of this home had very modest windows installed in the master bathroom since the room was located on the entry side of the house. When the new owners moved in, they wanted to let more natural light into the bathroom. Privacy was still a concern so, with a more modern and Asian design aesthetic, we suggested an expanded wall of glass behind a stained wooden screen to filter light and views.
The result is a dramatic space with generous daylight from both the new glass wall, as well as a skylight. The new “wet zone” of the tub and shower is separated from the dressing and vanity area by a frameless glass wall and door. An added bonus is the indoor/outdoor connection through the new screened outdoor enclosure directly adjacent to the bath’s glass wall. This area is a great plant habitat, allows for a small outdoor sculpture and, with creative landscaping, has a small creek element running at grade providing the sound of water throughout the master bath.

 Battle Associates, Architects
This project was an historic renovation located on Narragansett Point in Newport, RI returning the structure to a single family house. The stunning porch running the length of the first floor and overlooking the bay served as the focal point for the design work. The view of the bay from the great octagon living room and outdoor porch is the heart of this waterfront home. The exterior was restored to 19th century character. Craftsman inspired details directed the character of the interiors. The entry hall is paneled in butternut, a traditional material for boat interiors.


 Uhrich Design
Escape to this spacious serene bedroom. The client's custom windows run throughout the home.
Mid-sized minimalist master carpeted and beige floor bedroom photo in Sacramento with white walls
Mid-sized minimalist master carpeted and beige floor bedroom photo in Sacramento with white walls

Sponsored
Columbus, OH

Hope Restoration & General Contracting
Columbus Design-Build, Kitchen & Bath Remodeling, Historic Renovations


 L.A. Carpet & Tile Inc.
Home Builder Havana Homes
Inspiration for a mid-sized country carpeted l-shaped mixed material railing staircase remodel in Edmonton with carpeted risers
Inspiration for a mid-sized country carpeted l-shaped mixed material railing staircase remodel in Edmonton with carpeted risers
232