
Search results for "Master runs" in Home Design Ideas


 Jane Kim Architect
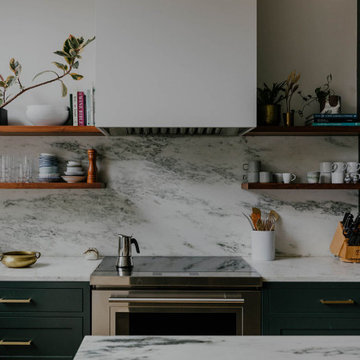
Located in the Fort Greene Brooklyn historic district, this townhouse went through a complete gut renovation including restoring the brownstone facade, creating a large window in the kitchen to the rear yard, and removing interior walls to create a more expansive living space, and re-working of every floor. Window mouldings were stripped to their natural wood state and stair railings were restored and sealed.
The second floor master suite is the entire floor and runs from the master bedroom in the front through the walk-in closet and bathroom, to the rear office. The top floor was reworked to create a large great room with 14 foot ceilings that follow the slope of the roof.
Find the right local pro for your project
 Jane Kim Architect
Located in the Fort Greene Brooklyn historic district, this townhouse went through a complete gut renovation including restoring the brownstone facade, creating a large window in the kitchen to the rear yard, and removing interior walls to create a more expansive living space, and re-working of every floor. Window mouldings were stripped to their natural wood state and stair railings were restored and sealed.
The second floor master suite is the entire floor and runs from the master bedroom in the front through the walk-in closet and bathroom, to the rear office. The top floor was reworked to create a large great room with 14 foot ceilings that follow the slope of the roof.
 Jane Kim Architect
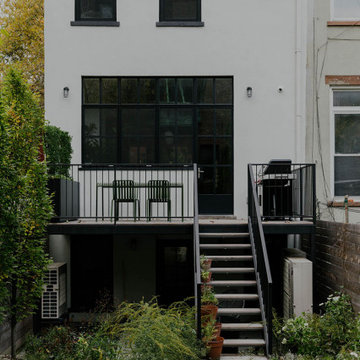
Located in the Fort Greene Brooklyn historic district, this townhouse went through a complete gut renovation including restoring the brownstone facade, creating a large window in the kitchen to the rear yard, and removing interior walls to create a more expansive living space, and re-working of every floor. Window mouldings were stripped to their natural wood state and stair railings were restored and sealed.
The second floor master suite is the entire floor and runs from the master bedroom in the front through the walk-in closet and bathroom, to the rear office. The top floor was reworked to create a large great room with 14 foot ceilings that follow the slope of the roof.
 Jane Kim Architect
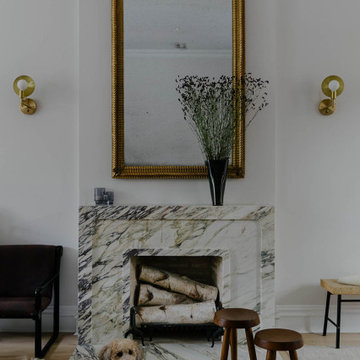
Located in the Fort Greene Brooklyn historic district, this townhouse went through a complete gut renovation including restoring the brownstone facade, creating a large window in the kitchen to the rear yard, and removing interior walls to create a more expansive living space, and re-working of every floor. Window mouldings were stripped to their natural wood state and stair railings were restored and sealed.
The second floor master suite is the entire floor and runs from the master bedroom in the front through the walk-in closet and bathroom, to the rear office. The top floor was reworked to create a large great room with 14 foot ceilings that follow the slope of the roof.

 Cape Associates, Inc.
The overarching design intent for this 1,455-square-foot West Vine Street condominium was to make the spaces contemporary and functional. The renovation began with an unexpected structural deficiency in the form of a post located in the middle of the living room that was causing a three-inch dip in the floor. It was removed and replaced with steel columns running down through the walls and into a footing pad with a three-foot depth.
The main living spaces underwent significant changes; the kitchen was reconfigured to open up a formerly cramped space, and the removal of a wall made room for a cascading island with Cesarstone countertops—a crowning feature. Additionally, an electrical panel was relocated to be able to wrap the refrigerator with a wood veneer frame. Notable materials include eight-inch-wide ‘Esplanade’ French oak plank floors chosen to complement the reclaimed wood-wrapped ceiling beams, which feature a combination of LED downlighting and uplighting. A sleek gas fireplace with horizontal slate surround and paneled wall backing replaced an old wood-burning stove—furthering the design program.
Pacheco-Robb Architects dismantled an existing spiral stair and replaced it with a cable-rail system—a nautical nod—which is noteworthy for the way it meets code; by running a contiguous oak banister for the entire length of the stair, they were able to avoid having to add a second railing, which would shrink the already narrow stairwell.
Upstairs, a tight bedroom with gabled ceilings was addressed by adding a solar-operated skylight with built-in shade, plus minimalistic furnishings. Structural changes in the master bedroom included eliminating a closest to widen the room, and reconfiguring a bathroom to fit a small walk-in closet in lieu of a long, thin hallway.
The formerly unfinished rooftop deck is now accessed via a six-foot door that opens more than 90 degrees. Azek decking was laid over the rubber roof, and two-inch stanchions were located around the rail’s outer edge. By opening the floor plan and streamlining the aesthetic, the place now breathes.

Sponsored
Sunbury, OH

J.Holderby - Renovations
Franklin County's Leading General Contractors - 2X Best of Houzz!


 Sutherland Design Home, LLC
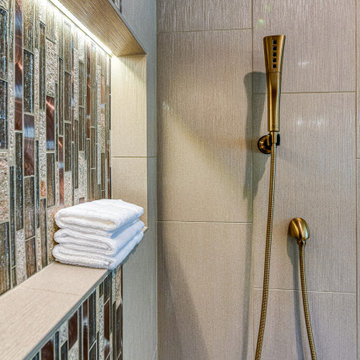
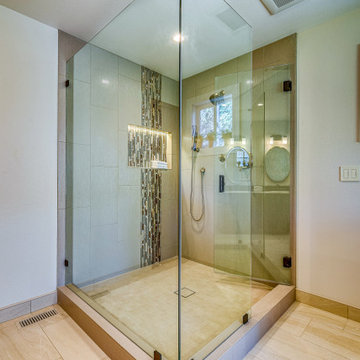
This 90's beauty had an odd layout with a built-in tub deck. It had a closed off layout and was dated with striped wallpaper, tiled countertops and gold fixtures. We removed the tub deck and installed a beautiful, aerated tub, providing a focal point when you walk in. We replaced vinyl flooring with neutral large format floor tile with a tile base. The new shower is larger than was the existing shower, set in a vertical brick set pattern with a beautiful mosaic band running through the niche. The homeowners previously purchased the vanity which is a great finish to this master bathroom.
 Sutherland Design Home, LLC
This 90's beauty had an odd layout with a built-in tub deck. It had a closed off layout and was dated with striped wallpaper, tiled countertops and gold fixtures. We removed the tub deck and installed a beautiful, aerated tub, providing a focal point when you walk in. We replaced vinyl flooring with neutral large format floor tile with a tile base. The new shower is larger than was the existing shower, set in a vertical brick set pattern with a beautiful mosaic band running through the niche. The homeowners previously purchased the vanity which is a great finish to this master bathroom.

 All Marble Tiles
Thassos White Marble and Carrara Marble Mix Diamond Waterjet Tile Mosaic from AllMarbleTiles.com
Example of a minimalist home design design in New York
Example of a minimalist home design design in New York

Sponsored
Columbus, OH

Wannemacher Interiors
Customized Award-Winning Interior Design Solutions in Franklin Cnty OH

 Kitchen Stone Design LLC
Quartet by LG Vitera quartz, eased edge, zero radius, single basin, stainless steel, undermount sink.

 Paint the Town Red - Color Consulting
Layered faux finish made this home office cozy and rich.
Example of a small transitional home office design in Chicago with brown walls
Example of a small transitional home office design in Chicago with brown walls
 Nejad Rugs
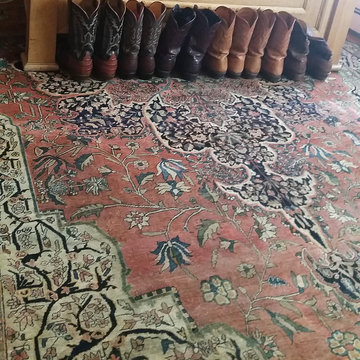
 antique Persian Farahan Oriental rug in muted rust, cream and ivory tones backs this masculine dressing area a elegant yet comfortable space
Near Philadelphia, Princeton & Lehigh Valley
Shipping Rugs Worldwide
Nejad Rugs
Over 32 Years of Excellence
Member of the Oriental Rug Importers Association
www.nejad.com
215-348-1255

 N Sabella Inc
Small elegant 3/4 white tile porcelain tile and white floor doorless shower photo in Boston with a one-piece toilet, white walls and a pedestal sink



 Floor Crafters Hardwood Floor Company
Inspiration for a timeless light wood floor and brown floor living room remodel in Denver

 Cheery Curtains
QYFLRDK On Sales Petrel Grey Orange Chenille Custom Made Curtains. The fabric feels soft with good permeability. Grey and Orange can add a beautiful scene to your room and make you feel more cheerful. This fabric can make your room more beautiful and luxury.


243