
Search results for "Master school" in Home Design Ideas
 Art of Home Team
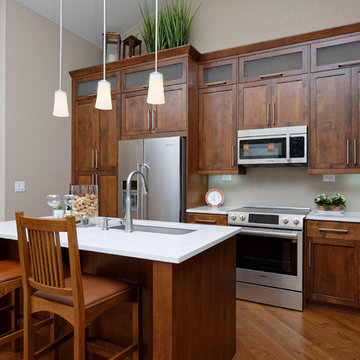
5158 Yosemite Way - You'll love this Craftsman-Inspired Wonderland Heritage Ranch with so many upgrades. Two main floor masters. All bedrooms w/ensuite baths! Vaulted ceilings, diagonal Maple flooring, Colorado-made 52" kitchen cabinets, all curtains + solar shades included, extra interior insulation, finished/insulated garage, bonus room for office/den plus large downstair's rec room. Growing household? Basement is pre-planned for additional 2 BR and BA - plans available! Beautiful private back yard complete with thoughtful landscaping, concrete stamped patio, cedar grilling deck, covered porch and garden beds. Easy access to miles of open space trails, Pizza Park, shops/restaurants, playgrounds, Maverick Pool + Willow Bark Park. Move in this summer and enjoy summer concerts in Conservatory Green, state-of-the-art schools & over 50 parks in Stapleton! Willow Park East is waiting for you. (Photo by Zachary Cornwell)
 The Boutique Real Estate Group
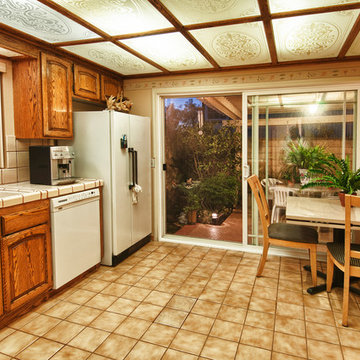
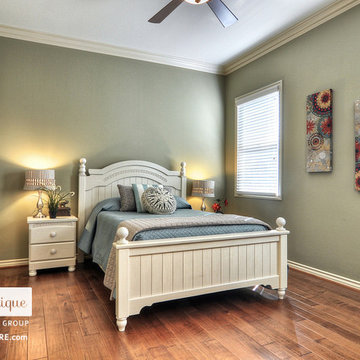
25092 Las Bolsas is a Gorgeous Pool Home in The Prestigious Capistrano Highlands Community in Laguna Hills. It Boasts Approx 2,457 sq ft of Living Space w/ 4 Bedrooms + Den(could be 5th bedroom) & 3 Baths. This Floor Plan Includes a Formal Dining Room and Spacious Gourmet Kitchen that leads to a Serene Landscaped Side Yard. The Home Lays Out Perfectly into an Open Floor Plan and is Anchored by a Cozy Fireplace In The Family Room & Beautiful French Doors Leading to Amazing Backyard. Beautiful Designer Tile Floors Downstairs & Upgraded Custom Carpet Upstairs. Great Natural Light Beams Throughout. Opulent Master Bedroom w/ Dual Closet and Master Bath with Dual Vanities,and Stand-Up Shower. An Additional 190 Sq Ft. Space (NOT Included in Sq.Ft.) is used as a Relaxation Room with Lots of Additional Storage Space,a Sauna/Dry Steam Room,Custom Built Foot Spa,Therapeutic Shower and a Mini Bar. The Home is an Entertainers Dream as the Backyard Showcases a Custom Pool w/ Waterfall and Soaring Palm Trees,Delicious Fruit Trees,Patio with Automatic Retractable Awning,Grassy Area & Plenty of Room To Entertain and Sit Back as You Enjoy Peek-A-Boo Hills & City Light Views. Minutes from Award Winning Schools, L.H.Mall, Parks, Shopping, Dining and Easy Freeway Access.
 Hamstead Realty. Finding Happy.
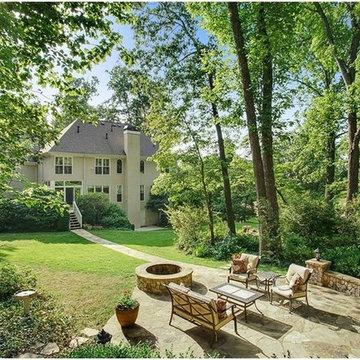
It's oh so easy to enjoy life in this charming and light filled home in the heart of equestrian Milton. This home boasts pride of ownership, a spacious rocking chair front porch, natural light and lush landscaping. The eat in kitchen includes granite counter tops, stainless steel appliances and abundant cabinets. The open, two-story fireside family room has picture windows with gorgeous views of the main level gardens. An airy and elegant dining and main floor office with custom french doors is located just off of the welcoming foyer. Upstairs are large secondary bedrooms, an oversized master suite with fireside keeping room and spa style retreat as well as the large and bright laundry with custom cabinetry. Enjoy the main level private and picturesque landscaped gardens with stone patio and firepit. The walkout terrance level has a finished media room, full bedroom and full bath as well as ample storage. The main level three car attached garage leads into a custom mudroom with cabinetry and bench. Award winning Milton schools of Excellence are Cambridge HS, Hopewell MS, and Summit Hill ES.
Find the right local pro for your project

 Dreamwork Home Improvements
After- We installed double outswing 2 panel closet doors. The clients choose glass door knobs that mimic the look of the old school style knobs.
Mid-sized minimalist guest laminate floor and brown floor bedroom photo in Philadelphia with gray walls
Mid-sized minimalist guest laminate floor and brown floor bedroom photo in Philadelphia with gray walls
 Amy Mizner, Benoit Mizner Simon & Co.
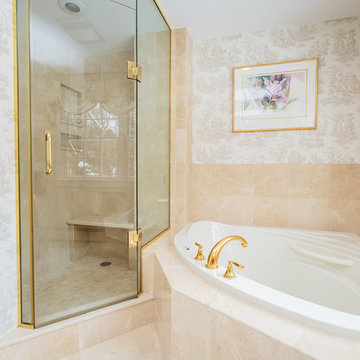
In this updated vibrant Colonial, the gourmet kitchen is truly the heart of the home with handcrafted cabinetry in a soft neutral white with high-end appliances. An inviting fireplaces graces the eat-in breakfast room and opens to the oversized family room with a beautiful barrel ceiling, custom built-ins and walls of windows overlooking the picturesque and level grounds. Classic hardwood floors, formal living room with fireplace and pocket doors lead to a lovely formal dining room. Fabulous light-filled office with cathedral ceiling can also be used as a private den. The master suite features expansive windows, cathedral ceiling, two walk-in closets and a sumptuous marble bath. Four spacious bedrooms make up the second floor. The finished lower level includes a generous sized playroom and separate exercise room. Coveted location in the Nobscot Hill neighborhood, excellent schools and an easy commute to Boston complete this wonderful home! - See more at: http://www.10nobscotrd.com/#sthash.Sm7r4D2E.dpuf
 The Boutique Real Estate Group
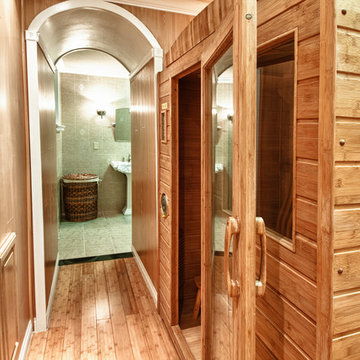
7051 Via Savino Place is an exquisite modern Tuscany retreat located in one of the most exclusive communities in all of Rancho Cucamonga, The Villas of Monte San Savino. This single story home features 4,001 sq ft of living space, 15,501 sq ft lot, 3 car garage, 10 ft plus ceilings, 5 spacious bedrooms, 5 1/2 bathrooms, award winning schools and located minutes away from Rancho's own Garden Walk. The kitchen is equipped with top of the line commercial grade Wolf stainless steel appliances, an island, stone travertine backsplash and handsomely laid granite counter tops. The master bedroom that has it's own private fireplace, rich hard wood floors and large bay windows. The master on-suite features dual sinks, a large tub, an expansive shower with custom laid tiles and dual his/her separate walk-in closets. The 4 other bedrooms are spacious and 3 of them feature their very own bathroom, great for guests or used as mother in law quarters. The backyard encompasses the make up of your very own oasis. A putting green, modern Tuscany inspired pool and spa that features a custom travertine stone wall, a courtyard space to enjoy evening meals, a large exterior plasma screen TV, built-in BBQ, fireplace, and lounging area. This home has it all!!!
 The Boutique Real Estate Group
25092 Las Bolsas is a Gorgeous Pool Home in The Prestigious Capistrano Highlands Community in Laguna Hills. It Boasts Approx 2,457 sq ft of Living Space w/ 4 Bedrooms + Den(could be 5th bedroom) & 3 Baths. This Floor Plan Includes a Formal Dining Room and Spacious Gourmet Kitchen that leads to a Serene Landscaped Side Yard. The Home Lays Out Perfectly into an Open Floor Plan and is Anchored by a Cozy Fireplace In The Family Room & Beautiful French Doors Leading to Amazing Backyard. Beautiful Designer Tile Floors Downstairs & Upgraded Custom Carpet Upstairs. Great Natural Light Beams Throughout. Opulent Master Bedroom w/ Dual Closet and Master Bath with Dual Vanities,and Stand-Up Shower. An Additional 190 Sq Ft. Space (NOT Included in Sq.Ft.) is used as a Relaxation Room with Lots of Additional Storage Space,a Sauna/Dry Steam Room,Custom Built Foot Spa,Therapeutic Shower and a Mini Bar. The Home is an Entertainers Dream as the Backyard Showcases a Custom Pool w/ Waterfall and Soaring Palm Trees,Delicious Fruit Trees,Patio with Automatic Retractable Awning,Grassy Area & Plenty of Room To Entertain and Sit Back as You Enjoy Peek-A-Boo Hills & City Light Views. Minutes from Award Winning Schools, L.H.Mall, Parks, Shopping, Dining and Easy Freeway Access.

Sponsored
Sunbury, OH

J.Holderby - Renovations
Franklin County's Leading General Contractors - 2X Best of Houzz!
 Gina Fitzsimmons ASID NKBA

The Home Office has been transformed into a home schooling area for the kids. But, what they really like is to play computer games and sit at the table!
Steve Buchanan Photography
 Granville Homes
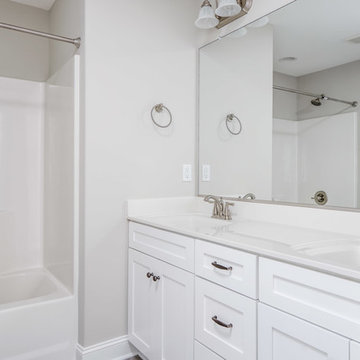
Move right into this 2 story new construction home in a sought after neighborhood. Open living rm/dining rm with large kitchen. Kitchen island provides additional seating. Granite counters paired with a sleek tiled backsplash is clean and modern. Guest BR w/ full bath located on 1st. Master, 2 other BR's and bonus up. Hardwoods throughout living space. Private yard and large deck provide quiet retreat. Close to Bethany Charter school and minutes from GSO.
- The Bradford-B Plan
- 2300 Heated Square Feet
- 4 Bedrooms & 3 Bathrooms
- 0.918 Acres
- Rockingham Schools
 Prime Realty
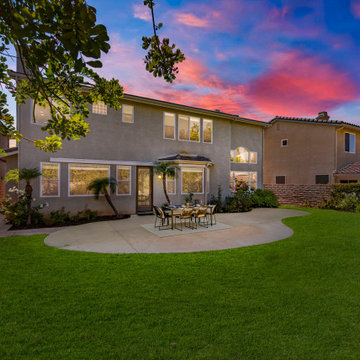
 Prestigiously located behind gates, this is an exclusive opportunity to own a luxurious masterpiece on a cul-de-sac. Elegant finishes abound throughout the organic flowing floorplan. Transitional double doors open up to 20'+ ceilings w/intentional entertainer spaces equipped with custom f/p and adjacent dining room. Traditional kitchen boasts granite counters and full backsplash, dream sized center island, 5 burner gas cooktop, dual ovens, undermount ss sink, ss dishwasher, and walkin pantry. Enjoy casual dining in the breakfast nook with views of the lush green yard. Open to FR w/Entertainment niche, raised hearth gas f/p, French door & a wall of windows bringing the outdoors in. Escape from the mundane & soak in the tranquil landscape with free form concrete patio and large grassy area for ample play! Ideally situated is a private downstairs bedroom with its own private hall supplying direct access to the single car garage. Downstairs bedroom features an ensuite bathroom w/walkin shower! Efficient XL laundry/mudroom with ample storage, window, and utility sink! Kick off your shoes in the expansive and unforgettable master suite with views of the rear yard, double door entry, and neutral finishes. The master boasts a spa-like bathroom with a sumptuous walk-in closet, private lavatory, soaking tub, separate glass enclosed shower, dual sinks, and a plethora of natural light. Twp additional generously sized bedrooms also upstairs with hall bath. On a separate wing is the privately fifth bedroom with its own onsite. Other highlights: Two zoned AC, dual pane windows, manicured landscaping, luxe surfaces, can lights, tall doors and doorways, and so much more! Don't forget the Moorpark historic quintessential downtown, Underwood Farms, Carrera Pastries, Apricot Farms, ideal access to Ventura County beaches, and so much more. Easy access to major transportation routes including Amtrak station, 23, 126, 118 or 101 freeways. Moorpark is known as the last small town and offers a quiet suburban feel, great community with ample parks, desirable schools, and essential shopping. Once you arrive to Bluewood Court, you will not want to be anywhere else!
 Bill Patterson. Craft Realty.
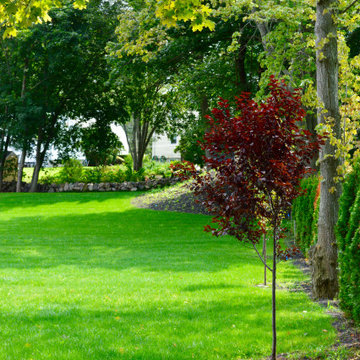
This majestic lot overlooks the brand new street off from Old Nahant Road. You can be certain that your home will be amongst the very best in town. Location is terrific, just a 5 minute walk to the High School in this 'family friendly' neighborhood. Quality is second to none with high quality building materials all put in place by one of the best builders in New England.The walk-in closet in the master bedroom is a real winner and the 3 car garage is nothing short of genius. A vast third floor suite is incredibly flexible and could serve any variety of functions with its two large rooms and bathroom. Previously built homes from this master craftsman have been featured in the HGTV's hit show "House Hunters."
 The Boutique Real Estate Group
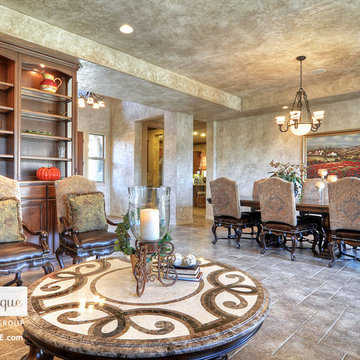
7051 Via Savino Place is an exquisite modern Tuscany retreat located in one of the most exclusive communities in all of Rancho Cucamonga, The Villas of Monte San Savino. This single story home features 4,001 sq ft of living space, 15,501 sq ft lot, 3 car garage, 10 ft plus ceilings, 5 spacious bedrooms, 5 1/2 bathrooms, award winning schools and located minutes away from Rancho's own Garden Walk. The kitchen is equipped with top of the line commercial grade Wolf stainless steel appliances, an island, stone travertine backsplash and handsomely laid granite counter tops. The master bedroom that has it's own private fireplace, rich hard wood floors and large bay windows. The master on-suite features dual sinks, a large tub, an expansive shower with custom laid tiles and dual his/her separate walk-in closets. The 4 other bedrooms are spacious and 3 of them feature their very own bathroom, great for guests or used as mother in law quarters. The backyard encompasses the make up of your very own oasis. A putting green, modern Tuscany inspired pool and spa that features a custom travertine stone wall, a courtyard space to enjoy evening meals, a large exterior plasma screen TV, built-in BBQ, fireplace, and lounging area. This home has it all!!!
 Tony Brown Custom Homes
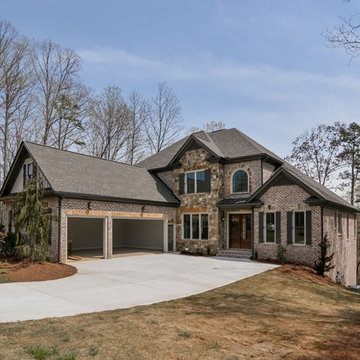
4 Bedroom with Master on Main. 4500 sq ft.
Two-story brick exterior home idea in Atlanta
Two-story brick exterior home idea in Atlanta

Sponsored
Columbus, OH
Free consultation for landscape design!

Peabody Landscape Group
Franklin County's Reliable Landscape Design & Contracting
 Fred DiLorenzo with Keller Williams Real Estate
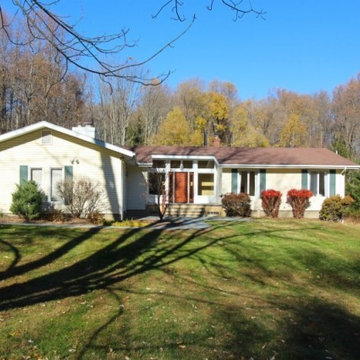
Beautiful 3 Bedroom 2 Full Bath Contemporary Ranch on 2.80 Acres with Private Setting With Walking Access to Scenic Ken Lockwood Gorge & Columbia Trail. Home Features: Open Floor Plan with Dramatic Foyer With Vaulted Ceilings, Transom Windows and Stunning New Provia Fiberglass Custom Door. Family Rm with Soapstone WB Stove, Custom Built-Ins & French Doors Leading to Screened In Porch & Deck. Living Room with Masonry Fireplace Open to Dining Rm, Master Bedroom with Master Bath, Wood Flrs Thru-out. Finished Basement. 2 Car Attached Garage with Side Entrance & Loft Storage. Aluminum Fence Area That Can be Used as Garden or Playground. AC (2014,) Paved Driveway (2011), Main Bathroom (2011), Well Pump, Pipes & Control Box (2013). Entry Picture Window (2012)." Blue Ribbon" School District. Convenient to RT. 78.
 The Boutique Real Estate Group
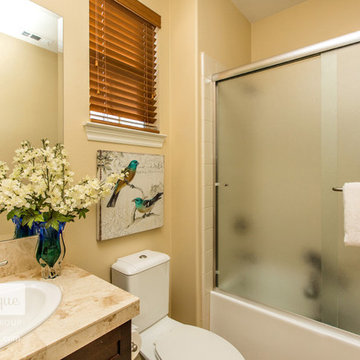
32 Bell Chime is a Fully Upgraded Executive Home in The Portola Springs Community of Bougainvillea in Irvine. This Home Boasts Approximately 2,300 square feet of Living Space with 4 Bedrooms + Office (Optional 4th Bedroom) + Loft (Optional 5th Bedroom) & 3.5 Baths. Gourmet Chefs Kitchen with Granite Slab Countertops & Backsplash, Stainless Steel Appliances, Huge Center Island with Breakfast Bar. Beautiful Artisan Laid Travertine Tile Floors Downstairs with Coordinating Upgraded Carpet & Custom Paint Throughout. Media Niche in Living Room with In-Ceiling Speakers, Fireplace, Ceiling Fan, Custom Window Coverings & Whole Home Intercom. Opulent Master Bedroom with Balcony & Master Bathroom with Dual Vanities, Custom Backsplash, Spa Tub with Custom Tile Surround, Upgraded Tile Floors & Dual Walk-In Closets with Built-Ins. Second Level Office (Optional 4th Bedroom) with In-Ceiling Speakers & Media Center Built-Ins & 3rd Level Loft (Optional 5th Bedroom with Custom Built In Three Person Workstation and Private Bath. Great Entertainers Backyard with BBQ Island, Stainless Steel BBQ & Plenty of Room to Entertain. Two Car Attached Garage with Custom Built-Ins & Overhead Storage. Community Features include Clubhouse, Swimming Pool, Spa, Basketball & Tennis Courts, Playgrounds and Lush Parks. Minutes Away From The Irvine Spectrum, The Great Park, Fabulous Schools, Shopping, Dining, Entertainment & Easy Freeway Access.
 Anna Lanuza

Chic single-story unit in Meadow Ridge offers an exclusive Agoura Hills living experience. This cozy unit is adorned with beautiful crown moldings, custom lighting, and wood-like flooring throughout, every detail has been elegantly executed. The sophisticated high ceilings, abundant natural lighting, and wood-like flooring throughout, create an open and inviting environment.
Whether you're an aspiring master chef or a food enthusiast simply looking to prepare a meal, you'll be impressed by the kitchen white cabinetry, granite counters, travertine/glass tile backsplash, and stainless steel appliances. Perfect for entertaining friends and family, the open floor-plan modern living space has a gas/wood burning fireplace, and a slider leading to a cute balcony with sweeping views of the Santa Monica Mountains.
Spacious primary room with two custom closets, and the secondary room has a vaulted ceiling. The washer and dryer are conveniently located in the attached two car garage. Spend summer days relaxing by the community pool, or enjoy the manicured lawns, perfect for dog walking or hiking.
Minutes away from the local-favorite Whizin Market Square, The Agoura Antique Mart, Shoppes at Westlake Village, Promenade At Westlake, with a variety of restaurants and boutiques. Take the easily accessible 101 freeway, or take a scenic drive through the canyons to Pacific Coast Highway, and reach the iconic Malibu beaches. Meadow Ridge is part of the Las Virgenes Unified School District, one of the best school districts in the state of California.
First time home buyers find this to be a great stepping stone home that helps them get established in the area as their housing needs grow. The Latest Meadow Ridge Townhomes Real Estate Listings 29123 Thousand Oaks Boulevard B Agoura Hills, California 91301 SOLD for $510,000 Want to go see homes in person? Let's connect!
The Agoura Neighbor Home Search
Call Anna Lanuza (310) 295-8807
www.annalanuza.com
SOLD for: $510,000
Represented Seller
 The Boutique Real Estate Group
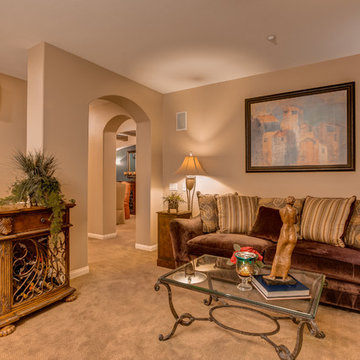
Need an Elevator? 18936 PELHAM WAY is a Gorgeous Single Level Townhome in The Vista Del Verde Master Planned Golf Community of San Lorenzo. Located in the heart of Yorba Linda This Upstairs End-Unit Home Boasts 2,630 square feet of Living Space with 2 Bedrooms + Office (Optional 3rd Bedroom), 2.5 Bathrooms & an Elevator. Gourmet Chefs Kitchen with Granite Slab Countertops, Professional Grade Stainless Steel Appliances, Upgraded Custom Cabinetry & Beautiful City Light & Sunset Views. Beautiful Custom Travertine Floors Throughout Living Area & Upgraded Custom Carpet Throughout. Media Center Custom Cabinetry in Family Room with In-Ceiling Speakers, Custom Fireplace Hearth & Mantle, Custom Faux Wood Beams in Dining Room with In-Ceiling Speakers and Custom Window Coverings Throughout Home. Dual Balconies with Peek-A Boo Views off Kitchen & Living Room. Opulent Master Bedroom & Bathroom with Dual Vanities, Granite Counters, Huge Soaking Tub, Massive Shower, Travertine Floors and Walk-In Closet with Custom Built-Ins. Inside Laundry, Two Car Attached Garage with Driveway Parking, Epoxy Floors in Garage, Overhead Storage & Water Softener. Fabulous Association Clubhouse with City Light Views and includes Pool, Spa, Kitchen, BBQs & TVs. Minutes Away From Black Gold Golf Course & Yorba Linda Country Club. Home to The New Yorba Linda High School.

Sponsored
Sunbury, OH
J.Holderby - Renovations
Franklin County's Leading General Contractors - 2X Best of Houzz!
 Jarrett Design
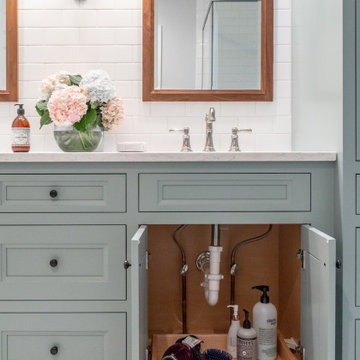
This bathroom needed help as it was tired, dated and cramped! The vanity area was open to the master bedroom and sandwiched between a closet and existing bathroom wall. Behind the bathroom wall, was a second sink, a small walk-in shower and the commode. A poorly placed linen closet ate into the area and there was a soffit over the shower adding to the cramped feeling. The ceiling was cluttered with old-school heating lamps, flush-mount fixtures and ventilation grills. The “movie star” lighting meant to add some glamour only made the bathroom feel dated and sad. Our clients wanted to bring this bathroom to life.
We built a wall and added a door between the bedroom and bathroom to ensure more privacy and define the space. In addition, we removed the wall separating the actual bathroom and vanity area to make the master bathroom larger. The linen closet was also taken out so the shower could be expanded significantly. Our homeowner had recently suffered a knee injury so they were looking for future solutions that would work for them as they continued to age. We made the shower large enough to include a bench and installed a handheld sprayer located near the seat. Shower walls were reinforced so that when the day came that a grab bar was needed, they would be ready.
We added a tall cabinet that featured two, deep rollouts and interior shelving to keep linens and bathroom supplies organized. Beneath the sinks, we included rollout drawers so items would not get lost in those dark areas under the plumbing. Everything that had been cluttering the ceiling was removed including the shower soffit and heat lamp. With those gone, we added evenly-spaced, recessed ceiling lights to help brighten the space making it safer and more practical.
We chose a custom blue-green paint for the cabinets which was understated enough to provide a sense of serenity while still offering a splash of color to help liven up the room. Walnut-framed mirrors added a touch of warmth and the patterned floor tile made the whole room fun! An old bathroom came alive!
 bouHAUS Real Estate
Ryan Garvin photographer -
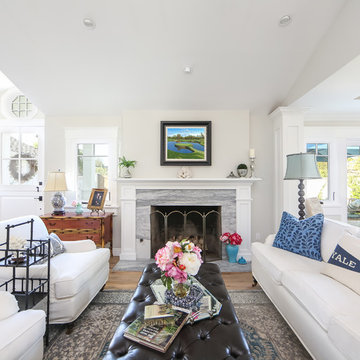
Choose a breezy retreat for your home with this newly expanded 3000 sq ft beauty in the highly valued Baycrest / Dover Shores community. An abundance of natural light works beautifully for this modern Cape Cod, with a recent remodel that includes current and high end finishes and whole house solar. Families are attracted by the high rated schools like Mariners Elementary and close proximity to cultural attractions of Westcliff and Newport Beach. The recently landscaped property covers over 10,000 sq ft and with an open, breezy floor plan, you’ll hardly feel like you’ve left the beach.
Once through the private courtyard entry you will find a nice outdoor entertaining area off the dining room. Enjoy a grand entry into the space with vaulted ceilings, an elegant chandelier and tons of natural light. Dinner parties are perfection, with an oversized kitchen whose designer features include reclaimed wood barn doors in pantry, Calcutta marble counters, wolf range & a large central island with prep sink & storage. The most stunning feature to this kitchen, however, are the bi-fold windows above the sink that open to reveal a breakfast serving bar, directly onto the pool patio. Everything about this home is designed to bring the outside in, with a style all its own.
The spacious living room sits right next to an entertaining area, with a fireplace & vaulted ceiling. The family room boasts top of the lines surround sound & a ceiling fan to keep the light breeze flowing through its spacious interior. Sliding doors open to the pool deck, cozying right up to a new pool with Baja deck and jacuzzi spa. A large pergola, BBQ Island & outside shower round out the otherwise low maintenance yard’s features, a restful retreat within your own home.
The Master Bedroom Retreat earns its name with a vaulted ceiling, more shiplap walls, chandelier & Dutch doors to reveal a private porch. The Walk in Master Closet sports custom spacious cabinets, while the bath also hosts a steam shower to complement the double sinks & built-in marble-top vanity. All 4 bedrooms showcase specialized shades, with Jack & Jill bathrooms servicing two. Then there’s the fourth bedroom, perfect for guests or a home office with separate exterior entrance.
Everything about this property is modern; even the laundry room feels special with a sink, marble counters & plentiful storage. A stylish custom door brings you into the 2.5 car garage with hallway that holds a marble key drop counter, epoxy floors & a ventilated attic. It’s a unique property, updated and waiting for you to call it HOME.
 The Randy Martin Team
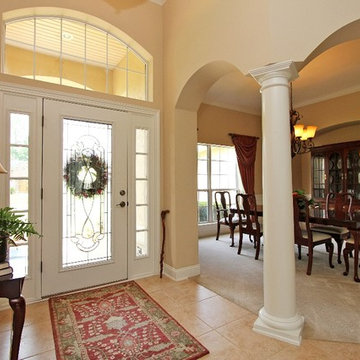
Beautiful custom pool home on ½+ acre lakefront lot in prestigious Bartram Plantation! Spacious floor plan offers 4 bedrooms, 4 full baths and approximately 3,872 square feet. Enjoy lake views from the heated saltwater pool & paver patio. Perfect floor plan for entertaining with formal Dining room, Living room with great views of pool & lake/preserve plus Family room with gas fireplace and built-in media center. Upgraded kitchen has center island, Cambria quartz countertops, 42 inch cabinets with crown & separate breakfast room. First floor master suite with lovely master bathroom, upstairs guest suite and bonus room with balcony overlooking pool. Extras include plantation shutters, mud room, laundry room with sink & cabinets, lots of storage and side entry 3 car garage. Great location close to top rated schools, shopping, parks and more!
67