
Search results for "Master seek" in Home Design Ideas



 Timber Couture
Red Oak Butcher Block wood
Walnut stain with Matte 2K Finish
Mitered Corner Joint
Contoured Bevel - Our Signature move
Apron Sink from Sinkology
Inspiration for a mid-sized farmhouse l-shaped kitchen remodel with a farmhouse sink, wood countertops and brown countertops
Inspiration for a mid-sized farmhouse l-shaped kitchen remodel with a farmhouse sink, wood countertops and brown countertops


Find the right local pro for your project


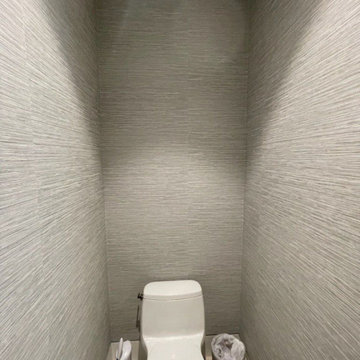
 Desert Sky Wallcoverings
Powder room wallpaper installation – Queen Creek, AZ. This powder room in Queen Creek bursts with color, thanks to tropical wallpaper filled with layered palm leaves and florals in coral and jade. Installed from floor to ceiling, the print transforms the small space into a bold and lively retreat.

 Roe Anne White Photography
100 GRAND at Sullivan Goss - an American Gallery - Santa Barbara, CA December 2013 - February 2015 - 8 x 36 sublimation dye transfer on aluminum -- © Roe Anne White Photography . a variety of sizes, framed and unframed, is available . editions of 10
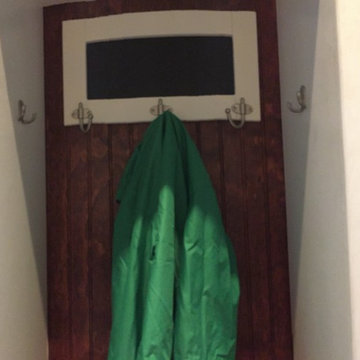
 Cortese Kitchens & Baths
Well-designed mudroom cubbies can significantly reduce clutter around the house. Two top shelves for seasonal items, seven hooks per kid space for backpack, bike helmet and different types of jackets. Three spaces under each cubby to accommodate boots and shoes. It works!

Sponsored
Sunbury, OH

J.Holderby - Renovations
Franklin County's Leading General Contractors - 2X Best of Houzz!


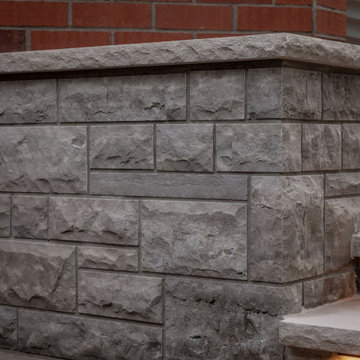


 West | Out East & West | NYC Home
Standard Table by FTF Design Studio
Inspiration for a contemporary dining room remodel in New York
Inspiration for a contemporary dining room remodel in New York




 ZODEGA | TIS
When contrast and texture are taken into consideration, landscape can be beautiful in a great many ways.
Photo by Karina Filipovich
Inspiration for a small traditional partial sun side yard landscaping in Houston for summer.
Inspiration for a small traditional partial sun side yard landscaping in Houston for summer.








Sponsored
Sunbury, OH
J.Holderby - Renovations
Franklin County's Leading General Contractors - 2X Best of Houzz!

 skip knoll inc professional remodeling
Example of a mid-sized transitional light wood floor walk-in closet design with open cabinets and dark wood cabinets




123