
Search results for "Master selling" in Home Design Ideas

 Total Home
What an elegant space to unwind at the end of the day. Photo by myvisuallisting.com
Example of a mid-sized minimalist master carpeted bedroom design in Ottawa with beige walls and no fireplace
Example of a mid-sized minimalist master carpeted bedroom design in Ottawa with beige walls and no fireplace

 Staging2Sell
Photo via Anthony Rego
Staged by Staging2Sell your Home Inc.
Foyer - huge transitional foyer idea in Toronto
Foyer - huge transitional foyer idea in Toronto

 Perfect Match Homes
Master bath staged to show the possibilities of this gorgeous waterfront home
Doorless shower - huge transitional master beige tile and ceramic tile ceramic tile and beige floor doorless shower idea with shaker cabinets, brown cabinets, a two-piece toilet, beige walls, a vessel sink, granite countertops and beige countertops
Doorless shower - huge transitional master beige tile and ceramic tile ceramic tile and beige floor doorless shower idea with shaker cabinets, brown cabinets, a two-piece toilet, beige walls, a vessel sink, granite countertops and beige countertops
Find the right local pro for your project
 Staging2Sell
Photo via Anthony Rego
Staged by Staging2Sell your Home Inc.
Home bar - huge transitional laminate floor home bar idea in Toronto with flat-panel cabinets, dark wood cabinets, quartzite countertops and gray backsplash
Home bar - huge transitional laminate floor home bar idea in Toronto with flat-panel cabinets, dark wood cabinets, quartzite countertops and gray backsplash

 Home Star Staging
Dallas, TX Transitional Home Staging by Home Star Staging. Staging to Sell. Photo credit Lance Selgo Unique Exposure Photography
Transitional bathroom photo in Dallas
Transitional bathroom photo in Dallas

 Clare Sells Homes, Inc.
massive master for the city - optimized with sitting area and additional dressing space
Bedroom - transitional bedroom idea in Chicago
Bedroom - transitional bedroom idea in Chicago
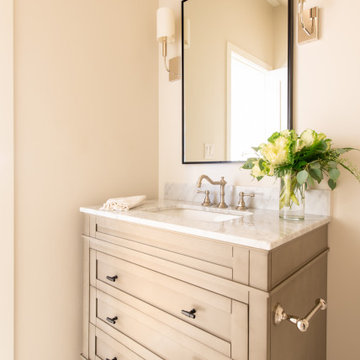
 Renovation Sells
The owners of Grand enlisted the Renovation Sells team to gut their entire 3,000 square foot River North townhouse in preparation for a sale in one year. Renovation Sells redesigned the first floor to create a bright open concept kitchen, dining and living area. The new kitchen layout caters to entertaining. We created fresh yet warm spaces throughout, including a unique design for three separate baths. Patterned tiles stole the show from the first floor powder room, continuing up into the playful guest bathroom and into the sophisticated master bath. The renovation was tied together by using wood and warm tones throughout. Our guess is the owners won’t want to leave!



 Metropolitan Interior Design
Professional hand-painted faux wall painting
Example of a transitional master white tile and ceramic tile white floor drop-in bathtub design in Seattle with recessed-panel cabinets, light wood cabinets, multicolored walls, a drop-in sink, tile countertops and a one-piece toilet
Example of a transitional master white tile and ceramic tile white floor drop-in bathtub design in Seattle with recessed-panel cabinets, light wood cabinets, multicolored walls, a drop-in sink, tile countertops and a one-piece toilet

 Shift PHX
Freestanding bathtub - contemporary master multicolored tile and porcelain tile slate floor, black floor, double-sink and vaulted ceiling freestanding bathtub idea in Phoenix with flat-panel cabinets, white cabinets, white walls, an undermount sink, quartz countertops, a hinged shower door, white countertops and a built-in vanity
 Staging2Sell
Photo via Anthony Rego
Staged by Staging2Sell your Home Inc.
Huge transitional open concept carpeted home theater photo in Toronto with black walls and a projector screen
Huge transitional open concept carpeted home theater photo in Toronto with black walls and a projector screen

 HOM Staging
Gorgeous Living Room staged to sell, the house was decorated in neutral color furniture and blue decor pillows.
Inspiration for a large timeless formal and open concept medium tone wood floor and brown floor living room remodel in New Orleans with beige walls, no fireplace and no tv
Inspiration for a large timeless formal and open concept medium tone wood floor and brown floor living room remodel in New Orleans with beige walls, no fireplace and no tv
 Metropolitan Interior Design
Professional hand-painted faux wall painting
Drop-in bathtub - transitional master white tile and ceramic tile white floor drop-in bathtub idea in Seattle with recessed-panel cabinets, light wood cabinets, multicolored walls, a drop-in sink, tile countertops and a one-piece toilet
Drop-in bathtub - transitional master white tile and ceramic tile white floor drop-in bathtub idea in Seattle with recessed-panel cabinets, light wood cabinets, multicolored walls, a drop-in sink, tile countertops and a one-piece toilet
 Staging2Sell
Photo via Anthony Rego
Staged by Staging2Sell your Home Inc.
Inspiration for a large transitional galley dark wood floor open concept kitchen remodel in Toronto with a double-bowl sink, shaker cabinets, white cabinets, quartzite countertops, black backsplash, stone slab backsplash, stainless steel appliances and an island
Inspiration for a large transitional galley dark wood floor open concept kitchen remodel in Toronto with a double-bowl sink, shaker cabinets, white cabinets, quartzite countertops, black backsplash, stone slab backsplash, stainless steel appliances and an island

Sponsored
Delaware, OH

Buckeye Basements, Inc.
Central Ohio's Basement Finishing ExpertsBest Of Houzz '13-'21
 Staging2Sell
Photo via Anthony Rego
Staged by Staging2Sell your Home Inc.
Huge transitional two-story stone multicolored garage photo in Toronto with a clipped gable roof
Huge transitional two-story stone multicolored garage photo in Toronto with a clipped gable roof

 Jodell Clarke Designs
Shoot2Sell
Drop-in bathtub - large transitional master beige tile and stone tile travertine floor and beige floor drop-in bathtub idea in Dallas with shaker cabinets, white cabinets, beige walls, an undermount sink, granite countertops and a hinged shower door
Drop-in bathtub - large transitional master beige tile and stone tile travertine floor and beige floor drop-in bathtub idea in Dallas with shaker cabinets, white cabinets, beige walls, an undermount sink, granite countertops and a hinged shower door

 Eckxstudio for Modern Architecture
Shoot2Sell Real Estate Photography
Transitional master beige tile and porcelain tile porcelain tile and beige floor walk-in shower photo in Dallas with shaker cabinets, gray cabinets, a two-piece toilet, white walls, a vessel sink, quartz countertops and a hinged shower door
Transitional master beige tile and porcelain tile porcelain tile and beige floor walk-in shower photo in Dallas with shaker cabinets, gray cabinets, a two-piece toilet, white walls, a vessel sink, quartz countertops and a hinged shower door
 Staging2Sell
Photo via Anthony Rego
Staged by Staging2Sell your Home Inc.
Example of a huge transitional galley dark wood floor open concept kitchen design in Toronto with a double-bowl sink, shaker cabinets, white cabinets, quartzite countertops, black backsplash, stone slab backsplash, stainless steel appliances and an island
Example of a huge transitional galley dark wood floor open concept kitchen design in Toronto with a double-bowl sink, shaker cabinets, white cabinets, quartzite countertops, black backsplash, stone slab backsplash, stainless steel appliances and an island


 Staging2Sell
Photo via Anthony Rego
Staged by Staging2Sell your Home Inc.
Inspiration for a huge transitional guest dark wood floor bedroom remodel in Toronto with gray walls
Inspiration for a huge transitional guest dark wood floor bedroom remodel in Toronto with gray walls
 Staging2Sell
Photo via Anthony Rego
Staged by Staging2Sell your Home Inc.
Example of a huge transitional porcelain tile single front door design in Toronto with gray walls and a dark wood front door
Example of a huge transitional porcelain tile single front door design in Toronto with gray walls and a dark wood front door
 Staging2Sell
Photo via Anthony Rego
Staged by Staging2Sell your Home Inc.
Open concept kitchen - huge transitional galley dark wood floor open concept kitchen idea in Toronto with a double-bowl sink, shaker cabinets, white cabinets, quartzite countertops, black backsplash, stone slab backsplash, stainless steel appliances and an island
Open concept kitchen - huge transitional galley dark wood floor open concept kitchen idea in Toronto with a double-bowl sink, shaker cabinets, white cabinets, quartzite countertops, black backsplash, stone slab backsplash, stainless steel appliances and an island
68