
Search results for "Master services" in Home Design Ideas

 Frank Gay Services
Large trendy master white tile and porcelain tile porcelain tile and white floor corner shower photo in Orlando with recessed-panel cabinets, dark wood cabinets, white walls, an undermount sink and solid surface countertops

 Maeser Master Services
A new tub replaced an old porcelain one. Old wall paper was stripped and walls were painted. Pietra tiles were added to the shower walls from tub to ceiling and also applied to the floor. Heavy, frameless sliding glass panel shower doors were installed.
doanephoto.com
 Maeser Master Services
The double-sink chocolate-brown granite counter top includes a custom-made medicine cabinet which resembles a column and combines functionality with beauty. There are 30″ x 30″ double mirrors and polished brass modern faucets.
Linda Doane Photography
www.doanephoto.com
Find the right local pro for your project
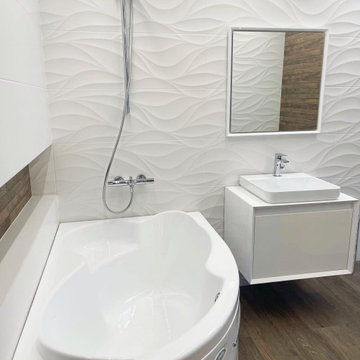
 W DEVELOPMENT & SERVICES INC.
Stunning remodeled bathroom! White textured & wood-patterned tiles create a sleek look. Upgraded plumbing ensures functionality. Bathtub, toilet, & sink blend seamlessly. Experience ultimate relaxation. Contact us at 929-343-9276
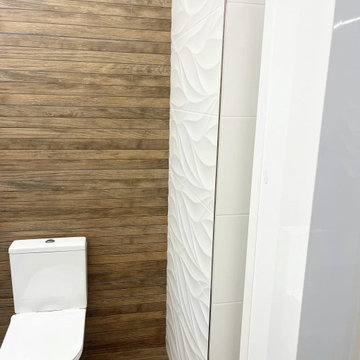 W DEVELOPMENT & SERVICES INC.
Stunning remodeled bathroom! White textured & wood-patterned tiles create a sleek look. Upgraded plumbing ensures functionality. Bathtub, toilet, & sink blend seamlessly. Experience ultimate relaxation. Contact us at 929-343-9276

 The English Contractor & Remodeling Services
Huge trendy master gray tile and stone tile marble floor freestanding bathtub photo in Cincinnati with shaker cabinets, gray cabinets, a two-piece toilet, beige walls, an undermount sink and soapstone countertops

 SM Design Associates (SMDA)
An all white closet is a fashionista's dream come true.
Example of a trendy white floor walk-in closet design in Orange County with recessed-panel cabinets and white cabinets
Example of a trendy white floor walk-in closet design in Orange County with recessed-panel cabinets and white cabinets

Sponsored
Columbus, OH

Wannemacher Interiors
Customized Award-Winning Interior Design Solutions in Franklin Cnty OH

 Jill Nelson Design Service
Bedding details.
Bedroom - mid-sized traditional master laminate floor and brown floor bedroom idea in Los Angeles with gray walls, a ribbon fireplace and a wood fireplace surround
Bedroom - mid-sized traditional master laminate floor and brown floor bedroom idea in Los Angeles with gray walls, a ribbon fireplace and a wood fireplace surround
 The English Contractor & Remodeling Services
Freestanding bathtub - huge contemporary master gray tile and stone tile marble floor freestanding bathtub idea in Cincinnati with shaker cabinets, gray cabinets, a two-piece toilet, beige walls, an undermount sink and soapstone countertops
 Dimensions in Wood Inc
This Historical Home was built in the Columbia Country Club in 1925 and was ready for a new, modern kitchen which kept the traditional feel of the home. A previous sunroom addition created a dining room, but the original kitchen layout kept the two rooms divided. The kitchen was a small and cramped c-shape with a narrow door leading into the dining area.
The kitchen and dining room were completely opened up, creating a long, galley style, open layout which maximized the space and created a very good flow. Dimensions In Wood worked in conjuction with the client’s architect and contractor to complete this renovation.
Custom cabinets were built to use every square inch of the floorplan, with the cabinets extending all the way to the ceiling for the most storage possible. Our woodworkers even created a step stool, staining it to match the kitchen for reaching these high cabinets. The family already had a kitchen table and chairs they were happy with, so we refurbished them to match the kitchen’s new stain and paint color.
Crown molding top the cabinet boxes and extends across the ceiling where they create a coffered ceiling, highlighting the beautiful light fixtures centered on a wood medallion.
Columns were custom built to provide separation between the different sections of the kitchen, while also providing structural support.
Our master craftsmen kept the original 1925 glass cabinet doors, fitted them with modern hardware, repainted and incorporated them into new cabinet boxes. TASK LED Lighting was added to this china cabinet, highlighting the family’s decorative dishes.
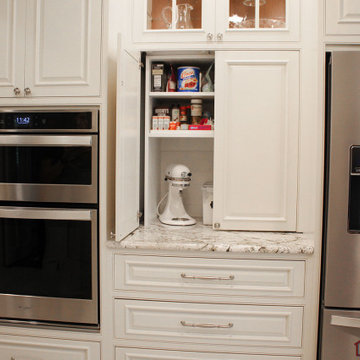
Appliance Garage
On one side of the kitchen we built an appliance garage with doors that slide back into the cabinet, integrated power outlets and door activated lighting. Beside this is a small Galley Workstation for beverage and bar service which has the Galley Bar Kit perfect for sliced limes and more.
Baking Cabinet with Pocket Doors
On the opposite side, a baking cabinet was built to house a mixer and all the supplies needed for creating confections. Automatic LED lights, triggered by opening the door, create a perfect baker’s workstation. Both pocket doors slide back inside the cabinet for maximum workspace, then close to hide everything, leaving a clean, minimal kitchen devoid of clutter.
Super deep, custom drawers feature custom dividers beneath the baking cabinet. Then beneath the appliance garage another deep drawer has custom crafted produce boxes per the customer’s request.
Central to the kitchen is a walnut accent island with a granite countertop and a Stainless Steel Galley Workstation and an overhang for seating. Matching bar stools slide out of the way, under the overhang, when not in use. A color matched outlet cover hides power for the island whenever appliances are needed during preparation.
The Galley Workstation has several useful attachments like a cutting board, drying rack, colander holder, and more. Integrated into the stone countertops are a drinking water spigot, a soap dispenser, garbage disposal button and the pull out, sprayer integrated faucet.
Directly across from the conveniently positioned stainless steel sink is a Bertazzoni Italia stove with 5 burner cooktop. A custom mosaic tile backsplash makes a beautiful focal point. Then, on opposite sides of the stove, columns conceal Rev-a-Shelf pull out towers which are great for storing small items, spices, and more. All outlets on the stone covered walls also sport dual USB outlets for charging mobile devices.
Stainless Steel Whirlpool appliances throughout keep a consistent and clean look. The oven has a matching microwave above it which also works as a convection oven. Dual Whirlpool dishwashers can handle all the family’s dirty dishes.
The flooring has black, marble tile inlays surrounded by ceramic tile, which are period correct for the age of this home, while still being modern, durable and easy to clean.
Finally, just off the kitchen we also remodeled their bar and snack alcove. A small liquor cabinet, with a refrigerator and wine fridge sits opposite a snack bar and wine glass cabinets. Crown molding, granite countertops and cabinets were all customized to match this space with the rest of the stunning kitchen.
Dimensions In Wood is more than 40 years of custom cabinets. We always have been, but we want YOU to know just how much more there is to our Dimensions.
The Dimensions we cover are endless: custom cabinets, quality water, appliances, countertops, wooden beams, Marvin windows, and more. We can handle every aspect of your kitchen, bathroom or home remodel.

 Farmhouse Living
This cozy, neutral master retreat was designed by our team through our E-Design service. It was a joy to work with our client Traci to create a space special for her and her husband.
Photography: Charlee Tabor

 CAP Carpet & Flooring
The soft wood-like porcelain tile found throughout this bathroom helps to compliment the dark honeycomb backsplash surrounding the bathtub.
CAP Carpet & Flooring is the leading provider of flooring & area rugs in the Twin Cities. CAP Carpet & Flooring is a locally owned and operated company, and we pride ourselves on helping our customers feel welcome from the moment they walk in the door. We are your neighbors. We work and live in your community and understand your needs. You can expect the very best personal service on every visit to CAP Carpet & Flooring and value and warranties on every flooring purchase. Our design team has worked with homeowners, contractors and builders who expect the best. With over 30 years combined experience in the design industry, Angela, Sandy, Sunnie,Maria, Caryn and Megan will be able to help whether you are in the process of building, remodeling, or re-doing. Our design team prides itself on being well versed and knowledgeable on all the up to date products and trends in the floor covering industry as well as countertops, paint and window treatments. Their passion and knowledge is abundant, and we're confident you'll be nothing short of impressed with their expertise and professionalism. When you love your job, it shows: the enthusiasm and energy our design team has harnessed will bring out the best in your project. Make CAP Carpet & Flooring your first stop when considering any type of home improvement project- we are happy to help you every single step of the way.
 The English Contractor & Remodeling Services
Huge trendy master gray tile and stone tile marble floor freestanding bathtub photo in Cincinnati with shaker cabinets, gray cabinets, a two-piece toilet, beige walls, an undermount sink and soapstone countertops

Sponsored
Sunbury, OH

J.Holderby - Renovations
Franklin County's Leading General Contractors - 2X Best of Houzz!
 Maeser Master Services
Maeser installed white subway tile on the walls with an inset soap/shampoo shelf. This adds to the uniqueness of this remodel. A window offers privacy and yet allows the light to shine in. The tub is a Koehler Villager cast iron tub.
Linda Doane Photography
www.doanephoto.com

 Vision Interiors
This cozy lake cottage skillfully incorporates a number of features that would normally be restricted to a larger home design. A glance of the exterior reveals a simple story and a half gable running the length of the home, enveloping the majority of the interior spaces. To the rear, a pair of gables with copper roofing flanks a covered dining area and screened porch. Inside, a linear foyer reveals a generous staircase with cascading landing.
Further back, a centrally placed kitchen is connected to all of the other main level entertaining spaces through expansive cased openings. A private study serves as the perfect buffer between the homes master suite and living room. Despite its small footprint, the master suite manages to incorporate several closets, built-ins, and adjacent master bath complete with a soaker tub flanked by separate enclosures for a shower and water closet.
Upstairs, a generous double vanity bathroom is shared by a bunkroom, exercise space, and private bedroom. The bunkroom is configured to provide sleeping accommodations for up to 4 people. The rear-facing exercise has great views of the lake through a set of windows that overlook the copper roof of the screened porch below.
 Maeser Master Services
Our customer chose a Moen Kingsley, oil-rubbed bronze faucet with a granite counter top, with a Vittitow red cherry, custom-made vanity with matching built-in linen cabinet.
Linda Doane Photography
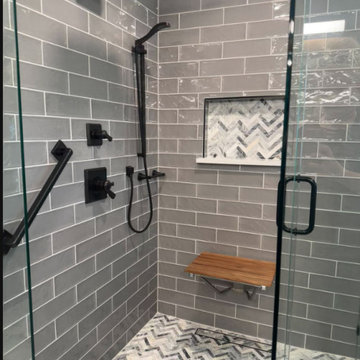
 HDP Construction Services
master bathroom remodels complete with a blue free-standing tub, double sink vanity, walk-in shower, towel warmer, and a shower seat.
Large master gray tile and subway tile double-sink freestanding bathtub photo in Dallas with blue cabinets, blue walls, quartzite countertops, white countertops and a built-in vanity
Large master gray tile and subway tile double-sink freestanding bathtub photo in Dallas with blue cabinets, blue walls, quartzite countertops, white countertops and a built-in vanity

Sponsored
Columbus, OH

Trish Takacs Design
Award Winning & Highly Skilled Kitchen & Bath Designer in Columbus

 Home Reworks Design Services Inc.
Bedroom - large transitional master carpeted bedroom idea in Vancouver with beige walls

 Design, Kitchen, Bath N' More
Example of a large minimalist master light wood floor and gray floor bedroom design with gray walls and no fireplace

 Gray Contracting Services
Example of a large transitional master white tile and stone slab ceramic tile and white floor drop-in bathtub design in Philadelphia with recessed-panel cabinets, white cabinets, a two-piece toilet, white walls, an undermount sink, quartzite countertops and a hinged shower door
62