
Search results for "Master setup" in Home Design Ideas

 Encircle Design and Build
22 pages photography
Inspiration for a mid-sized transitional blue tile and glass tile porcelain tile alcove bathtub remodel in Portland with an undermount sink, flat-panel cabinets, medium tone wood cabinets, quartz countertops, a two-piece toilet and white walls
Inspiration for a mid-sized transitional blue tile and glass tile porcelain tile alcove bathtub remodel in Portland with an undermount sink, flat-panel cabinets, medium tone wood cabinets, quartz countertops, a two-piece toilet and white walls


 Precision Remodeling, Inc.
Inspiration for a large timeless backyard deck remodel in Baltimore with no cover
Find the right local pro for your project


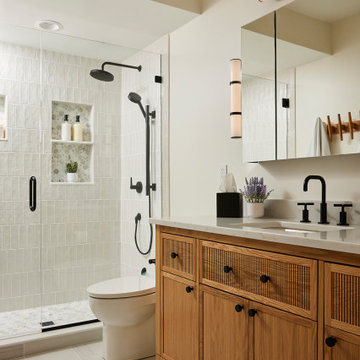
 Courtney Cartee
Inspiration for a transitional white tile gray floor and single-sink alcove shower remodel in Minneapolis with shaker cabinets, medium tone wood cabinets, white walls, an undermount sink, a hinged shower door, gray countertops and a freestanding vanity



Sponsored
Delaware, OH

Buckeye Basements, Inc.
Central Ohio's Basement Finishing ExpertsBest Of Houzz '13-'21

 Interiology Design Co.
Back-to-back floating vanities complement the unique layout and abundance of windows in this lively master bathroom. Photo by Jared Kuzia.
Example of a classic master beige floor bathroom design in Boston with blue cabinets, multicolored walls, an undermount sink, white countertops and recessed-panel cabinets
Example of a classic master beige floor bathroom design in Boston with blue cabinets, multicolored walls, an undermount sink, white countertops and recessed-panel cabinets

 Nautilus Homes
This guest bathroom exemplifies simple elegance with its Restoration Hardware industrial style lighting in polished nickel, Rohl plumbing fixtures, iridescent glass mosaic tiles in the shower and hexagonal porcelain floor tiles that run into a curbless shower. All of these luxurious appointments against the Shaker style cabinet -- designed to look and feel like a furniture piece -- and perfectly accented with coral-colored polka dot towels.
Notice the unique casing and jamb on the shower. These are milled from Corian to match the house details while providing a long lasting, water-resistant finish.

 Nataliya @ Closet Factory (CT & NY)
Inspiration for a small contemporary dedicated laundry room remodel in New York with an undermount sink, white cabinets, beige walls and a side-by-side washer/dryer

 Foremost Interiors
A modern rustic bedroom featuring textured pattern carpet, gray/beige paint. large windows and rustic wood furnishings.
Mid-sized elegant master carpeted and beige floor bedroom photo in Salt Lake City with no fireplace and gray walls
Mid-sized elegant master carpeted and beige floor bedroom photo in Salt Lake City with no fireplace and gray walls

 Mark P. Finlay Architects, AIA
Photo Credit: Warren Jagger
Large elegant master marble floor drop-in bathtub photo in New York with recessed-panel cabinets, white cabinets and white walls
Large elegant master marble floor drop-in bathtub photo in New York with recessed-panel cabinets, white cabinets and white walls

 John Newman Design
Example of a large classic master carpeted bedroom design in Los Angeles with beige walls and no fireplace

Sponsored
Columbus, OH
Free consultation for landscape design!

Peabody Landscape Group
Columbus' Reliable Landscape Design & Contracting

 Leader Builders, LLC
A beautiful master bathroom with an unusual setup. Taking advantage of the natural light without sacrificing privacy this custom bathroom has ample storage and counter space.

 Star-Doors com LLC
Sliding door with barn hardware for laundry closet.
Door made with laminated clear white glass and assembled with aluminum frames.
Inspiration for a small modern galley laundry closet remodel in Miami with a concealed washer/dryer
Inspiration for a small modern galley laundry closet remodel in Miami with a concealed washer/dryer


 Overland Remodeling & Builders
Complete Bathroom Remodel with suspended Vanity, one-piece toilet, walk-in shower, frameless shower door, LED lights, 12x24 porcelain tile installed in staggered pattern. Photos by Erika Bierman Photography



 Eric S. Perry Design & Build, Inc.
Lots of adjustable shelving give this setup a huge storage punch!... The closet went from completely packed to half empty!...
Inspiration for a mid-sized carpeted walk-in closet remodel in Raleigh with flat-panel cabinets and white cabinets
Inspiration for a mid-sized carpeted walk-in closet remodel in Raleigh with flat-panel cabinets and white cabinets
 Eric S. Perry Design & Build, Inc.
Lots of adjustable shelving give this setup a huge storage punch!... The closet went from completely packed to half empty!...
Example of a mid-sized carpeted walk-in closet design in Raleigh with flat-panel cabinets and white cabinets
Example of a mid-sized carpeted walk-in closet design in Raleigh with flat-panel cabinets and white cabinets
225