
Search results for "Master sites" in Home Design Ideas
 Andrew Flesher Interiors
Spacecrafting, Inc.

Example of a transitional black floor powder room design in New York with an undermount sink, multicolored walls, furniture-like cabinets, white cabinets and gray countertops
Example of a transitional black floor powder room design in New York with an undermount sink, multicolored walls, furniture-like cabinets, white cabinets and gray countertops
 Master Design Cabinetry

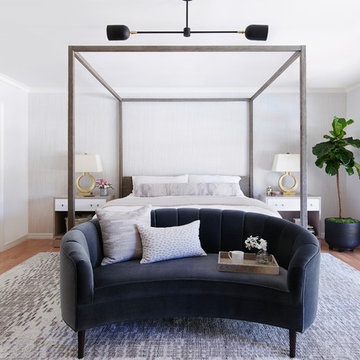
Inspiration for a transitional master dark wood floor bedroom remodel with gray walls

Find the right local pro for your project
 Finesse, Inc.

This 1927 Spanish Colonial home was in dire need of an upgraded Master bathroom. We completely gut the bathroom and re-framed the floor because the house had settled over time. The client selected hand crafted 3x6 white tile and we installed them over a full mortar bed in a Subway pattern. We reused the original pedestal sink and tub, but had the tub re-glazed. The shower rod is also original, but we had it dipped in Polish Chrome. We added two wall sconces and a store bought medicine cabinet.
Photos by Jessica Abler, Los Angeles, CA
 Generation Homes & Commercial

Example of a large transitional master beige tile double shower design with raised-panel cabinets, white cabinets, a one-piece toilet, gray walls, an undermount sink, marble countertops, a hinged shower door and white countertops
 Bella Vita Custom Homes & Remodeling
Bella Vita Custom Homes

Example of a tuscan doorless shower design in Dallas with a hot tub
Example of a tuscan doorless shower design in Dallas with a hot tub

 Homestead Doors, Inc.
Door #10
FP3190
Flat 3 Panel Interior Door with Farmhouse Sticking
Solid Poplar stiles and rails
MDF panels
Painted White
1 x 4 door casing
1 x 6 baseboard
Bravura 336B door knob
Call us for a quote on your door project
419-684-9582
Visit https://www.door.cc



 BC&J Architecture
BC&J Architecture designed a floating home that is now located at its permanent location on the Willamette River in Portland. The home was constructed at a Marina an hour from the final home location. Upon completion, the home was floated up the Willamette River to the current site.
The homeowners were looking for a river side, cottage style house well suited to entertaining. At 2,100 square feet, the home has an open floor plan with a large kitchen opening to a dining room and the living room with views onto the river.
Upstairs, the master bedroom extends toward the river under a large centered dormer. On the opposite side of the master bedroom is a bonus room under a symmetrical dormer that will serve as guest quarters when adult children and grandchildren visit.

 Michael Robert Construction
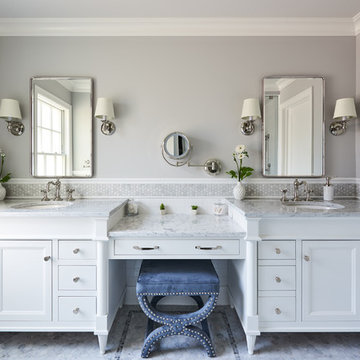
Example of a transitional white tile and subway tile gray floor bathroom design in New York with white cabinets, gray walls, an undermount sink, gray countertops and recessed-panel cabinets
 WSM Craft

 Perfectly settled in the shade of three majestic oak trees, this timeless homestead evokes a deep sense of belonging to the land. The Wilson Architects farmhouse design riffs on the agrarian history of the region while employing contemporary green technologies and methods. Honoring centuries-old artisan traditions and the rich local talent carrying those traditions today, the home is adorned with intricate handmade details including custom site-harvested millwork, forged iron hardware, and inventive stone masonry. Welcome family and guests comfortably in the detached garage apartment. Enjoy long range views of these ancient mountains with ample space, inside and out.

![MOSAIC [Design + Build]](https://st.hzcdn.com/fimgs/0483c81d0f2c4dd7_6317-w32-h32-b0-p0--.jpg) MOSAIC [Design + Build]

MOSAIC [Design + Build]MOSAIC Design + Build recently completed the construction of a custom designed new home. The completed project is a magnificent home that uses the entire site wisely and meets every need of the clients and their family. We believe in a high level of service and pay close attention to even the smallest of details. Consider MOSAIC Design + Build for your new home project.


Example of an island style white tile medium tone wood floor freestanding bathtub design with an undermount sink, recessed-panel cabinets, white cabinets and white walls

 CARBO Landscape Architecture
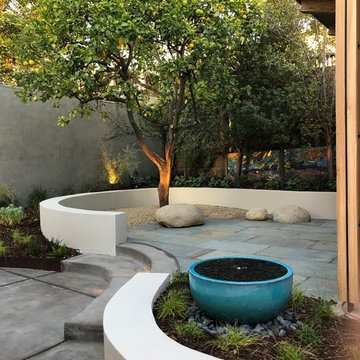
The trough collects overflow and moves towards a rock and metal channel within the rain garden, and toward the forests and escarpment. This linear view occurs at the large windows in the master suite, and was our response to a specific client request, that directs views from an expanse of windows to sunrises in the east. Photo Credit :Rebecca A O'Neal
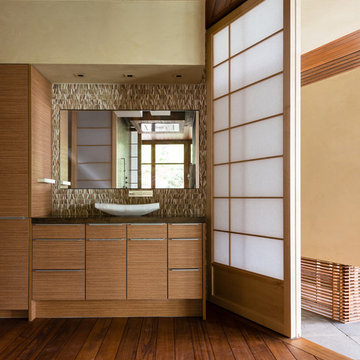

 Haver & Skolnick LLC Architects

The Master Bedroom is designed to be a retreat, with a large, comfortable seating area beside the fireplace.
Robert Benson Photography
Bedroom - huge country master medium tone wood floor bedroom idea in New York with white walls, a standard fireplace and a stone fireplace
Bedroom - huge country master medium tone wood floor bedroom idea in New York with white walls, a standard fireplace and a stone fireplace

Sponsored
Sunbury, OH

J.Holderby - Renovations
Franklin County's Leading General Contractors - 2X Best of Houzz!
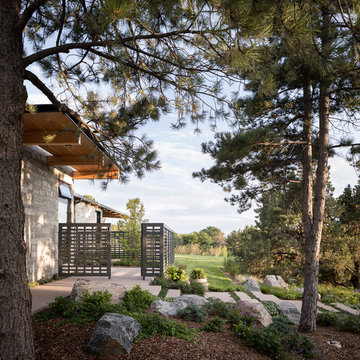
 Designscapes Colorado Inc.
The use of native plants and ornamental grasses
along with the large existing ponderosa pines
help nestle the home into its site. Photographed by David Lauer Photography

 RAMSAY GOURD ARCHITECTS
Photo: RGA
This wonderful home was designed to accommodate three generations for family gatherings, as well as provide a beautiful backdrop for entertaining. Featured on the cover of Better Homes and Gardens' Beautiful Homes Magazine in 2006, the design showcases the craftsmanship of remarkable area builders!

 Mitchell Wall Architecture and Design
This custom home was developed for the homeowner to create a laid back east coast feel. Thoughtfully placed on the site, the trees provide a frame to capture the Hampton’s style as if it had been there for years. The timeless quality of the shingle & brick exterior blend into the interior finishes & furnishings where a more transitional approach was taken to blend the owner’s love of different styles. The layout of rooms open up to one another creating large sights lines that extend further on to the large front porch & outdoor living made for entertaining.
32