
Search results for "Master situation" in Home Design Ideas

 Amy Mizner, Benoit Mizner Simon & Co.
This elegant Colonial Revival, highlighted by a stunning wrap-around porch, is majestically situated in an historic estate neighborhood. Detailed with beautiful hardwood floors, high ceilings and a classic architectural design with beautifully proportioned rooms. A welcoming foyer, library with built-in cabinetry and a formal dining room lead to an open kitchen. A first floor laundry and powder room complete the parlor level. Entertain fireside in the large living room or find your way to the beautiful deck overlooking over an acre of grounds. The large family room with oversized windows captures southern exposure. The second floor includes a master bedroom suite, a hall bathroom and two spacious bedrooms. The walk-up third floor is ideal for an au-pair or extended guests with a bedroom, bath, and study. Bring this special home to the next level of refined living and create your own country retreat.

 Morpurgo Architects
The steep topography of this site inspired Morpurgo Architects to situate this house on a promontory and design sweeping rooflines that float above expansive windows following the contours of the hill. The resulting dramatic interior spaces provide large open areas for family activity and interaction. The soaring, two-story entrance offers an unencumbered view of the gardens beyond the house.
Beneath a large, curved window wall, we designed a long credenza that incorporates an aquarium. It is one of many pieces of built-in and freestanding furniture throughout the house that is integral to the total aesthetic.
To ensure immediacy to their sons and privacy for the couple, we located the children’s rooms on a mid-level between their parents’ master bedroom suite and the living spaces. This programmatic requirement, along with the dynamic site, established the design configuration for this distinctive home.
 Amy Mizner, Benoit Mizner Simon & Co.
Modern farmhouse enthusiasts will fall in love with the ambience of this historic home. Majestically situated on over an acre and just minutes to the train, nearby shops and restaurants. Brimming with character, its timeless beauty features wide board floors, high ceilings and three decorative fireplaces. The renovated kitchen has a classic style complete with a Viking stove, stainless steel appliances and stylish slate counter tops. Front and back staircases lead to four bedrooms, two full bathrooms and a laundry room. The second level provides an excellent opportunity to create your new master suite. The custom built garage/barn with a versatile vaulted second floor takes it to another level of living. Offering a private space that can be used as a stellar home office, exercise studio or recreation room. A gracious receiving court and picturesque yard are features of the unique property.
Find the right local pro for your project
 Globex Developments Inc.
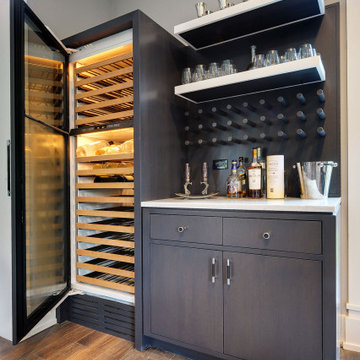
This stunning contemporary home, masterfully built by Globex Developments, is situated in the beautiful Chicago suburbs. Designed with a focus on modern elegance and functionality, it features sleek architectural lines, expansive windows, and a seamless blend of natural materials. With a commitment to quality craftsmanship, the Globex team has created a sophisticated yet comfortable space that perfectly complements today's lifestyle.
 Ian Heath and Marilyn Ball Real Estate
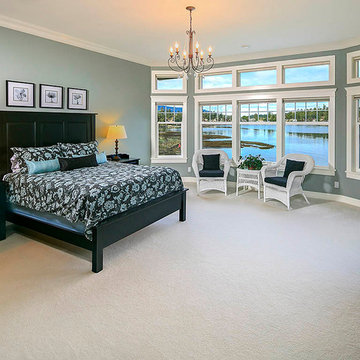
BAYSIDE LUXURY. The finest aspects of picturesque bayside west coast living have been masterfully combined in the charming design and superior construction of this warmly sophisticated and welcoming waterfront home. Advantageously situated on the south shore of Roberts Bay, the exceptional setting presents tranquil marine vistas and easy access to the shops, and amenities of Sidney by the Sea. This comfortably luxurious and functionally versatile Craftsman style residence integrates the demurely delightful upscale design elements, and classic nautical nuances reminiscent of the grand beach houses of New England. Built in 2005 in a coveted sea-side location, this stunning home offers character, comfort and elegance. See the 3D tour link now at:
http://www.ianheath-marilynball.com/moreinfo_homes_new.php?property=451
To View, Call (250) 655-SOLD (7653)
or email contact@ianheath-marilynball.com
Your Realtors for Luxury and Oceanfront Properties
 Globex Developments Inc.
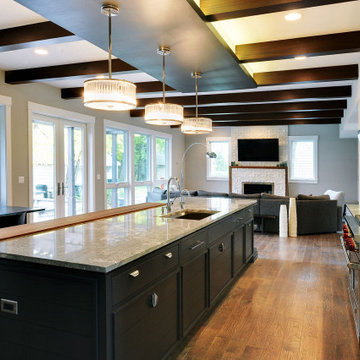
This stunning contemporary home, masterfully built by Globex Developments, is situated in the beautiful Chicago suburbs. Designed with a focus on modern elegance and functionality, it features sleek architectural lines, expansive windows, and a seamless blend of natural materials. With a commitment to quality craftsmanship, the Globex team has created a sophisticated yet comfortable space that perfectly complements today's lifestyle.
 Amy Mizner, Benoit Mizner Simon & Co.
This showcase residence is prominently situated in a picture-perfect setting. The manicured grounds welcome you to a sun-filled and spacious interior. An open design features a large modern kitchen with stainless steel appliances and Sub-Zero refrigerator that will satisfy the discerning cook. The dining and living rooms are perfect for large gatherings and allow you to integrate outside entertaining with the elegant three-season screened porch. The lower level family room with built-ins is the spot to unwind and walks out to a stunning and private property. Upstairs is a home office and a master bedroom with an en-suite bathroom. The hall bath serves three additional bedrooms. A large, unfinished walk-out basement offers fabulous storage and further expansion possibilities. New roof and newer Lochinvar boiler. Located in a prime neighborhood on a quiet cul-de-sac, across from a wildlife refuge with easy access to conservation areas. Excellent Wayland schools.

Sponsored
Columbus, OH
Free consultation for landscape design!

Peabody Landscape Group
Franklin County's Reliable Landscape Design & Contracting
 Globex Developments Inc.
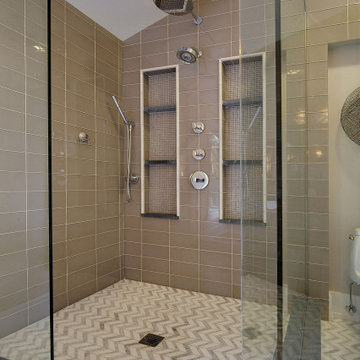
This stunning contemporary home, masterfully built by Globex Developments, is situated in the beautiful Chicago suburbs. Designed with a focus on modern elegance and functionality, it features sleek architectural lines, expansive windows, and a seamless blend of natural materials. With a commitment to quality craftsmanship, the Globex team has created a sophisticated yet comfortable space that perfectly complements today's lifestyle.
 Globex Developments Inc.
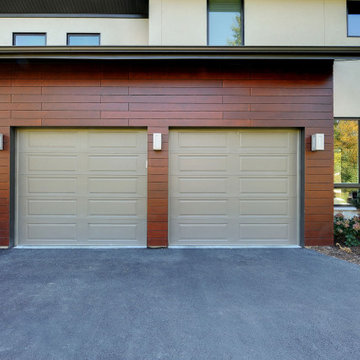
This stunning contemporary home, masterfully built by Globex Developments, is situated in the beautiful Chicago suburbs. Designed with a focus on modern elegance and functionality, it features sleek architectural lines, expansive windows, and a seamless blend of natural materials. With a commitment to quality craftsmanship, the Globex team has created a sophisticated yet comfortable space that perfectly complements today's lifestyle.
 Madison Builders
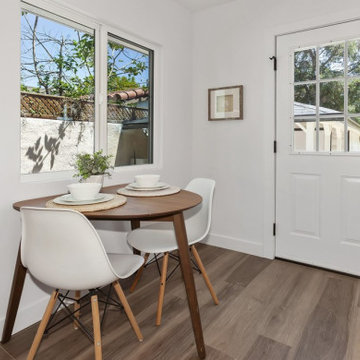
Completely remodeled contemporary craftsman situated on a 8,250 sqft lot. Featuring 3 beds and 2 baths, this entirely open floor plan offers quality finishes and custom built-ins throughout. The kitchen is equipped with a huge center island, quartz countertops, and upgraded appliances. The master suite has a walk-in closet and spa-like bath with a massive walk-in shower. The expansive backyard is a blank slate, ready for its next owner and is large enough for a pool or even an ADU. Fresh exterior paint, new dual pane windows and a rebuilt garage with extended carport complete this beautiful home.
 Archimple LLC
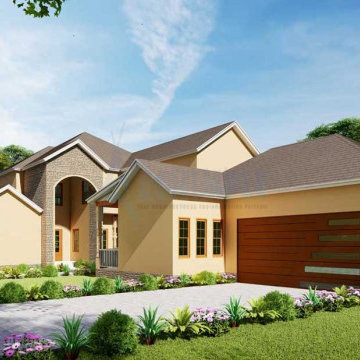
This Tuscan-style house design boasts convenience and charm all in one place. With two car parks and workshops situated at the front of the building, it's both practical and efficient. A screened porch welcomes guests, while inside, a spacious formal living area impresses with its double-height architectural design. The highlight is the large family meeting room and patio, perfect for gatherings. The master suite offers luxury with its modern ensuite bathroom and walk-in wardrobe. The tastefully furnished kitchen features a sleek island, butler's pantry, and dining area, while a study space adds versatility. Upstairs, a bedroom with an additional toilet, a dedicated gym with state-of-the-art facilities, and a games zone with a fireplace provide both comfort and entertainment. With its sleek appearance and comprehensive amenities, this Tuscan-style house appeals to those who appreciate both style and functionality.
 Globex Developments Inc.
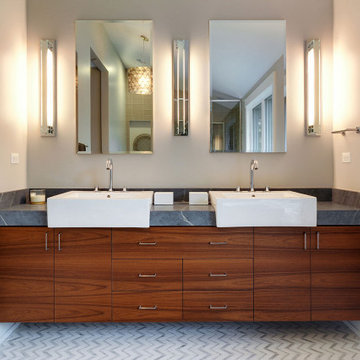
This stunning contemporary home, masterfully built by Globex Developments, is situated in the beautiful Chicago suburbs. Designed with a focus on modern elegance and functionality, it features sleek architectural lines, expansive windows, and a seamless blend of natural materials. With a commitment to quality craftsmanship, the Globex team has created a sophisticated yet comfortable space that perfectly complements today's lifestyle.
 Globex Developments Inc.
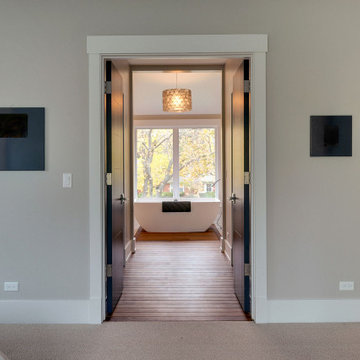
This stunning contemporary home, masterfully built by Globex Developments, is situated in the beautiful Chicago suburbs. Designed with a focus on modern elegance and functionality, it features sleek architectural lines, expansive windows, and a seamless blend of natural materials. With a commitment to quality craftsmanship, the Globex team has created a sophisticated yet comfortable space that perfectly complements today's lifestyle.

Sponsored
Delaware, OH

Buckeye Basements, Inc.
Central Ohio's Basement Finishing ExpertsBest Of Houzz '13-'21
 Debbie Gates & Associates
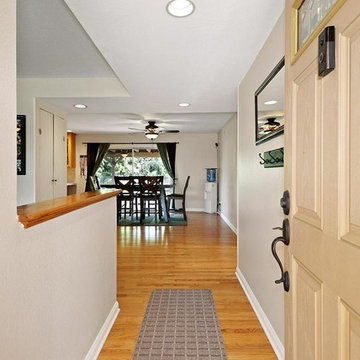
Single story Texas Tract home with double RV! Situated on a large corner lot, this home boasts 4 bedrooms. .. 3 bedrooms, with an additional bedroom or office, just off the kitchen. Currently, laundry hookups in the closet, but can be converted back, and hookups can be moved to garage. There are possibilities! Kitchen opens to living space, with sliding door to back yard. Master with en suite bath, and updated hall bathroom. Wood and tile flooring, with carpet in the bedrooms. Pool-sized yard, with the utmost privacy on all sides. Direct access to 2-car garage. Overhead storage, a plus. Huge RV access, including extra space for a boat, or other fun toys! Close to shopping, dining and schools. Prime location. .. don't miss this one!
 Globex Developments Inc.
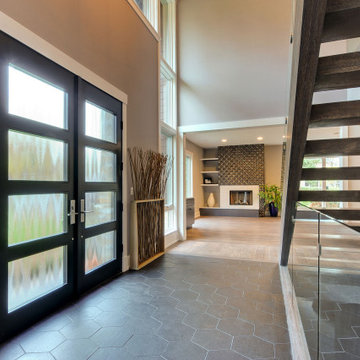
This stunning contemporary home, masterfully built by Globex Developments, is situated in the beautiful Chicago suburbs. Designed with a focus on modern elegance and functionality, it features sleek architectural lines, expansive windows, and a seamless blend of natural materials. With a commitment to quality craftsmanship, the Globex team has created a sophisticated yet comfortable space that perfectly complements today's lifestyle.

 Redbud Design
Situated on a long level lot in the small town of Kenwood, with fantastic views of Sugar Loaf Ridge, this client wanted their country home to meet their needs in a way their city house could not. The Master Plan included the layout and material selection for the following elements: a large rectangular pool with raised spa, pool/guest house, shade arbor, outdoor shower, children’s play structure, bocce ball court, fire pit patio, dining patio, outdoor kitchen, raised vegetable beds, composting bins, orchard and rose garden. With fuller plantings in the heavy use areas and minimal drought tolerant plantings for screening around the perimeter, this plan created a lush garden close in - while limiting maintenance overall.
Nann White
 Anna Lanuza
6211 NESTLE AVENUE, TARZANA, CA 91335
6211 Nestle angle side view 1.jpg
DSC08012.jpg
DSC07989.jpg
DSC08000.jpg
DSC08052.jpg
DSC08044.jpg
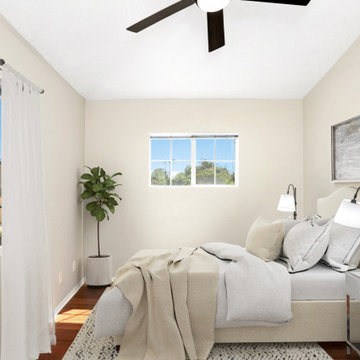
This turnkey, sophisticated Tarzana home is the perfect blend of elegance and designer finishes. Elegantly situated on one of the most sought-after cul-de-sac streets in the valley, this home is the pinnacle of luxury and impeccable curb appeal. As you walk through this masterfully designed home, the expansive, open concept formal living room and dining area, you will appreciate the gorgeous, soaring ceilings, large windows engulfed in natural lighting, and wood-like flooring throughout.


 Amy Mizner, Benoit Mizner Simon & Co.
This elegant Colonial Revival, highlighted by a stunning wrap-around porch, is majestically situated in an historic estate neighborhood. Detailed with beautiful hardwood floors, high ceilings and a classic architectural design with beautifully proportioned rooms. A welcoming foyer, library with built-in cabinetry and a formal dining room lead to an open kitchen. A first floor laundry and powder room complete the parlor level. Entertain fireside in the large living room or find your way to the beautiful deck overlooking over an acre of grounds. The large family room with oversized windows captures southern exposure. The second floor includes a master bedroom suite, a hall bathroom and two spacious bedrooms. The walk-up third floor is ideal for an au-pair or extended guests with a bedroom, bath, and study. Bring this special home to the next level of refined living and create your own country retreat.

 Paulina Perrault Interiors
We designed every aspect of the interior finishes & fittings of this Contemporary family residence that sits on 3.3 acres of private lush grounds with breathtaking views of Ross Valley and Mt Tam and is situated to take full advantage of the outdoors. The sophisticated interior is designed with artful attention to detail & a mixture of natural and manmade/sustainable materials. The stunning fireplace in the great room is one of the high points of this design.
 Amy Mizner, Benoit Mizner Simon & Co.
This showcase residence is prominently situated in a picture-perfect setting. The manicured grounds welcome you to a sun-filled and spacious interior. An open design features a large modern kitchen with stainless steel appliances and Sub-Zero refrigerator that will satisfy the discerning cook. The dining and living rooms are perfect for large gatherings and allow you to integrate outside entertaining with the elegant three-season screened porch. The lower level family room with built-ins is the spot to unwind and walks out to a stunning and private property. Upstairs is a home office and a master bedroom with an en-suite bathroom. The hall bath serves three additional bedrooms. A large, unfinished walk-out basement offers fabulous storage and further expansion possibilities. New roof and newer Lochinvar boiler. Located in a prime neighborhood on a quiet cul-de-sac, across from a wildlife refuge with easy access to conservation areas. Excellent Wayland schools.
91