
Search results for "Master solid" in Home Design Ideas
 6degree Millwork

Bathroom - mid-sized contemporary master white tile and ceramic tile concrete floor and gray floor bathroom idea in Phoenix with flat-panel cabinets, medium tone wood cabinets, white walls, a vessel sink, solid surface countertops and white countertops
 Cheryl McCracken Interiors,Inc
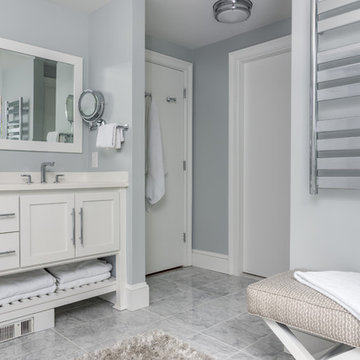
Inspiration for a mid-sized transitional master marble floor and gray floor alcove shower remodel in Boston with furniture-like cabinets, white cabinets, gray walls, an undermount sink, solid surface countertops, a hinged shower door and white countertops
 Benjamin Johnston Design

'His' side of the master bath provides ample storage for grooming supplies, towels and other supplies. Custom cabinetry takes advantage of space all the way to the ceiling for less frequently used items.
Find the right local pro for your project
 Benjamin Johnston Design
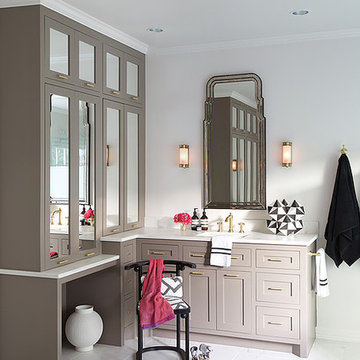
The 'her' side of this master bath provides ample storage and the vanity area closes up to hide hair and makeup supplies.
Mid-sized transitional master white tile, gray tile and stone tile marble floor bathroom photo in Houston with shaker cabinets, beige cabinets, white walls, an integrated sink and solid surface countertops
Mid-sized transitional master white tile, gray tile and stone tile marble floor bathroom photo in Houston with shaker cabinets, beige cabinets, white walls, an integrated sink and solid surface countertops
 The Atkins Group
Myles Beeson, Photographer
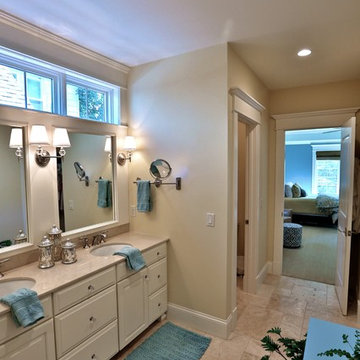
Example of a mid-sized classic master beige tile and stone tile porcelain tile alcove shower design in Chicago with an undermount sink, raised-panel cabinets, white cabinets, solid surface countertops, a two-piece toilet and beige walls
Example of a mid-sized classic master beige tile and stone tile porcelain tile alcove shower design in Chicago with an undermount sink, raised-panel cabinets, white cabinets, solid surface countertops, a two-piece toilet and beige walls
 Benjamin Johnston Design
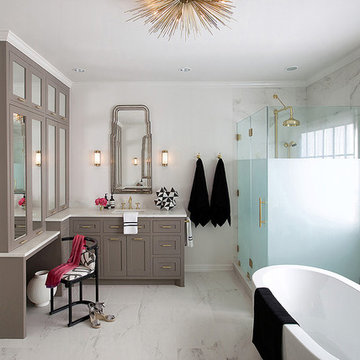
The 'her' side of this master bath provides ample storage and the vanity area closes up to hide hair and makeup supplies.
Mid-sized transitional master white tile, gray tile and stone tile marble floor bathroom photo in Houston with shaker cabinets, white walls, beige cabinets, an integrated sink and solid surface countertops
Mid-sized transitional master white tile, gray tile and stone tile marble floor bathroom photo in Houston with shaker cabinets, white walls, beige cabinets, an integrated sink and solid surface countertops
 Benjamin Johnston Design
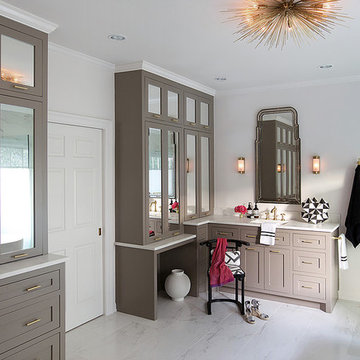
The 'her' side of this master bath provides ample storage and the vanity area closes up to hide hair and makeup supplies.
Inspiration for a mid-sized transitional master gray tile, white tile and stone tile marble floor bathroom remodel in Houston with shaker cabinets, beige cabinets, solid surface countertops, white walls and an integrated sink
Inspiration for a mid-sized transitional master gray tile, white tile and stone tile marble floor bathroom remodel in Houston with shaker cabinets, beige cabinets, solid surface countertops, white walls and an integrated sink

Sponsored
Columbus, OH

Hope Restoration & General Contracting
Columbus Design-Build, Kitchen & Bath Remodeling, Historic Renovations
 Impluvium Architecture
Impluvium Architecture
Location: Danville, CA, USA
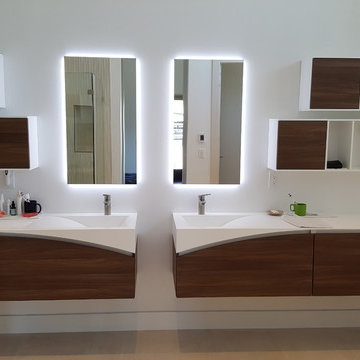
Modern House with expansive views with metal, wood and cement plaster siding. The shed roof slope in various direction giving individual character to each space.
I was the Architect and helped coordinate with various sub-contractors. I also co-designed the project with various consultants including Interior and Landscape Design
Almost always and in this case I do my best to draw out the creativity of my clients, even when they think that they are not creative. This house is a perfect example of that with much of the client's vision and creative drive infused into the house.
Photographed by: Tim Haley
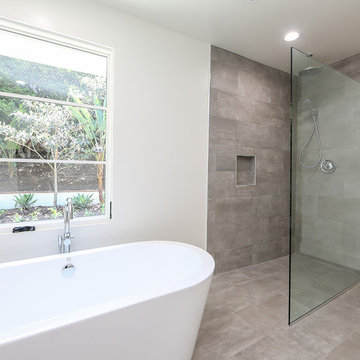
 Rellion Homes
This is a remodel of small home in Pacific Palisades, Los Angeles, just off Sunset Blvd. The goals of this project are to reconfigure the floor plan and to meet current homeowner's needs and update its aesthetics to current tastes suitable in that area. To achieve these goals, the interior of the house was completely gutted and reconfigured and the exterior was removed and wrapped with new siding. Since the house is close to ocean and surrounded by celebrities' mansions, the interior design is slightly eclectic with a mix of coastal casual with a hint of modern Hollywood glam.
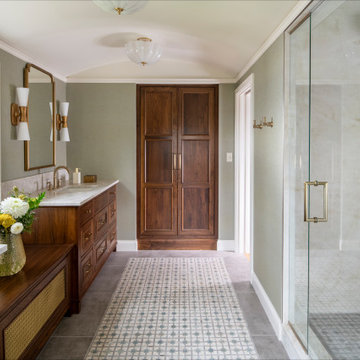
 Locale Design Build
Large transitional master ceramic tile, gray floor, double-sink, vaulted ceiling and wallpaper alcove shower photo in Minneapolis with dark wood cabinets, an undermount sink, solid surface countertops, a hinged shower door, gray countertops and a built-in vanity
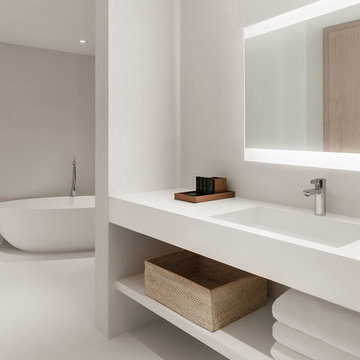
 Two Fold Interiors
www.veronicamartindesignstudio.com
Inspiration for a large transitional master white floor freestanding bathtub remodel in Miami with open cabinets, white walls and solid surface countertops
Inspiration for a large transitional master white floor freestanding bathtub remodel in Miami with open cabinets, white walls and solid surface countertops

 Clara Godbey Home Staging and Organizing, Inc.
Small elegant master bathroom photo in Miami with black cabinets, beige walls, an integrated sink and solid surface countertops

 Drummond House Plans
MASTER BATHROOM - HOME DESIGN NO. 3713-V1 by Drummond House Plans
Having received much attention at a Home Show in which it had been built on site and in response to the many requests for the addition of a garage to plan 3713, we are pleased to present model 3713-V1. The addition of a garage that is 14’ wide and almost 28’ deep is sure to meet the needs of the many who specifically requested this convenient feature.
Outside, the addition of a garage clad in fibre cement panels with cedar siding matches the rest of the structure for a pleasing visual impact and definite curb appeal.
Inside, other than the service entrance from the garage, this plan shares the same laudable features as its predecessor such as 9’ ceilings throughout the main level, a modern fireplace in the living room, a kitchen with an 8’ x 3’ island and computer corner, nicely sized bedrooms with ample closet space that includes a walk-in in the master bedroom and a full bathroom with separate 42” x 60” shower enclosure.
We invite you to discover our contemporary collection and share your comments with us ! http://www.drummondhouseplans.com/modern-and-contemporary.html
Blueprints, CAD and PDF files available starting at only $919 (best price guarantee)
DRUMMOND HOUSE PLANS - 2015COPYRIGHTS

Sponsored
Fredericksburg, OH

High Point Cabinets
Columbus' Experienced Custom Cabinet Builder | 4x Best of Houzz Winner

 Ownby Design
Minimalist Mountainside - Master Suite
Mark Boisclair Photography
Trendy master dark wood floor bedroom photo in Phoenix with white walls, a stone fireplace and a two-sided fireplace
Trendy master dark wood floor bedroom photo in Phoenix with white walls, a stone fireplace and a two-sided fireplace
 Feinmann, Inc.

Mid-sized transitional master gray tile and porcelain tile porcelain tile and gray floor bathroom photo in Boston with flat-panel cabinets, medium tone wood cabinets, a one-piece toilet, beige walls, a trough sink, solid surface countertops and white countertops
 Studio Munge

The master en-suite's spa-like atmosphere is created by abstract forms, all encompassing stone tiles, and black accents that contrast he brilliant white surfaces.
Photography by Jody Kivort
 User
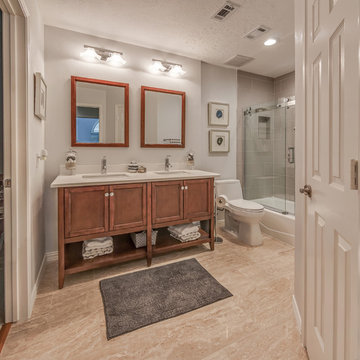
UserBathroom - mid-sized mediterranean 3/4 gray tile and subway tile beige floor bathroom idea in Houston with beaded inset cabinets, medium tone wood cabinets, a two-piece toilet, white walls, an undermount sink and solid surface countertops



 Alair Homes Plano
This once dated master suite is now a bright and eclectic space with influence from the homeowners travels abroad. We transformed their overly large bathroom with dysfunctional square footage into cohesive space meant for luxury. We created a large open, walk in shower adorned by a leathered stone slab. The new master closet is adorned with warmth from bird wallpaper and a robin's egg blue chest. We were able to create another bedroom from the excess space in the redesign. The frosted glass french doors, blue walls and special wall paper tie into the feel of the home. In the bathroom, the Bain Ultra freestanding tub below is the focal point of this new space. We mixed metals throughout the space that just work to add detail and unique touches throughout. Design by Hatfield Builders & Remodelers | Photography by Versatile Imaging
 FiveWest Interiors
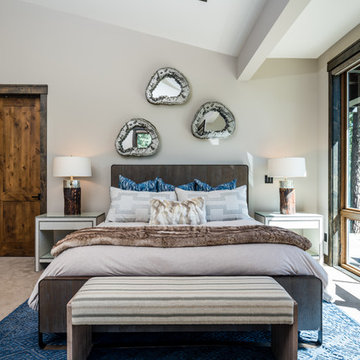
Inspiration for a rustic master carpeted and beige floor bedroom remodel in Other with gray walls and no fireplace

 Guggenheim Architecture + Design Studio
Residential remodel of an attic space added a master bedroom, master bath and nursery as well as much-needed built-in custom storage into the hallway and eave spaces. Light-filled on even the most overcast days, this Portland residence is bright and airy with balance of natural materials playing off a white backdrop. The cedar wood plank walls in the master bedroom and bath give a tactile sense of natural materials and make the rooms glow.
All photos: Josh Partee Photography
52