
Search results for "Master solid" in Home Design Ideas
 MCYIA Interior Architecture and Design
Geoff Miasnik

Inspiration for a large tropical master carpeted and beige floor bedroom remodel in Hawaii with white walls and no fireplace
Inspiration for a large tropical master carpeted and beige floor bedroom remodel in Hawaii with white walls and no fireplace
 Ivan's Custom Building

Bathroom - modern master gray tile and stone slab limestone floor and beige floor bathroom idea in Houston with recessed-panel cabinets, white cabinets, gray walls, an undermount sink, solid surface countertops and white countertops
 David Clauss Photography
David Clauss
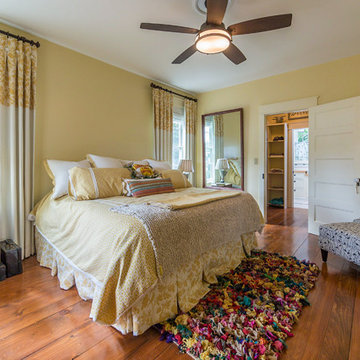
Inspiration for a timeless master medium tone wood floor bedroom remodel in Other with yellow walls and no fireplace
Inspiration for a timeless master medium tone wood floor bedroom remodel in Other with yellow walls and no fireplace
Find the right local pro for your project
 Hartville Hardware Kitchen & Bath

Elegant Master Bathroom featuring Kohler freestanding tub, Delta Addison Stainless fixtures, Corian vanity top, Custom Glass shower enclosure, Provia Window, Kemper Cabinetry, Mohawk Tile backsplash & Virginia Tile Shower.
 Ritchie Construction Ltd
Janis Nicolay

Bathroom - large contemporary master gray tile, white tile and stone slab concrete floor bathroom idea in Vancouver with flat-panel cabinets, dark wood cabinets, white walls, an integrated sink and solid surface countertops
Bathroom - large contemporary master gray tile, white tile and stone slab concrete floor bathroom idea in Vancouver with flat-panel cabinets, dark wood cabinets, white walls, an integrated sink and solid surface countertops
 Dichotomy Interiors
megan oldenburger

Mid-century modern gray tile and pebble tile marble floor bathroom photo in New York with a wall-mount sink, flat-panel cabinets, white cabinets, solid surface countertops and gray walls
Mid-century modern gray tile and pebble tile marble floor bathroom photo in New York with a wall-mount sink, flat-panel cabinets, white cabinets, solid surface countertops and gray walls
 Board & Vellum
Photos by Andrew Giammarco Photography.

Example of a small urban master concrete floor and gray floor bedroom design in Seattle with white walls
Example of a small urban master concrete floor and gray floor bedroom design in Seattle with white walls


 McKee & Company

Example of a large transitional master dark wood floor bedroom design in Los Angeles with white walls
 ibi designs
Ed Butera

Inspiration for a contemporary freestanding bathtub remodel in Miami with an undermount sink, flat-panel cabinets and medium tone wood cabinets
Inspiration for a contemporary freestanding bathtub remodel in Miami with an undermount sink, flat-panel cabinets and medium tone wood cabinets
 Euro Line Designe
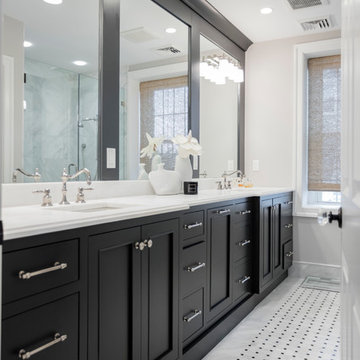
Large transitional master black tile, white tile and porcelain tile porcelain tile and white floor corner shower photo in Philadelphia with recessed-panel cabinets, black cabinets, an undermount sink, solid surface countertops, a two-piece toilet, gray walls and a hinged shower door
 User

UserExample of a mid-sized tuscan 3/4 gray tile and subway tile beige floor bathroom design in Houston with beaded inset cabinets, medium tone wood cabinets, a two-piece toilet, white walls, an undermount sink and solid surface countertops
 WERK | Building Modern

Open concept Master Bathroom opens to bedroom in foreground and master closet beyond via sliding barn doors - Interior Architecture: HAUS | Architecture + BRUSFO - Construction Management: WERK - Photo: HAUS | Architecture
 Bella Vista Company
Shoot2Sell

Example of a mid-sized transitional master medium tone wood floor bedroom design in Dallas with gray walls and no fireplace
Example of a mid-sized transitional master medium tone wood floor bedroom design in Dallas with gray walls and no fireplace

Sponsored
Columbus, OH

Hope Restoration & General Contracting
Columbus Design-Build, Kitchen & Bath Remodeling, Historic Renovations

 C & C Partners Design/Build Firm
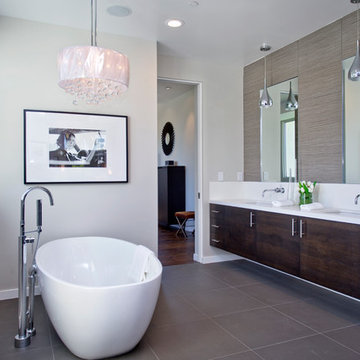
Freestanding bathtub - contemporary master gray tile freestanding bathtub idea in Los Angeles with an undermount sink, flat-panel cabinets, dark wood cabinets and gray walls
 Metropolis Drafting and Construction Inc

Creation of a new master bathroom, kids’ bathroom, toilet room and a WIC from a mid. size bathroom was a challenge but the results were amazing.
The master bathroom has a huge 5.5'x6' shower with his/hers shower heads.
The main wall of the shower is made from 2 book matched porcelain slabs, the rest of the walls are made from Thasos marble tile and the floors are slate stone.
The vanity is a double sink custom made with distress wood stain finish and its almost 10' long.
The vanity countertop and backsplash are made from the same porcelain slab that was used on the shower wall.
The two pocket doors on the opposite wall from the vanity hide the WIC and the water closet where a $6k toilet/bidet unit is warmed up and ready for her owner at any given moment.
Notice also the huge 100" mirror with built-in LED light, it is a great tool to make the relatively narrow bathroom to look twice its size.

 Kowalske Kitchen & Bath
This Waukesha bathroom remodel was unique because the homeowner needed wheelchair accessibility. We designed a beautiful master bathroom and met the client’s ADA bathroom requirements.
Original Space
The old bathroom layout was not functional or safe. The client could not get in and out of the shower or maneuver around the vanity or toilet. The goal of this project was ADA accessibility.
ADA Bathroom Requirements
All elements of this bathroom and shower were discussed and planned. Every element of this Waukesha master bathroom is designed to meet the unique needs of the client. Designing an ADA bathroom requires thoughtful consideration of showering needs.
Open Floor Plan – A more open floor plan allows for the rotation of the wheelchair. A 5-foot turning radius allows the wheelchair full access to the space.
Doorways – Sliding barn doors open with minimal force. The doorways are 36” to accommodate a wheelchair.
Curbless Shower – To create an ADA shower, we raised the sub floor level in the bedroom. There is a small rise at the bedroom door and the bathroom door. There is a seamless transition to the shower from the bathroom tile floor.
Grab Bars – Decorative grab bars were installed in the shower, next to the toilet and next to the sink (towel bar).
Handheld Showerhead – The handheld Delta Palm Shower slips over the hand for easy showering.
Shower Shelves – The shower storage shelves are minimalistic and function as handhold points.
Non-Slip Surface – Small herringbone ceramic tile on the shower floor prevents slipping.
ADA Vanity – We designed and installed a wheelchair accessible bathroom vanity. It has clearance under the cabinet and insulated pipes.
Lever Faucet – The faucet is offset so the client could reach it easier. We installed a lever operated faucet that is easy to turn on/off.
Integrated Counter/Sink – The solid surface counter and sink is durable and easy to clean.
ADA Toilet – The client requested a bidet toilet with a self opening and closing lid. ADA bathroom requirements for toilets specify a taller height and more clearance.
Heated Floors – WarmlyYours heated floors add comfort to this beautiful space.
Linen Cabinet – A custom linen cabinet stores the homeowners towels and toiletries.
Style
The design of this bathroom is light and airy with neutral tile and simple patterns. The cabinetry matches the existing oak woodwork throughout the home.

 H&M Manufacturing
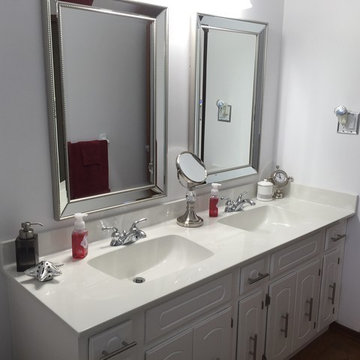
Classic Oro White, double vanity with two integrated, large, Superbowl sinks.
Inspiration for a mid-sized timeless master bathroom remodel in Toronto with raised-panel cabinets, white cabinets, white walls, an integrated sink and solid surface countertops
Inspiration for a mid-sized timeless master bathroom remodel in Toronto with raised-panel cabinets, white cabinets, white walls, an integrated sink and solid surface countertops
 Clear Choice Bath

Tyvarian USA is a cultured marble product that can be used for showers and bath tub surrounds. Tyvarian offers a porous-free beautiful alternative to natural stone or tile.
 Maurice Agrillo General Contractor
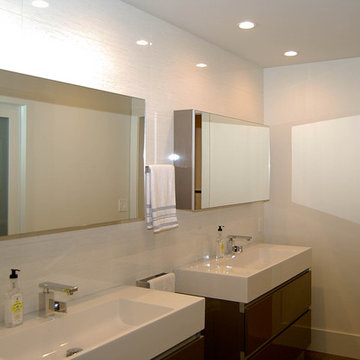
Inspiration for a mid-sized modern master medium tone wood floor freestanding bathtub remodel in San Francisco with flat-panel cabinets, dark wood cabinets, white walls, an integrated sink and solid surface countertops
86